OPEN HOUSE Sunday 1-2:30 pm. Five bedroom/3 bath ranch style home! Location, Location, Location! Welcome to this spacious ranch-style home in a desirable west Sioux Falls neighborhood. One of the most unique features of this property is the incredible attached garage offering parking for up to four vehicles. The double-wide, double-deep garage features 10-foot ceilings, gas heat, an air compressor, window-air conditioning, heat and hot/cold water. Whether you're a car enthusiast, or handyman in need of workspace and storage, this garage is truly a rare find. Very few homes in western Sioux Falls offer a garage of this size and functionality. (48 x 26 x 10').
Families wil appreciate the convenient location. Oscar Howe Elementary School is less than four blocks away, making it easy for children to walk to school. A new city water park is currently under construction nearby and to provide a fun sumer destination for grade school and middle school children.
Additional nearby schools include:
Roosevelt High School - approximately 1 mile
Memorial Middle School - approximately 1.2 miles
The home is also conveniently located near numerous shopping centers, restaurants, churches, and other everyday amenities.
Inside, you'll find 5 bedrooms and 3 full bathrooms including a primary suite with its own private bath. The finished lower level offer 2 additional bedrooms, a full bathroom, and a family room with a fireplace - perfect for guests, teenagers or
additional living space. The kitchen includes a dining area with sliding doors leading to a composite deck and patio, creating a great space for entertaining or relaxing outdoors. The kitchen has a skylight. Pella Wndows were installed by a previous owner. The interior has abeen freshly painted and is move-in ready. Outside, you'll enjoy a nicely sized backyard along with with a storage shed for lawn and garden equipment. Sod coming for patch in rear yard and along the driveway. Shingles 2-5 years old. Check out video of garage. Priced to sell!
For sale
$359,900
6100 W Westminster Dr, Sioux Falls, SD 57106
5beds
2,347sqft
:
Get pre-qualified$2,294/mo
Single Family Residence
Built in 1983
10,798 Square Feet Lot
$-- Zestimate®
$153/sqft
$-- HOA
What's special
Nicely sized backyardKitchen has a skylight
- 18 days |
- 956 |
- 60 |
Zillow last checked:
Listing updated:
Listed by:
Celia Hogan,
RE/MAX Professionals Inc 605-334-8585
Source: Realtor Association of the Sioux Empire,MLS#: 22605475
Facts & features
Interior
Bedrooms & bathrooms
- Bedrooms: 5
- Bathrooms: 3
- Full bathrooms: 1
- 3/4 bathrooms: 2
- Main level bedrooms: 3
Primary bedroom
- Description: Master Bath
- Level: Main
- Area: 156
- Dimensions: 13 x 12
Bedroom 2
- Description: Double closet
- Level: Main
- Area: 120
- Dimensions: 12 x 10
Bedroom 3
- Description: Double closet
- Level: Main
- Area: 156
- Dimensions: 13 x 12
Bedroom 4
- Description: Double closet
- Level: Basement
- Area: 132
- Dimensions: 12 x 11
Bedroom 5
- Description: Walk-in closet
- Level: Basement
- Area: 154
- Dimensions: 14 x 11
Dining room
- Description: Open to deck
- Level: Main
- Area: 120
- Dimensions: 12 x 10
Family room
- Description: FP: Garden level windows
- Level: Basement
- Area: 390
- Dimensions: 26 x 15
Kitchen
- Description: Many cabinets; great island
- Level: Main
- Area: 156
- Dimensions: 13 x 12
Living room
- Description: Lovely large bay window
- Level: Main
- Area: 264
- Dimensions: 22 x 12
Heating
- Natural Gas
Cooling
- Central Air
Appliances
- Included: Range, Microwave, Dishwasher, Disposal, Refrigerator, Stove Hood
Features
- 3+ Bedrooms Same Level, Master Bath
- Flooring: Carpet, Laminate, Vinyl
- Basement: Full
- Number of fireplaces: 1
- Fireplace features: Gas
Interior area
- Total interior livable area: 2,347 sqft
- Finished area above ground: 1,300
- Finished area below ground: 1,047
Video & virtual tour
Property
Parking
- Total spaces: 4
- Parking features: Concrete
- Garage spaces: 4
Features
- Patio & porch: Deck
Lot
- Size: 10,798 Square Feet
- Dimensions: 90 x 120
- Features: City Lot
Details
- Additional structures: Shed(s)
- Parcel number: 038080
Construction
Type & style
- Home type: SingleFamily
- Architectural style: Ranch
- Property subtype: Single Family Residence
Materials
- Hard Board
- Foundation: Block
- Roof: Composition
Condition
- Year built: 1983
Utilities & green energy
- Sewer: Public Sewer
- Water: Public
Community & HOA
Community
- Subdivision: Kingswood Estates 4th
HOA
- Has HOA: No
Location
- Region: Sioux Falls
Financial & listing details
- Price per square foot: $153/sqft
- Tax assessed value: $273,000
- Annual tax amount: $3,789
- Date on market: 7/21/2026
- Road surface type: Asphalt, Curb and Gutter
Estimated market value
Not available
Estimated sales range
Not available
Not available
Price history
| Date | Event | Price |
|---|---|---|
| 7/21/2026 | Listed for sale | $359,900$153/sqft |
Source:  Realtor Association of the Sioux Empire #22605475 Report a problem Realtor Association of the Sioux Empire #22605475 Report a problem | ||
Public tax history
| Year | Property taxes | Tax assessment |
|---|---|---|
| 2025 | $3,554 -5.8% | $273,000 -5.2% |
| 2024 | $3,774 -7.2% | $288,000 +0.8% |
| 2023 | $4,069 +0.7% | $285,600 +6.7% |
| 2022 | $4,040 +18.7% | $267,700 +22.9% |
| 2021 | $3,404 -0.8% | $217,800 -4.3% |
| 2020 | $3,433 +10.3% | $227,600 +9.6% |
| 2018 | $3,113 -5.5% | $207,589 +6.9% |
| 2017 | $3,294 +5.8% | $194,205 +5% |
| 2016 | $3,113 +6.6% | $184,918 +5.7% |
| 2015 | $2,919 +1.9% | $174,940 +0.8% |
| 2014 | $2,865 +5.1% | $173,515 +3% |
| 2013 | $2,725 | $168,504 -1.9% |
| 2012 | $2,725 | $171,850 -6.3% |
| 2011 | -- | $183,439 |
| 2010 | -- | $183,439 |
| 2009 | $2,752 | $183,439 |
| 2008 | -- | $183,439 +6.4% |
| 2007 | -- | $172,398 |
Find assessor info on the county website
Monthly payment
Est. payment
Payment breakdown
Explore the cost of this home by adjusting the details. Changes won't be saved.Climate risks
Neighborhood: Kingswood
Nearby schools
GreatSchools rating
- 4/10Oscar Howe Elementary - 58Grades: K-5Distance: 0.4 mi
- 9/10Memorial Middle School - 04Grades: 6-8Distance: 0.9 mi
- 5/10Roosevelt High School - 03Grades: 9-12Distance: 0.7 mi
Schools provided by the listing agent
- Elementary: Oscar Howe ES
- Middle: Memorial MS
- High: Roosevelt HS
- District: Sioux Falls
Source: Realtor Association of the Sioux Empire. This data may not be complete. We recommend contacting the local school district to confirm school assignments for this home.
- $386,3003 bd3 ba2k sqft6104 W Westminster Dr, Sioux Falls, SD 57106Off Market
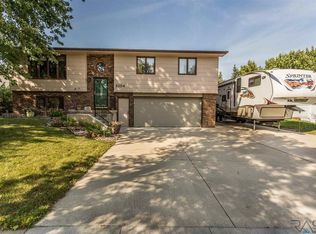
- $392,5003 bd3 ba2.2k sqft6008 W Westminster Dr, Sioux Falls, SD 57106Off Market
- $460,7003 bd3 ba2.7k sqft2109 S Acacia Cir, Sioux Falls, SD 57106Off Market
- $433,8004 bd3 ba3k sqft2108 S Acacia Cir, Sioux Falls, SD 57106Off Market

- $358,3003 bd2 ba1.5k sqft6108 W Westminster Dr, Sioux Falls, SD 57106Off Market
- $360,2005 bd2 ba2.3k sqft6101 W Westminster Dr, Sioux Falls, SD 57106Off Market
- $379,3004 bd2 ba2.5k sqft6004 W Westminster Dr, Sioux Falls, SD 57106Off Market
- $588,3004 bd5 ba2.9k sqft2105 S Acacia Cir, Sioux Falls, SD 57106Off Market
A local agent can set up tours, give advice and negotiate with sellers.
A local lender can help you make sure your offer is ready when you are.
Similar homes
- $385,0004 bd3 ba2k sqft5800 W Coughran Ct, Sioux Falls, SD 57106For Sale
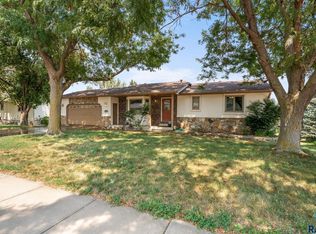
 MLS ID #22605969, Janelle L French. Realtor Association of the Sioux Empire
 - $374,9004 bd2 ba2.4k sqft2009 S Cambridge Ave, Sioux Falls, SD 57106For Sale
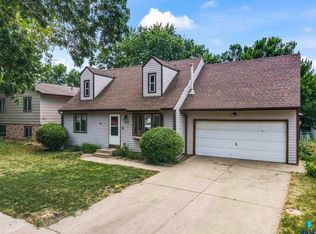 MLS ID #22605867, Marta W Korac. Realtor Association of the Sioux Empire
 - $370,0004 bd2 ba2k sqft2200 S Roosevelt Ave, Sioux Falls, SD 57106For Sale
 MLS ID #22605886, Cindy Oyen. Realtor Association of the Sioux Empire
 - $359,9004 bd2 ba2.2k sqft3904 S Sertoma Ave, Sioux Falls, SD 57106For Sale
 MLS ID #22605458, Bryan A Anfinson. Realtor Association of the Sioux Empire
 - $319,9004 bd2 ba1.7k sqft6109 W Coughran Ct, Sioux Falls, SD 57106For SaleMLS ID #22605840, Jim F Koch. Realtor Association of the Sioux Empire
- $395,0005 bd2 ba2.1k sqft7015 W 52nd St, Sioux Falls, SD 57106For Sale By Owner
- $339,0003 bd3 ba1.9k sqft2305 S Royal Ct, Sioux Falls, SD 57106For SaleMLS ID #22605243, Tracy Munce. Realtor Association of the Sioux Empire
- $330,0005 bd3 ba2k sqft6213 W 59th St, Sioux Falls, SD 57106For Sale
 MLS ID #26-280, David Larson, Hegg Real Estate. Mitchell BOR
 - $385,0004 bd2 ba2.6k sqft6804 W 51st St, Sioux Falls, SD 57106For SaleMLS ID #22605366, Nick L Thompson. Realtor Association of the Sioux Empire
- $360,0004 bd2 ba2k sqft5117 S Mandy Ave, Sioux Falls, SD 57106For SaleMLS ID #22605344, Andy J Kontz. Realtor Association of the Sioux Empire
- $355,0004 bd2 ba2.1k sqft5620 W Pebble Creek Rd, Sioux Falls, SD 57106For SaleMLS ID #22601755, Lance M Ubben. Realtor Association of the Sioux Empire
- $349,9004 bd2 ba1.6k sqft3201 S Greenwood Ave, Sioux Falls, SD 57106For SaleMLS ID #22604827, Julie A Taylor. Realtor Association of the Sioux Empire
- $359,9003 bd3 ba2k sqft5600 W Pebble Creek Rd, Sioux Falls, SD 57106For SaleMLS ID #22604740, Sharese M Ihnen. Realtor Association of the Sioux Empire
- $410,0004 bd3 ba2k sqftS Monticello Ave, Sioux Falls, SD 57106For SaleMLS ID #22605684, Jack M VanLeur. Realtor Association of the Sioux Empire
- $279,9003 bd2 ba1.2k sqft5504 W 32nd St, Sioux Falls, SD 57106For SaleMLS ID #22605877, Dave E Dreessen. Realtor Association of the Sioux Empire
- $495,0005 bd3 ba2.9k sqft809 S Outlook Dr, Sioux Falls, SD 57106For SaleMLS ID #22605979, Mike Winter. Realtor Association of the Sioux Empire
- $439,9004 bd3 ba2.2k sqft7247 W Chesapeake Ln, Sioux Falls, SD 57106For SaleMLS ID #22605791, Brandon Kogel. Realtor Association of the Sioux Empire
- $435,0004 bd3 ba3.4k sqft2408 S Valley View Rd, Sioux Falls, SD 57106For SaleMLS ID #22601378, Josh R Rome. Realtor Association of the Sioux Empire
- $384,0004 bd2 ba1.8k sqft7801 W 44th St, Sioux Falls, SD 57106For Sale By Owner
- $449,0005 bd4 ba2.6k sqft2200 S Crown Hill Dr, Sioux Falls, SD 57106For SaleMLS ID #22604493, Melanie D Schreiber. Realtor Association of the Sioux Empire
