Welcome to this beautifully updated 4-bedroom, 2-bathroom home offering 2,684 finished square feet in a desirable Sioux Falls neighborhood. Thoughtfully renovated with today's buyer in mind, this move-in-ready home features fresh interior and exterior paint, updated wood flooring, and a stunning professionally remodeled kitchen that truly serves as the heart of the home. Showcasing quality craftsmanship, modern finishes, abundant cabinetry, and a spacious layout, this kitchen is designed for both everyday living and effortless entertaining. One of this home's standout features is the incredible amount of living space. With multiple gathering areas throughout, there's room for everyone to spread out while still feeling connected. The main level offers a welcoming living room, a cozy family room with a fireplace, and a bright four-season room, creating endless possibilities for family time, entertaining guests, or simply relaxing. The finished garden-level basement is equally impressive, filled with natural light from its oversized windows that create a bright, open feel rarely found in lower levels. An additional spacious family room provides the perfect setting for movie nights, game days, a playroom, home office, or guest retreat, making this home as functional as it is inviting. Step outside from either the primary bedroom or the four-season room to your own private hot tub—an ideal place to unwind after a long day. The raised deck offers plenty of space for outdoor dining or relaxing and includes steps leading down to the fully fenced backyard, perfect for kids, pets, or summer gatherings. A 2-car attached garage provides added convenience and storage. Combining a beautifully remodeled kitchen, exceptional living space for families and entertaining, abundant natural light throughout, and inviting outdoor amenities, this move-in-ready home offers the perfect blend of comfort, style, and versatility.
Pending
Price cut: $12.5K (9/8)
$372,500
6804 W 51st St, Sioux Falls, SD 57106
4beds
2,684sqft
Single Family Residence
Built in 1990
9,313 Square Feet Lot
$-- Zestimate®
$139/sqft
$-- HOA
What's special
- 95 days
- 235
- 8
Likely to sell faster than
Zillow last checked:
Listing updated:
Listed by:
Nick L Thompson,
Keller Williams Realty Sioux Falls 605-275-0555
Source: Realtor Association of the Sioux Empire,MLS#: 22605366
Facts & features
Interior
Bedrooms & bathrooms
- Bedrooms: 4
- Bathrooms: 2
- Full bathrooms: 1
- 3/4 bathrooms: 1
- Main level bedrooms: 3
Primary bedroom
- Description: pass-thru bth, slider to dk, 2 dbl clsts
- Level: Main
- Area: 192
- Dimensions: 16 x 12
Bedroom 2
- Description: double closet
- Level: Main
- Area: 156
- Dimensions: 13 x 12
Bedroom 3
- Description: Double Closet
- Level: Main
- Area: 144
- Dimensions: 12 x 12
Bedroom 4
- Description: Double Closet, garden view
- Level: Basement
- Area: 238
- Dimensions: 17 x 14
Dining room
- Level: Main
- Area: 121
- Dimensions: 11 x 11
Family room
- Description: Gas fireplace
- Level: Main
- Area: 266
- Dimensions: 19 x 14
Kitchen
- Description: Updated
- Level: Main
- Area: 168
- Dimensions: 14 x 12
Living room
- Description: Abundance of Natural Light
- Level: Main
- Area: 255
- Dimensions: 17 x 15
Heating
- Natural Gas
Cooling
- Central Air
Appliances
- Included: Electric Range, Microwave, Dishwasher, Disposal, Refrigerator, Stove Hood, Washer, Dryer, Freezer
Features
- Formal Dining Rm, Master Bath, 3+ Bedrooms Same Level
- Flooring: Carpet, Tile, Vinyl, Wood
- Basement: Partial
- Number of fireplaces: 1
- Fireplace features: Gas
Interior area
- Total interior livable area: 2,684 sqft
- Finished area above ground: 1,898
- Finished area below ground: 786
Property
Parking
- Total spaces: 2
- Parking features: Concrete
- Garage spaces: 2
Features
- Patio & porch: Deck
- Fencing: Other
Lot
- Size: 9,313 Square Feet
- Features: Corner Lot, City Lot
Details
- Parcel number: 58551
Construction
Type & style
- Home type: SingleFamily
- Architectural style: Split Foyer
- Property subtype: Single Family Residence
Materials
- Brick, Wood Siding
- Roof: Composition
Condition
- Year built: 1990
Utilities & green energy
- Sewer: Public Sewer
- Water: Public
Community & HOA
Community
- Subdivision: West Mesa Highland 2
HOA
- Has HOA: No
Location
- Region: Sioux Falls
Financial & listing details
- Price per square foot: $139/sqft
- Tax assessed value: $394,500
- Annual tax amount: $5,300
- Date on market: 7/17/2026
- Road surface type: Curb and Gutter
Estimated market value
Not available
Estimated sales range
Not available
Not available
Price history
| Date | Event | Price |
|---|---|---|
| 9/28/2026 | Pending sale | $372,500$139/sqft |
Source:  Realtor Association of the Sioux Empire #22605366 Report a problem Realtor Association of the Sioux Empire #22605366 Report a problem | ||
| 9/8/2026 | Price change | $372,500-3.2%$139/sqft |
Source: Realtor Association of the Sioux Empire #22605366 Report a problem | ||
| 8/4/2026 | Price change | $385,000-2.5%$143/sqft |
Source: Realtor Association of the Sioux Empire #22605366 Report a problem | ||
| 7/17/2026 | Listed for sale | $395,000+78.7%$147/sqft |
Source: Realtor Association of the Sioux Empire #22605366 Report a problem | ||
| 10/23/2015 | Sold | $221,000+106.5%$82/sqft |
Source: Realtor Association of the Sioux Empire #21503386 Report a problem | ||
| 7/8/1996 | Sold | $107,000$40/sqft |
Source: Agent Provided Report a problem | ||
Public tax history
| Year | Property taxes | Tax assessment |
|---|---|---|
| 2025 | $5,134 -7.1% | $394,500 -6.5% |
| 2024 | $5,527 -6.3% | $421,800 |
| 2023 | $5,901 +9.3% | $421,800 +16.1% |
| 2022 | $5,400 +18.1% | $363,400 +21.9% |
| 2021 | $4,573 +19.4% | $298,100 +4.9% |
| 2020 | $3,830 +13.8% | $284,100 +23.1% |
| 2018 | $3,365 -7.1% | $230,733 +8.8% |
| 2017 | $3,624 +7.7% | $212,002 +1.5% |
| 2016 | $3,365 +3.2% | $208,792 +5.7% |
| 2015 | $3,260 +5.4% | $197,556 +3.3% |
| 2014 | $3,094 +2.2% | $191,217 +0.5% |
| 2013 | $3,028 | $190,355 -1.4% |
| 2012 | $3,028 | $193,055 -6.1% |
| 2011 | -- | $205,649 |
| 2010 | -- | $205,649 |
| 2009 | $3,052 | $205,649 |
| 2008 | -- | $205,649 +4.4% |
| 2007 | -- | $196,896 |
Find assessor info on the county website
Monthly payment
Est. payment
Payment breakdown
Explore the cost of this home by adjusting the details. Changes won't be saved.Climate risks
Neighborhood: West Mesa Highlands
Nearby schools
Schools provided by the listing agent
- Elementary: John F. Kennedy ES
- Middle: Memorial MS
- High: Roosevelt HS
- District: Sioux Falls
Source: Realtor Association of the Sioux Empire. This data may not be complete. We recommend contacting the local school district to confirm school assignments for this home.

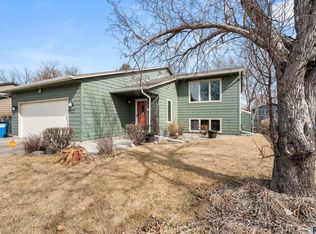
Similar homes
- $399,9004 bd3 ba2.3k sqft3800 S Ellis Rd, Sioux Falls, SD 57106For Sale
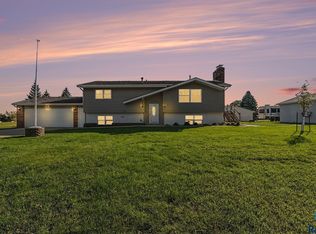
 MLS ID #22607986, Tony J Ratchford. Realtor Association of the Sioux Empire
 - $349,9004 bd2 ba1.6k sqft3812 S Klein Ave, Sioux Falls, SD 57106For Sale By Owner
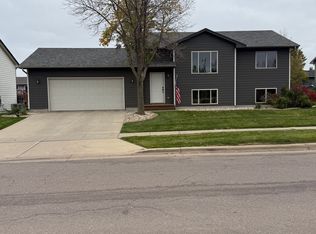
- $375,0005 bd3 ba2.3k sqft4100 S Cathy Ave, Sioux Falls, SD 57106For Sale
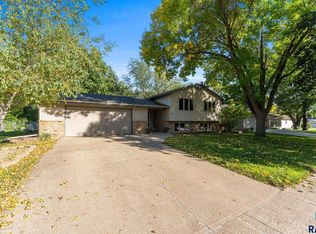 MLS ID #22607879, Terri L Lardy. Realtor Association of the Sioux Empire
 - $395,0005 bd2 ba2.1k sqft7015 W 52nd St, Sioux Falls, SD 57106For Sale
 MLS ID #22607305, Matt Mulder. Realtor Association of the Sioux Empire
 - $365,0004 bd3 ba2.3k sqft5712 W Walden Dr, Sioux Falls, SD 57106For SaleMLS ID #22607495, Ryan R Olson. Realtor Association of the Sioux Empire
- $374,5004 bd3 ba2.3k sqft2201 S Stanford Ave, Sioux Falls, SD 57106For SaleMLS ID #22606418, Ron P Weber. Realtor Association of the Sioux Empire
- $339,0004 bd2 ba1.8k sqft4307 W Mesa Pass, Sioux Falls, SD 57106For SaleMLS ID #22606646, Corey B Halstenson. Realtor Association of the Sioux Empire
- $315,0004 bd2 ba1.6k sqft3924 S Morrow Dr, Sioux Falls, SD 57106For SaleMLS ID #22607738, Jim M Hestad. Realtor Association of the Sioux Empire
- $425,0004 bd3 ba2.2k sqft6105 W Oscar Howe Cir, Sioux Falls, SD 57106For SaleMLS ID #22607713, Suzie M Bunkers. Realtor Association of the Sioux Empire
- $319,9003 bd2 ba2k sqft5909 W 41st St, Sioux Falls, SD 57106For SaleMLS ID #22607953, Cody Burggraff. Realtor Association of the Sioux Empire
- $329,9003 bd2 ba2k sqft5820 W 51st St, Sioux Falls, SD 57106For SaleMLS ID #22607856, Chelsea L Link. Realtor Association of the Sioux Empire
- $390,0004 bd2 ba1.8k sqft7216 W Strabane St, Sioux Falls, SD 57106For SaleMLS ID #22607037, Todd A Schoenfelder. Realtor Association of the Sioux Empire
- $369,9005 bd3 ba1.8k sqft3204 S Greenwood Ave, Sioux Falls, SD 57106For SaleMLS ID #22607343, Cailin O Catalano. Realtor Association of the Sioux Empire
- $359,9003 bd2 ba1.6k sqft6216 W 61st St, Sioux Falls, SD 57106For SaleMLS ID #22607419, Kellie L Koehler. Realtor Association of the Sioux Empire
- $339,9003 bd2 ba1.9k sqft5509 W Rebecca St, Sioux Falls, SD 57106For SaleMLS ID #22607905, Marlys M Fisher. Realtor Association of the Sioux Empire
- $360,0003 bd2 ba1.7k sqft6904 W 66th St, Sioux Falls, SD 57106For SaleMLS ID #22607445, Jessica N Scott. Realtor Association of the Sioux Empire
- $324,0003 bd2 ba1.5k sqft7016 W 50th St, Sioux Falls, SD 57106For SaleMLS ID #22606853, Julie A Rentschler. Realtor Association of the Sioux Empire
- $330,0003 bd2 ba1.8k sqft7108 W 53rd St, Sioux Falls, SD 57106For SaleMLS ID #22606768, Kate K Patrick. Realtor Association of the Sioux Empire
