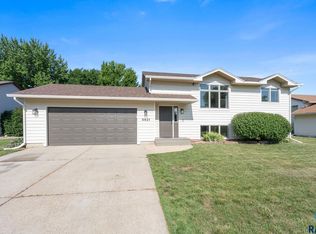
Beautifully updated and move-in ready in Southwest Sioux Falls! This 3-bedroom, 2-bath split-foyer home underwent an extensive remodel beginning in 2025 and completed in 2026, bringing a fresh, modern feel throughout. The bright, open main level features vaulted ceilings and an updated kitchen with gray cabinetry, modern countertops, tile backsplash, stainless steel appliances, center island and updated flooring that flows into the living and dining areas. Step outside to the new deck overlooking the large, fenced backyard. The main level also features comfortable bedrooms and a beautifully refreshed bath with dual vanity, tiled shower and modern finishes. Downstairs, you'll find a spacious family room, additional bedroom, full bath, and laundry room. An attached three-car garage provides excellent parking and storage. With updated finishes and a functional layout this home offers the opportunity to enjoy the feel of a newly refreshed home in an established neighborhood.
For sale
Price cut: $9.9K (10/10)
$360,000
6904 W 66th St, Sioux Falls, SD 57106
3beds
1,794sqft
Single Family Residence
Built in 2002
8,799 Square Feet Lot
$-- Zestimate®
$201/sqft
$-- HOA
What's special
- 23 days
- 463
- 25
Zillow last checked:
Listing updated:
Listed by:
Jessica N Scott,
Real Broker LLC 855-450-0442,
Destinie R Majeres,
Real Broker LLC
Source: Realtor Association of the Sioux Empire,MLS#: 22607445
Facts & features
Interior
Bedrooms & bathrooms
- Bedrooms: 3
- Bathrooms: 2
- Full bathrooms: 2
- Main level bedrooms: 2
Primary bedroom
- Description: large closet
- Level: Main
- Area: 144
- Dimensions: 12 x 12
Bedroom 2
- Level: Main
- Area: 110
- Dimensions: 11 x 10
Bedroom 3
- Description: large closet
- Level: Basement
- Area: 121
- Dimensions: 11 x 11
Dining room
- Description: slider to deck
- Level: Main
- Area: 90
- Dimensions: 10 x 9
Family room
- Level: Basement
- Area: 396
- Dimensions: 22 x 18
Kitchen
- Description: island, open
- Level: Main
- Area: 81
- Dimensions: 9 x 9
Living room
- Description: vaulted, open
- Level: Main
- Area: 195
- Dimensions: 15 x 13
Heating
- Natural Gas
Cooling
- Central Air
Appliances
- Included: Electric Range, Microwave, Dishwasher, Disposal, Refrigerator
Features
- Vaulted Ceiling(s)
- Flooring: Carpet, Laminate, Vinyl
- Basement: Full
Interior area
- Total interior livable area: 1,794 sqft
- Finished area above ground: 1,002
- Finished area below ground: 792
Video & virtual tour
Property
Parking
- Total spaces: 3
- Parking features: Concrete
- Garage spaces: 3
Features
- Patio & porch: Deck, Patio
Lot
- Size: 8,799 Square Feet
- Dimensions: 122 x 72
- Features: City Lot
Details
- Parcel number: 280.88.03.002
Construction
Type & style
- Home type: SingleFamily
- Architectural style: Split Foyer
- Property subtype: Single Family Residence
Materials
- Hard Board
- Roof: Composition
Condition
- Year built: 2002
Utilities & green energy
- Sewer: Public Sewer
- Water: Public
Community & HOA
Community
- Subdivision: Candlelight Acres 2nd
HOA
- Has HOA: No
Location
- Region: Sioux Falls
Financial & listing details
- Price per square foot: $201/sqft
- Tax assessed value: $233,416
- Annual tax amount: $2,823
- Date on market: 9/24/2026
- Road surface type: Curb and Gutter
Estimated market value
Not available
Estimated sales range
Not available
Not available
Price history
| Date | Event | Price |
|---|---|---|
| 10/10/2026 | Price change | $360,000-2.7%$201/sqft |
Source:  Realtor Association of the Sioux Empire #22607445 Report a problem Realtor Association of the Sioux Empire #22607445 Report a problem | ||
| 9/24/2026 | Price change | $369,900-1.4%$206/sqft |
Source: Realtor Association of the Sioux Empire #22607445 Report a problem | ||
| 9/18/2026 | Listed for sale | $375,000$209/sqft |
Source:  Meridian AOR #117646 Report a problem Meridian AOR #117646 Report a problem | ||
| 9/18/2026 | Listing removed | -- |
Source: Owner Report a problem | ||
| 9/14/2026 | Price change | $375,000-2.6%$209/sqft |
Source: Owner Report a problem | ||
| 8/25/2026 | Listed for sale | $385,000+92.5%$215/sqft |
Source: Owner Report a problem | ||
| 1/19/2018 | Sold | $200,000+13.6%$111/sqft |
Source: Realtor Association of the Sioux Empire #21706193 Report a problem | ||
| 1/5/2016 | Sold | $176,000$98/sqft |
Source: Realtor Association of the Sioux Empire #21505910 Report a problem | ||
Public tax history
| Year | Property taxes | Tax assessment |
|---|---|---|
| 2025 | $3,589 -0.2% | $233,416 -21.6% |
| 2024 | $3,595 +10.6% | $297,568 +6.2% |
| 2023 | $3,251 +10.4% | $280,300 +13.2% |
| 2022 | $2,946 | $247,586 +14.7% |
| 2021 | -- | $215,930 +3.2% |
| 2020 | $3,053 +13.6% | $209,280 +4.1% |
| 2019 | $2,687 | $200,960 |
| 2018 | $2,687 | $200,960 +17.9% |
| 2017 | $2,687 +3.9% | $170,417 +4.1% |
| 2016 | $2,587 +0.6% | $163,666 +12.1% |
| 2015 | $2,572 +11.9% | $146,054 |
| 2014 | $2,300 | $146,054 |
Find assessor info on the county website
Monthly payment
Est. payment
Payment breakdown
Explore the cost of this home by adjusting the details. Changes won't be saved.Climate risks
Neighborhood: Galway Park
Nearby schools
Schools provided by the listing agent
- Elementary: Pettigrew ES
- Middle: Memorial MS
- High: Roosevelt HS
- District: Sioux Falls
Source: Realtor Association of the Sioux Empire. This data may not be complete. We recommend contacting the local school district to confirm school assignments for this home.


Similar homes
- $329,9004 bd2 ba1.7k sqft7105 W 65th St, Sioux Falls, SD 57106For Sale

 MLS ID #22606655, Mallory S Kuiper. Realtor Association of the Sioux Empire
 - $333,0004 bd2 ba1.6k sqft5621 S Southwind Ave, Sioux Falls, SD 57106For Sale
 MLS ID #22605497, Laken A Atwood. Realtor Association of the Sioux Empire
 - $319,9003 bd2 ba1.7k sqft6205 W Jordan Dr, Sioux Falls, SD 57106For Sale
 MLS ID #22606313, Jayme N Werning. Realtor Association of the Sioux Empire
 - $339,9005 bd2 ba1.6k sqft5604 S Drexel Dr, Sioux Falls, SD 57106For Sale
 MLS ID #22606140, Jackie M Fischer. Realtor Association of the Sioux Empire
 - $357,0004 bd3 ba2.4k sqft805 S Jayme Cir, Sioux Falls, SD 57106For SaleMLS ID #22607910, Suzie M Bunkers. Realtor Association of the Sioux Empire
- $399,0003 bd2 ba1.7k sqft8317 W 42nd St, Sioux Falls, SD 57106For SaleMLS ID #22606606, Carman M Ward. Realtor Association of the Sioux Empire
- $374,9004 bd2 ba2k sqft2001 S Haraldson Ave, Sioux Falls, SD 57106For SaleMLS ID #22606682, Justin Pfeiffer. Realtor Association of the Sioux Empire
- $399,9004 bd2 ba1.9k sqft7801 W 65th St, Sioux Falls, SD 57106For SaleMLS ID #22604228, Linda Tschetter. Realtor Association of the Sioux Empire
- $425,0004 bd3 ba2.2k sqft6105 W Oscar Howe Cir, Sioux Falls, SD 57106For SaleMLS ID #22607713, Suzie M Bunkers. Realtor Association of the Sioux Empire
- $425,0004 bd3 ba2.1k sqft4413 S Tribbey Trl, Sioux Falls, SD 57106For SaleMLS ID #22605602, Joe E McGregor. Realtor Association of the Sioux Empire
- $357,0003 bd2 ba2k sqft1501 E Otonka Trl, Sioux Falls, SD 57103For SaleMLS ID #22606674, Nick L Thompson. Realtor Association of the Sioux Empire
- $349,9003 bd2 ba1.9k sqft5604 W Oakcrest Dr, Sioux Falls, SD 57107For SaleMLS ID #22607299, Brandyn Vetos. Realtor Association of the Sioux Empire
- $435,0004 bd3 ba2.1k sqft1613 S Purdue Ave, Sioux Falls, SD 57106For SaleMLS ID #22606183, Carolyn K Luckett. Realtor Association of the Sioux Empire
- $294,7753 bd2 ba1.5k sqft5505 W 16th St, Sioux Falls, SD 57106For SaleMLS ID #22607100, Deena L Weber. Realtor Association of the Sioux Empire
- $269,9003 bd2 ba1.5k sqft5713 W 49th St, Sioux Falls, SD 57106For SaleMLS ID #22606993, Brit Whalen. Realtor Association of the Sioux Empire
- $359,9004 bd2 ba1.7k sqft602 Eagle Ave, Harrisburg, SD 57032For SaleMLS ID #22607912, Isabel A Carolan. Realtor Association of the Sioux Empire
- $462,0004 bd2 ba2.2k sqft3301 S Terry Ave, Sioux Falls, SD 57106For SaleMLS ID #22607347, Shannon R VanderWeide. Realtor Association of the Sioux Empire
- $270,0004 bd2 ba1.8k sqft5821 W 50th St, Sioux Falls, SD 57106For SaleMLS ID #22606749, Ann M Den Boer. Realtor Association of the Sioux Empire
- $340,0003 bd3 ba1.8k sqft1605 S Meadowland Ave, Sioux Falls, SD 57106For SaleMLS ID #22607727, David W Shelton. Realtor Association of the Sioux Empire
- $425,0005 bd3 ba2.3k sqft2300 S June Ave, Sioux Falls, SD 57106For SaleMLS ID #22607104, Shana J Showers. Realtor Association of the Sioux Empire
