Welcome to this beautifully maintained 4-bedroom, 2-bath ranch in southwest Sioux Falls, offering nearly 2,000 finished square feet and an oversized 3-stall garage. Vaulted ceilings and an open-concept layout create a bright, inviting main level. The kitchen features an island, walk-in pantry, window above the sink, and direct access to the wraparound deck—perfect for entertaining or relaxing outdoors. Two bedrooms, a full bath, and convenient main-floor laundry with a drop zone complete the main level. Downstairs, you’ll find a spacious family room, two additional bedrooms, and a full bath with a tiled shower. Outside, enjoy a privacy-fenced backyard with mature trees, established landscaping, garden beds, and generous separation from rear neighbors. Garage shelving and abundant storage add everyday practicality. This move-in-ready home combines comfortable living spaces, outdoor privacy, and an excellent southwest Sioux Falls location.
For sale
Price cut: $10K (8/4)
$399,900
7801 W 65th St, Sioux Falls, SD 57106
4beds
1,982sqft
Single Family Residence
Built in 2017
7,013 Square Feet Lot
$-- Zestimate®
$202/sqft
$-- HOA
What's special
Privacy-fenced backyardMature treesWalk-in pantrySpacious family roomGarden bedsBright inviting main levelVaulted ceilings
- 121 days
- 289
- 14
Zillow last checked:
Listing updated:
Listed by:
Linda Tschetter Cell:605-988-7678,
eXp Realty 605-988-6209
Source: Realtor Association of the Sioux Empire,MLS#: 22604228
Facts & features
Interior
Bedrooms & bathrooms
- Bedrooms: 4
- Bathrooms: 2
- Full bathrooms: 2
- Main level bedrooms: 2
Primary bedroom
- Description: ceiling fan
- Level: Main
- Area: 144
- Dimensions: 12 x 12
Bedroom 2
- Level: Main
- Area: 90
- Dimensions: 9 x 10
Bedroom 3
- Level: Basement
- Area: 143
- Dimensions: 13 x 11
Bedroom 4
- Level: Basement
- Area: 100
- Dimensions: 10 x 10
Family room
- Level: Basement
- Area: 304
- Dimensions: 19 x 16
Kitchen
- Description: Island, Walk in pantry, slider to deck
- Level: Main
- Area: 152
- Dimensions: 8 x 19
Living room
- Description: vaulted ceiling
- Level: Main
- Area: 195
- Dimensions: 13 x 15
Heating
- Natural Gas
Cooling
- Central Air
Appliances
- Included: Electric Range, Microwave, Dishwasher, Disposal, Refrigerator, Washer, Dryer
Features
- Main Floor Laundry, Vaulted Ceiling(s)
- Flooring: Laminate
- Basement: Full
Interior area
- Total interior livable area: 1,982 sqft
- Finished area above ground: 1,027
- Finished area below ground: 955
Video & virtual tour
Property
Parking
- Total spaces: 3
- Parking features: Concrete
- Garage spaces: 3
Features
- Patio & porch: Deck, Patio
- Fencing: Privacy,Other
Lot
- Size: 7,013 Square Feet
- Dimensions: 60x117
- Features: City Lot, Garden
Details
- Parcel number: 282.02.02.010
Construction
Type & style
- Home type: SingleFamily
- Architectural style: Ranch
- Property subtype: Single Family Residence
Materials
- Hard Board
- Roof: Composition
Condition
- Year built: 2017
Utilities & green energy
- Sewer: Public Sewer
- Water: Public
Community & HOA
Community
- Subdivision: Jepson's Addn to Sioux Falls Delapre Twp 12-100-51
HOA
- Has HOA: No
Location
- Region: Sioux Falls
Financial & listing details
- Price per square foot: $202/sqft
- Tax assessed value: $300,227
- Annual tax amount: $3,616
- Date on market: 6/10/2026
- Road surface type: Concrete, Curb and Gutter
Estimated market value
Not available
Estimated sales range
Not available
Not available
Price history
| Date | Event | Price |
|---|---|---|
| 8/4/2026 | Price change | $399,900-2.4%$202/sqft |
Source:  Realtor Association of the Sioux Empire #22604228 Report a problem Realtor Association of the Sioux Empire #22604228 Report a problem | ||
| 7/14/2026 | Price change | $409,900-1.2%$207/sqft |
Source: Realtor Association of the Sioux Empire #22604228 Report a problem | ||
| 6/10/2026 | Listed for sale | $414,900$209/sqft |
Source: Realtor Association of the Sioux Empire #22604228 Report a problem | ||
| 10/30/2025 | Listing removed | $414,900$209/sqft |
Source: Realtor Association of the Sioux Empire #22506626 Report a problem | ||
| 9/19/2025 | Price change | $414,900-2.4%$209/sqft |
Source: Realtor Association of the Sioux Empire #22506626 Report a problem | ||
| 8/28/2025 | Listed for sale | $424,900+29.7%$214/sqft |
Source: Realtor Association of the Sioux Empire #22506626 Report a problem | ||
| 9/17/2021 | Sold | $327,500-3.6%$165/sqft |
Source: Realtor Association of the Sioux Empire #22104431 Report a problem | ||
| 7/29/2021 | Listed for sale | $339,900+66.9%$171/sqft |
Source: Realtor Association of the Sioux Empire #22104431 Report a problem | ||
| 8/15/2017 | Sold | $203,600$103/sqft |
Source: Realtor Association of the Sioux Empire #21703859 Report a problem | ||
Public tax history
| Year | Property taxes | Tax assessment |
|---|---|---|
| 2025 | $3,617 +1% | $300,227 +0.9% |
| 2024 | $3,581 +12% | $297,668 +6.6% |
| 2023 | $3,198 +4.5% | $279,354 +10.2% |
| 2022 | $3,061 | $253,518 +18.3% |
| 2021 | -- | $214,386 +5.6% |
| 2020 | $3,105 +9% | $203,040 |
| 2019 | $2,848 | $203,040 |
| 2018 | $2,848 | $203,040 |
| 2017 | $2,848 | -- |
Find assessor info on the county website
Monthly payment
Est. payment
Payment breakdown
Explore the cost of this home by adjusting the details. Changes won't be saved.Climate risks
Neighborhood: 57106
Nearby schools
Schools provided by the listing agent
- Elementary: Lennox ES
- Middle: Lennox MS
- High: Lennox HS
- District: Lennox
Source: Realtor Association of the Sioux Empire. This data may not be complete. We recommend contacting the local school district to confirm school assignments for this home.
Similar homes
- $360,0003 bd2 ba1.7k sqft6904 W 66th St, Sioux Falls, SD 57106For Sale
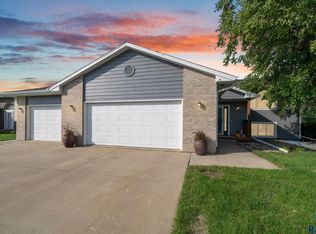
 MLS ID #22607445, Jessica N Scott. Realtor Association of the Sioux Empire
 - $435,0004 bd3 ba2.1k sqft1613 S Purdue Ave, Sioux Falls, SD 57106For Sale
 MLS ID #22606183, Carolyn K Luckett. Realtor Association of the Sioux Empire
 - $409,0003 bd3 ba1.9k sqft3901 N Longview Ave, Sioux Falls, SD 57107For Sale
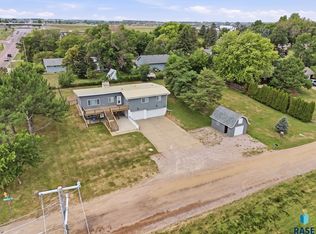 MLS ID #22607708, Rick G Trapp. Realtor Association of the Sioux Empire
 - $340,0003 bd3 ba1.8k sqft1605 S Meadowland Ave, Sioux Falls, SD 57106For Sale
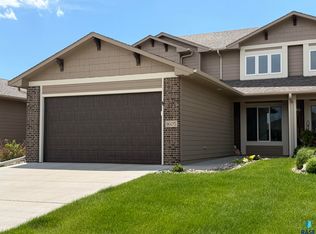 MLS ID #22607727, David W Shelton. Realtor Association of the Sioux Empire
 - $369,9003 bd3 ba2.1k sqft8103 S Brenda Pl, Sioux Falls, SD 57108For SaleMLS ID #22607679, Annie M Welsh. Realtor Association of the Sioux Empire
- $369,9004 bd2 ba2.1k sqft702 Leonard St, Harrisburg, SD 57032For SaleMLS ID #22607696, Larry Mullinix. Realtor Association of the Sioux Empire
- $389,9003 bd3 ba1.5k sqft630 N Everest Ave, Tea, SD 57064For SaleMLS ID #22607510, Samuel H Adams. Realtor Association of the Sioux Empire
- $400,0004 bd3 ba2.6k sqft700 N Zelmer Dr, Tea, SD 57064For SaleMLS ID #22606689, Scott A Boyd. Realtor Association of the Sioux Empire
- $434,9004 bd3 ba1.8k sqft5301 E Lumin St, Sioux Falls, SD 57108For SaleMLS ID #22607641, Brooke M Brown. Realtor Association of the Sioux Empire
- $284,9003 bd2 ba1.5k sqft5713 W 49th St, Sioux Falls, SD 57106For SaleMLS ID #22606993, Brit Whalen. Realtor Association of the Sioux Empire
- $309,9004 bd2 ba1.5k sqft1405 S Bruce Rd, Sioux Falls, SD 57105For SaleMLS ID #22607732, Laura T Wingert. Realtor Association of the Sioux Empire
- $425,0004 bd3 ba2.1k sqft3900 S Homerun Ave, Sioux Falls, SD 57110For SaleMLS ID #22607128, Kory N Davis. Realtor Association of the Sioux Empire
- $424,9004 bd3 ba2.5k sqft7312 S Audie Ave, Sioux Falls, SD 57108For SaleMLS ID #22607356, Annie M Welsh. Realtor Association of the Sioux Empire
- $340,0003 bd3 ba1.8k sqft2405 S Kinderhook Ave, Sioux Falls, SD 57106For SaleMLS ID #22606864, Jeremy J Simon. Realtor Association of the Sioux Empire
- $325,0003 bd2 ba2.1k sqft2604 S Hawthorne Ave, Sioux Falls, SD 57105For SaleMLS ID #22606626, Ryan R Olson. Realtor Association of the Sioux Empire
- $399,9002 bd3 ba2.2k sqft2609 E Whisper Trl, Sioux Falls, SD 57108For SaleMLS ID #22606810, Greg J Kneip. Realtor Association of the Sioux Empire
- $375,0003 bd2 ba1.7k sqft6412 S Keller Cir, Sioux Falls, SD 57108For SaleMLS ID #22606983, Leanne D Vis. Realtor Association of the Sioux Empire
- $369,9002 bd2 ba1.3k sqft5315 S Whisper Cove Trl, Sioux Falls, SD 57108For SaleMLS ID #22606896, Beth Jamison. Realtor Association of the Sioux Empire
- $459,9004 bd3 ba1.9k sqft215 N Everest Ave, Tea, SD 57064For SaleMLS ID #22607215, Maggie L Miller. Realtor Association of the Sioux Empire
- $419,9005 bd3 ba2.6k sqft4905 E Cynthia Dr, Sioux Falls, SD 57110For SaleMLS ID #22607065, Brett J Sichmeller. Realtor Association of the Sioux Empire
