Great floor plan, 9' Ceilings on Main level. White Dakota Kitchen and Bath Cabinets, Tile backsplash, pantry. White trim and doors. Sun filled 3 season room with a door to the 17 x 15 deck. Large owners suite, with 3/4 Bathroom, walk-in closet, and laundry just off the master. Half guest bath on main. Lower level is finished with a large family room, Bedroom and a full bathroom. The HOA is $165/mo- paid quarterly for Lawn care, Snow removal, garbage service, fertilizer and fall sprinkler blow-out. 3 Stall garage.
For sale
$474,900
2609 E Whisper Trl, Sioux Falls, SD 57108
2beds
2,299sqft
:
Get pre-qualified$3,201/mo
Townhouse
Built in 2013
6,141 Square Feet Lot
$-- Zestimate®
$207/sqft
$165/mo HOA
What's special
Walk-in closetWhite trim and doorsTile backsplashLarge owners suite
- 303 days |
- 146 |
- 0 |
Zillow last checked:
Listing updated:
Listed by:
Greg J Kneip,
Berkshire Hathaway HomeServices Midwest Realty - Sioux Falls 605-274-1034
Source: Realtor Association of the Sioux Empire,MLS#: 22507402
Facts & features
Interior
Bedrooms & bathrooms
- Bedrooms: 2
- Bathrooms: 3
- Full bathrooms: 1
- 3/4 bathrooms: 1
- 1/2 bathrooms: 1
- Main level bedrooms: 1
Primary bedroom
- Description: Walk-in Closet/3/4 Bath
- Level: Main
- Area: 204
- Dimensions: 17 x 12
Bedroom 2
- Description: Walk-in Closet
- Level: Basement
- Area: 168
- Dimensions: 14 x 12
Dining room
- Description: Open to Living rm & Kitchen
- Level: Main
Family room
- Description: Spacious
- Level: Basement
- Area: 450
- Dimensions: 25 x 18
Kitchen
- Description: White Cabinets/Granite/Pantry
- Level: Main
- Area: 144
- Dimensions: 12 x 12
Living room
- Description: Gas Fireplace / 9' Ceilings
- Level: Main
- Area: 234
- Dimensions: 18 x 13
Heating
- 90% Efficient, Natural Gas
Cooling
- Central Air
Appliances
- Included: Electric Range, Microwave, Dishwasher, Disposal, Refrigerator
Features
- Main Floor Laundry, Master Bath
- Flooring: Carpet, Tile, Wood
- Basement: Partial
- Number of fireplaces: 1
- Fireplace features: Gas
Interior area
- Total interior livable area: 2,299 sqft
- Finished area above ground: 1,373
- Finished area below ground: 926
Property
Parking
- Total spaces: 3
- Parking features: Concrete
- Garage spaces: 3
Features
- Patio & porch: Deck
Lot
- Size: 6,141 Square Feet
- Features: City Lot
Details
- Parcel number: 281.67.08.010B
Construction
Type & style
- Home type: Townhouse
- Architectural style: Ranch
- Property subtype: Townhouse
Materials
- Hard Board
- Roof: Composition
Condition
- Year built: 2013
Utilities & green energy
- Sewer: Public Sewer
- Water: Public
Community & HOA
Community
- Subdivision: Whisper Ridge Addn
HOA
- Has HOA: Yes
- Amenities included: Trash, Maintenance Grounds, Snow Removal
- HOA fee: $165 monthly
Location
- Region: Sioux Falls
Financial & listing details
- Price per square foot: $207/sqft
- Tax assessed value: $399,275
- Annual tax amount: $7,269
- Date on market: 9/26/2025
- Road surface type: Curb and Gutter
Estimated market value
Not available
Estimated sales range
Not available
Not available
Price history
| Date | Event | Price |
|---|---|---|
| 2/4/2026 | Price change | $474,900-5%$207/sqft |
Source:  Realtor Association of the Sioux Empire #22507402 Report a problem Realtor Association of the Sioux Empire #22507402 Report a problem | ||
| 9/26/2025 | Listed for sale | $499,900$217/sqft |
Source: Realtor Association of the Sioux Empire #22507402 Report a problem | ||
| 3/24/2021 | Listing removed | -- |
Source: Owner Report a problem | ||
| 7/24/2020 | Listing removed | $1,925$1/sqft |
Source: Owner Report a problem | ||
| 7/23/2020 | Listed for rent | $1,925$1/sqft |
Source: Owner Report a problem | ||
Public tax history
| Year | Property taxes | Tax assessment |
|---|---|---|
| 2025 | $7,270 -7.6% | $399,275 +1% |
| 2024 | $7,872 +12.8% | $395,513 +2.4% |
| 2023 | $6,978 +3.6% | $386,406 +12.3% |
| 2022 | $6,733 | $344,110 +6.3% |
| 2021 | -- | $323,803 +8.5% |
| 2020 | $6,391 +8.9% | $298,450 +3.5% |
| 2019 | $5,870 | $288,250 |
| 2018 | $5,870 | $288,250 +5.1% |
| 2017 | $5,870 -0.7% | $274,202 +8.9% |
| 2016 | $5,913 +28.9% | $251,820 |
| 2015 | $4,588 +18.7% | $251,820 +50.2% |
| 2014 | $3,865 | $167,687 |
Find assessor info on the county website
Monthly payment
Est. payment
Payment breakdown
Explore the cost of this home by adjusting the details. Changes won't be saved.Climate risks
Neighborhood: 57108
Nearby schools
GreatSchools rating
- 4/10Horizon ElementaryGrades: PK-5Distance: 0.9 mi
- 7/10Harrisburg East Middle School - 11Grades: 6-8Distance: 0.6 mi
- 8/10Harrisburg High School - 01Grades: 9-12Distance: 4.4 mi
Schools provided by the listing agent
- Elementary: Horizon Elementary
- Middle: Harrisburg East Middle School
- High: Harrisburg HS
- District: Harrisburg
Source: Realtor Association of the Sioux Empire. This data may not be complete. We recommend contacting the local school district to confirm school assignments for this home.
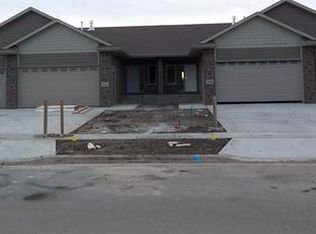
- $425,2002 bd2 ba1.3k sqft2611 E Whisper Trl, Sioux Falls, SD 57108Off Market
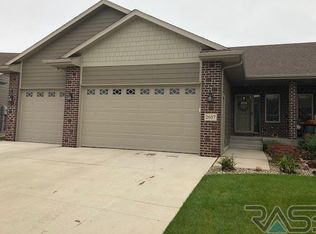
- $426,0002 bd3 ba2.3k sqft2607 E Whisper Trl, Sioux Falls, SD 57108Off Market
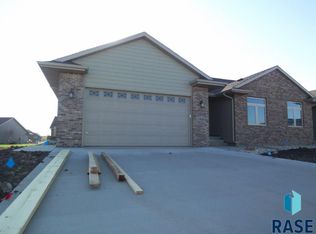
- $394,5002 bd2 ba1.5k sqft5408 Durham Ave, Sioux Falls, SD 57108Off Market
- $446,2002 bd2 ba1.3k sqft2605 E Whisper Trl, Sioux Falls, SD 57108Off Market
- $423,8002 bd2 ba1.5k sqft2613 E Whisper Trl, Sioux Falls, SD 57108Off Market
- $382,7002 bd2 ba1.7k sqft5414 S Durham Ave, Sioux Falls, SD 57108Off Market
- $448,3003 bd3 ba1.5k sqft5410 S Durham Ave, Sioux Falls, SD 57108Off Market
- $480,6003 bd3 ba2.7k sqft2615 E Whisper Trl, Sioux Falls, SD 57108Off Market
A local agent can set up tours, give advice and negotiate with sellers.
A local lender can help you make sure your offer is ready when you are.
Similar homes
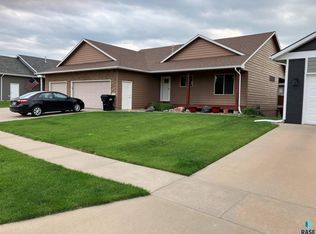
- $475,0005 bd3 ba2.5k sqft5301 S Solono Ave, Sioux Falls, SD 57108For Sale
 MLS ID #22604117, Bruce J Berger. Realtor Association of the Sioux Empire
 - $414,9002 bd2 ba1.5k sqft6325 S Buffalo Ridge Ave, Sioux Falls, SD 57108For Sale
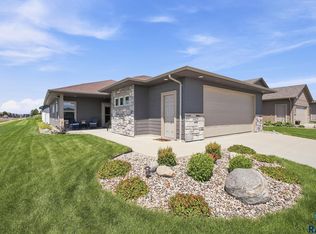 MLS ID #22605508, Andrea Simunek. Realtor Association of the Sioux Empire
 - $449,9004 bd3 ba2.5k sqft7312 S Audie Ave, Sioux Falls, SD 57108For Sale
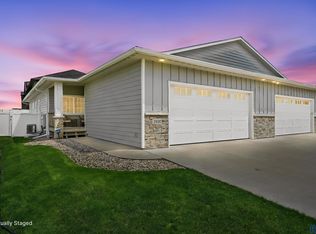 MLS ID #22604844, Annie M Welsh. Realtor Association of the Sioux Empire
 - $519,9004 bd3 ba3.2k sqft5113 S Saint Andrews Cir, Sioux Falls, SD 57108For Sale
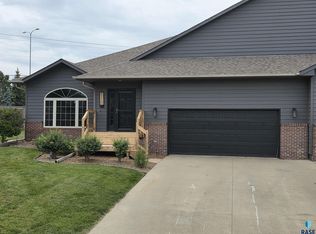 MLS ID #22604477, Reed C Johnson. Realtor Association of the Sioux Empire
 - $245,0002 bd2 ba1.3k sqft5400 S Cobblestone Pl Unit 2, Sioux Falls, SD 57108For SaleMLS ID #22605201, Baillie R Hanson. Realtor Association of the Sioux Empire
- $279,9003 bd3 ba1.6k sqft5821 S Bounty Pl, Sioux Falls, SD 57108For SaleMLS ID #22605187, Chelsea L Link. Realtor Association of the Sioux Empire
- $263,0002 bd3 ba1.4k sqft2814 E Brome Pl, Sioux Falls, SD 57108For SaleMLS ID #22602921, Kory N Davis. Realtor Association of the Sioux Empire
- $424,9004 bd3 ba2.5k sqft7504 S Aftyn Ave, Sioux Falls, SD 57108For SaleMLS ID #22604121, Dan O'Hara. Realtor Association of the Sioux Empire
- $395,0003 bd3 ba1.9k sqft8103 S Brenda Pl, Sioux Falls, SD 57108For SaleMLS ID #22601799, John P Anderson. Realtor Association of the Sioux Empire
- $288,9003 bd3 ba1.5k sqft4409 W Townsley Pl, Sioux Falls, SD 57108For SaleMLS ID #22605630, Jackson D Dorhout. Realtor Association of the Sioux Empire
- $475,0005 bd3 ba2.3k sqft4004 S Infield Ave, Sioux Falls, SD 57110For SaleMLS ID #22604336, Mike L Niemeyer. Realtor Association of the Sioux Empire
- $435,0005 bd3 ba2.4k sqft611 United Ave, Harrisburg, SD 57032For SaleMLS ID #22605487, Aaron L Rietsema. Realtor Association of the Sioux Empire
- $599,9003 bd3 ba2.5k sqft2401 E Joshua Cir, Sioux Falls, SD 57108For SaleMLS ID #22506847, Greg J Kneip. Realtor Association of the Sioux Empire
- $534,9003 bd3 ba2.6k sqft3704 S Judy Ave, Sioux Falls, SD 57103For SaleMLS ID #22604574, Don A Dunham. Realtor Association of the Sioux Empire
- $299,9003 bd3 ba1.6k sqft2502 E Copalis Pl, Sioux Falls, SD 57108For SaleMLS ID #22604436, Ashley E Lindquist. Realtor Association of the Sioux Empire
- $365,9503 bd3 ba1.9k sqft5115 E 67th St, Sioux Falls, SD 57108New ConstructionRealtor Association of the Sioux Empire
- $278,9003 bd3 ba1.3k sqft3603 E Siasconset Pl, Sioux Falls, SD 57108For SaleMLS ID #22603160, Dave Burke. Realtor Association of the Sioux Empire
- $284,9002 bd2 ba1.3k sqft712 E El Dorado Ct, Sioux Falls, SD 57108For SaleMLS ID #22605233, Stefanie A Stockberger. Realtor Association of the Sioux Empire
- $278,9003 bd3 ba1.3k sqft3509 E Siasconset Pl, Sioux Falls, SD 57108For SaleMLS ID #22603568, Marlys M Fisher. Realtor Association of the Sioux Empire
- $279,4003 bd2 ba1.7k sqft5902 S Whisper Creek Pl, Sioux Falls, SD 57108For SaleMLS ID #22602717, Destinie R Marshall. Realtor Association of the Sioux Empire
