Beautifully Updated Home in a Prime Sioux Falls Location
This beautifully upgraded home sits in an unbeatable location—right across from Harrisburg Explorer Elementary and a spacious city park—offering everyday convenience and a wonderful neighborhood atmosphere. From the moment you arrive, the curb appeal stands out with fresh landscaping and a brand-new entry door that opens into a bright, expansive foyer. In addition, new shingles installed in 2026.
Inside, the home feels open, airy, and thoughtfully designed. The large foyer welcomes you with abundant natural light and sets the tone for the quality found throughout. The main living area is spacious and inviting, flowing seamlessly into an open-concept kitchen and dining space that’s perfect for gatherings. The kitchen features raised cabinetry, stainless steel appliances, and a breakfast counter, all blending effortlessly into the generous dining area with room for a large table and access to the newly refreshed deck.
All four bedrooms are impressively sized, offering comfort and flexibility. The primary suite feels like a private retreat with ample space for furniture, a large walk-in closet, and a well-appointed primary bath.
The walkout lower level adds even more living space, featuring a large family room with a cozy gas fireplace, two additional oversized bedrooms, and sliding doors that lead directly to the backyard.
With its thoughtful upgrades, spacious layout, and ideal location, this home delivers exceptional value and a lifestyle you’ll love.
For sale
$424,900
7504 S Aftyn Ave, Sioux Falls, SD 57108
4beds
2,532sqft
:
Get pre-qualified$2,744/mo
Single Family Residence
Built in 2006
8,942 Square Feet Lot
$-- Zestimate®
$168/sqft
$-- HOA
What's special
Cozy gas fireplaceFresh landscapingBreakfast counterSpacious city parkRaised cabinetryBrand-new entry doorTwo additional oversized bedrooms
- 49 days |
- 789 |
- 21 |
Likely to sell faster than
Zillow last checked:
Listing updated:
Listed by:
Dan O'Hara Cell:605-339-9919,
O'Hara Realty 605-339-9919
Source: Realtor Association of the Sioux Empire,MLS#: 22604121
Facts & features
Interior
Bedrooms & bathrooms
- Bedrooms: 4
- Bathrooms: 3
- Full bathrooms: 2
- 3/4 bathrooms: 1
- Main level bedrooms: 2
Primary bedroom
- Description: Vaulted ceiling, domed window
- Level: Upper
- Area: 210
- Dimensions: 14 x 15
Bedroom 2
- Description: Double closet
- Level: Upper
- Area: 121
- Dimensions: 11 x 11
Bedroom 3
- Description: Double closet, large
- Level: Lower
- Area: 143
- Dimensions: 11 x 13
Bedroom 4
- Description: Double closet, huge
- Level: Lower
- Area: 225
- Dimensions: 15 x 15
Dining room
- Description: Slider to deck, roomy
- Level: Upper
- Area: 90
- Dimensions: 10 x 9
Family room
- Description: Gas Fireplace, Walk-out
- Level: Lower
- Area: 322
- Dimensions: 23 x 14
Kitchen
- Description: Walk-in pantry, Stainless Steel Apps
- Level: Upper
- Area: 117
- Dimensions: 9 x 13
Living room
- Description: Vaulted ceilings, Archways
- Level: Upper
- Area: 224
- Dimensions: 16 x 14
Heating
- Natural Gas
Cooling
- Central Air
Appliances
- Included: Electric Range, Microwave, Dishwasher, Disposal
Features
- Formal Dining Rm, Vaulted Ceiling(s), Master Bath
- Flooring: Carpet, Tile, Vinyl
- Basement: Full
- Number of fireplaces: 1
- Fireplace features: Gas
Interior area
- Total interior livable area: 2,532 sqft
- Finished area above ground: 1,336
- Finished area below ground: 1,196
Property
Parking
- Total spaces: 3
- Parking features: Concrete
- Garage spaces: 3
Features
- Patio & porch: Deck
Lot
- Size: 8,942 Square Feet
- Dimensions: 74.51 x 120
- Features: City Lot
Details
- Parcel number: 280.87.10.002
Construction
Type & style
- Home type: SingleFamily
- Architectural style: Split Foyer
- Property subtype: Single Family Residence
Materials
- Cement Siding, Brick
- Roof: Composition
Condition
- Year built: 2006
Utilities & green energy
- Sewer: Public Sewer
- Water: Public
Community & HOA
Community
- Subdivision: Platinum Valley 2nd
HOA
- Has HOA: No
Location
- Region: Sioux Falls
Financial & listing details
- Price per square foot: $168/sqft
- Tax assessed value: $376,471
- Annual tax amount: $5,032
- Date on market: 6/5/2026
- Road surface type: Asphalt, Curb and Gutter
Estimated market value
Not available
Estimated sales range
Not available
Not available
Price history
| Date | Event | Price |
|---|---|---|
| 6/5/2026 | Listed for sale | $424,900$168/sqft |
Source:  Realtor Association of the Sioux Empire #22604121 Report a problem Realtor Association of the Sioux Empire #22604121 Report a problem | ||
| 6/5/2026 | Listing removed | $424,900$168/sqft |
Source: Realtor Association of the Sioux Empire #22602295 Report a problem | ||
| 6/1/2026 | Price change | $424,900-2.3%$168/sqft |
Source: Realtor Association of the Sioux Empire #22602295 Report a problem | ||
| 4/3/2026 | Listed for sale | $434,900+89.1%$172/sqft |
Source: Realtor Association of the Sioux Empire #22602295 Report a problem | ||
| 10/6/2014 | Sold | $230,000+76.9%$91/sqft |
Source: Agent Provided Report a problem | ||
| 2/18/2011 | Sold | $130,000$51/sqft |
Source: Realtor Association of the Sioux Empire #21100094 Report a problem | ||
Public tax history
| Year | Property taxes | Tax assessment |
|---|---|---|
| 2025 | $5,704 -3.9% | $376,471 +0.8% |
| 2024 | $5,935 +17.7% | $373,324 +6% |
| 2023 | $5,042 +8.7% | $352,331 +16.2% |
| 2022 | $4,637 | $303,084 +10.8% |
| 2021 | -- | $273,466 +5% |
| 2020 | $4,601 +6.8% | $260,490 +4.3% |
| 2019 | $4,310 | $249,680 |
| 2018 | $4,310 | $249,680 +6.3% |
| 2017 | $4,310 +3.1% | $234,891 +4.3% |
| 2016 | $4,182 +0.5% | $225,254 +12.6% |
| 2015 | $4,161 -10.4% | $200,115 |
| 2014 | $4,644 | $200,115 |
Find assessor info on the county website
Monthly payment
Est. payment
Payment breakdown
Explore the cost of this home by adjusting the details. Changes won't be saved.Climate risks
Neighborhood: 57108
Nearby schools
GreatSchools rating
- 6/10Explorer Elementary - 04Grades: K-5Distance: 0.1 mi
- 7/10Harrisburg North Middle School - 08Grades: 6-8Distance: 1.5 mi
- 8/10Harrisburg High School - 01Grades: 9-12Distance: 4.2 mi
Schools provided by the listing agent
- Elementary: Harrisburg Explorer ES
- High: Harrisburg HS
- District: Harrisburg
Source: Realtor Association of the Sioux Empire. This data may not be complete. We recommend contacting the local school district to confirm school assignments for this home.
- $379,9003 bd3 ba2.3k sqft7508 S Aftyn Ave, Sioux Falls, SD 57108Sold
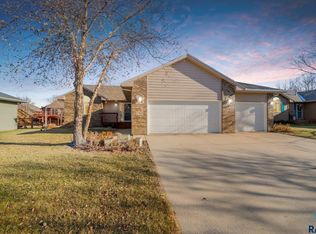
- $429,4004 bd3 ba2.5k sqft7500 S Aftyn Ave, Sioux Falls, SD 57108Off Market
- $520,0005 bd5 ba3.2k sqft7505 S Denton Ave, Sioux Falls, SD 57108Sold
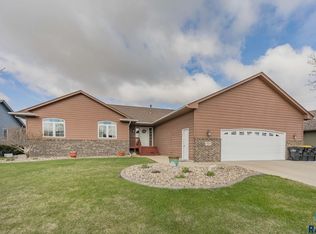
- $420,1004 bd3 ba2.4k sqft7509 S Denton Ave, Sioux Falls, SD 57108Off Market

- $404,8004 bd3 ba1.2k sqft7512 S Aftyn Ave, Sioux Falls, SD 57108Off Market
- $421,3004 bd3 ba2.3k sqft7501 S Denton Ave, Sioux Falls, SD 57108Off Market
- $417,7004 bd3 ba1.2k sqft7505 S Aftyn Ave, Sioux Falls, SD 57108Off Market
- $418,6004 bd3 ba2.5k sqft7509 S Aftyn Ave, Sioux Falls, SD 57108Off Market
A local agent can set up tours, give advice and negotiate with sellers.
A local lender can help you make sure your offer is ready when you are.
Similar homes
- $435,0005 bd4 ba2.5k sqft4909 S Kalen Pl, Sioux Falls, SD 57108For Sale

 MLS ID #22605624, Colleen T Kelly. Realtor Association of the Sioux Empire
 - $435,0005 bd3 ba2.4k sqft611 United Ave, Harrisburg, SD 57032For Sale
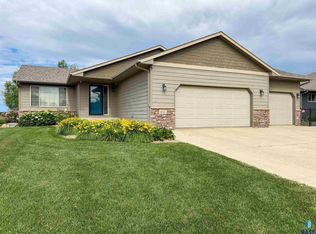 MLS ID #22605487, Aaron L Rietsema. Realtor Association of the Sioux Empire
 - $396,9004 bd3 ba2.1k sqft7404 W 66th St, Sioux Falls, SD 57106For Sale
 MLS ID #22604602, Kim M Petit. Realtor Association of the Sioux Empire
 - $395,0003 bd3 ba1.9k sqft8103 S Brenda Pl, Sioux Falls, SD 57108For Sale
 MLS ID #22601799, John P Anderson. Realtor Association of the Sioux Empire
 - $417,5004 bd3 ba2.1k sqft2301 S June Ave, Sioux Falls, SD 57106For SaleMLS ID #22604826, Carman M Ward. Realtor Association of the Sioux Empire
- $409,9004 bd2 ba1.9k sqft7801 W 65th St, Sioux Falls, SD 57106For SaleMLS ID #22604228, Linda Tschetter. Realtor Association of the Sioux Empire
- $475,0005 bd3 ba2.5k sqft5301 S Solono Ave, Sioux Falls, SD 57108For SaleMLS ID #22604117, Bruce J Berger. Realtor Association of the Sioux Empire
- $425,0005 bd3 ba2.3k sqft2300 S June Ave, Sioux Falls, SD 57106For SaleMLS ID #22602410, Shana J Showers. Realtor Association of the Sioux Empire
- $435,0004 bd3 ba3.4k sqft2408 S Valley View Rd, Sioux Falls, SD 57106For SaleMLS ID #22601378, Josh R Rome. Realtor Association of the Sioux Empire
- $439,0004 bd3 ba2.1k sqft1613 S Purdue Ave, Sioux Falls, SD 57106For SaleMLS ID #22605023, Carolyn K Luckett. Realtor Association of the Sioux Empire
- $399,0003 bd3 ba2k sqft3300 S Fernwood Ave, Sioux Falls, SD 57110For SaleMLS ID #22605277, Brian Hines. Realtor Association of the Sioux Empire
- $294,9004 bd2 ba2.2k sqft3509 W Hughes Pl, Sioux Falls, SD 57108For SaleMLS ID #22600131, Kevin L Kuiper. Realtor Association of the Sioux Empire
- $400,0005 bd3 ba2.3k sqft1125 N Main Ave, Tea, SD 57064For SaleMLS ID #22604900, Lance M Ubben. Realtor Association of the Sioux Empire
- $425,0004 bd3 ba2.9k sqft7209 W Stoney Creek St, Sioux Falls, SD 57106For SaleMLS ID #22604967, Melissa R Eich. Realtor Association of the Sioux Empire
- $449,9004 bd3 ba1.8k sqft46704 265th St, Sioux Falls, SD 57107For SaleMLS ID #22604759, Steve J Bolger. Realtor Association of the Sioux Empire
- $479,0004 bd4 ba2.2k sqft207 E 30th St, Sioux Falls, SD 57105For SaleMLS ID #22603078, Aaron L Rietsema. Realtor Association of the Sioux Empire
- $519,9004 bd3 ba3.2k sqft5113 S Saint Andrews Cir, Sioux Falls, SD 57108For SaleMLS ID #22604477, Reed C Johnson. Realtor Association of the Sioux Empire
- $340,0004 bd3 ba2.1k sqft201 Anna Way, Harrisburg, SD 57032For SaleMLS ID #22605440, Leanne D Vis. Realtor Association of the Sioux Empire
- $290,0003 bd3 ba1.5k sqft4409 W Townsley Pl, Sioux Falls, SD 57108For SaleMLS ID #22605185, Jackson D Dorhout. Realtor Association of the Sioux Empire
- $515,0004 bd3 ba2.6k sqft6717 E Dugout Ln, Sioux Falls, SD 57110For SaleMLS ID #22605312, Jethe J Abdouch. Realtor Association of the Sioux Empire
