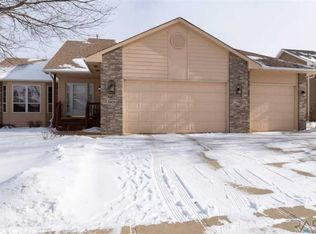
This original owner 3 bedroom, 3 bath multi has been cared for meticulously and sits on a quiet street just blocks from Harmodon Park. The sunny living room w/its bay window and vaulted ceiling overlooks the lush front yard w mature trees. The kitchen offers newer tile flooring, a “stone” sink, a breakfast bar, custom cabinets as well an eating area w/sliders to a deck plus stairs from the deck which lead to a stamped concrete private pergola. The laundry room w/a sink is upstairs in the hall near the bedrooms. The primary offers a bath w/a large shower as well as a walk-in closet. The very spacious family room is in the 3rd level which offers many daylight windows as well as a gas fireplace and a 3/4 bath. The 4th level includes a bedroom w/2 double closets, a storage closet plus a large storage room. An extra large 3 car garage w/a door to the backyard, a storage shed, sprinklers plus mature trees makes this one home you will not want to miss. Some of the many updates include shingles and water heater in 2022 as well as interior and exterior paint. Hurry on over!
For sale
$399,000
3300 S Fernwood Ave, Sioux Falls, SD 57110
3beds
2,090sqft
:
Get pre-qualified$2,543/mo
Single Family Residence
Built in 2003
0.29 Acres Lot
$-- Zestimate®
$191/sqft
$-- HOA
What's special
Storage shedBreakfast barMature treesCustom cabinets
- 16 days |
- 692 |
- 22 |
Likely to sell faster than
Zillow last checked:
Listing updated:
Listed by:
Brian Hines 605-376-0578,
AMERI/STAR Real Estate, Inc. 605-336-3600,
Colleen M Hines 605-274-7230,
AMERI/STAR Real Estate, Inc.
Source: Realtor Association of the Sioux Empire,MLS#: 22605277
Facts & features
Interior
Bedrooms & bathrooms
- Bedrooms: 3
- Bathrooms: 3
- Full bathrooms: 1
- 3/4 bathrooms: 2
Primary bedroom
- Description: Walk-in Closet, 3/4 bath
- Level: Upper
- Area: 169
- Dimensions: 13 x 13
Bedroom 2
- Description: Double Closet
- Level: Upper
- Area: 121
- Dimensions: 11 x 11
Bedroom 3
- Description: 2 Double Closets
- Level: Basement
- Area: 210
- Dimensions: 14 x 15
Dining room
- Description: Slider to Deck
- Level: Main
- Area: 117
- Dimensions: 9 x 13
Family room
- Description: Spacious/Gas Fireplace
- Level: Lower
- Area: 405
- Dimensions: 15 x 27
Kitchen
- Description: Tile Floor, Breakfast Bar
- Level: Main
- Area: 121
- Dimensions: 11 x 11
Living room
- Description: Bay Window
- Level: Main
- Area: 240
- Dimensions: 15 x 16
Heating
- Natural Gas, Baseboard
Cooling
- Central Air
Appliances
- Included: Electric Range, Microwave, Dishwasher, Disposal, Refrigerator, Washer, Dryer
Features
- Vaulted Ceiling(s), Master Bath
- Flooring: Carpet, Tile, Vinyl
- Basement: Partial
- Number of fireplaces: 1
- Fireplace features: Gas
Interior area
- Total structure area: 3,577
- Total interior livable area: 2,090 sqft
- Finished area above ground: 1,237
- Finished area below ground: 257
Property
Parking
- Total spaces: 3
- Parking features: Concrete
- Garage spaces: 3
Features
- Levels: Multi/Split
- Patio & porch: Deck, Patio, Front Porch
- Fencing: Partial
Lot
- Size: 0.29 Acres
- Dimensions: 98x130
- Features: Corner Lot, City Lot, Garden
Details
- Additional structures: Shed(s)
- Parcel number: 73004
Construction
Type & style
- Home type: SingleFamily
- Architectural style: Multi Level
- Property subtype: Single Family Residence
Materials
- Hard Board, Brick
- Roof: Composition
Condition
- Year built: 2003
Utilities & green energy
- Sewer: Public Sewer
- Water: Public
Community & HOA
Community
- Subdivision: Prairie Gardens Addn
HOA
- Has HOA: No
Location
- Region: Sioux Falls
Financial & listing details
- Price per square foot: $191/sqft
- Tax assessed value: $340,300
- Annual tax amount: $4,644
- Date on market: 7/15/2026
- Road surface type: Curb and Gutter
Estimated market value
Not available
Estimated sales range
Not available
Not available
Price history
| Date | Event | Price |
|---|---|---|
| 7/15/2026 | Listed for sale | $399,000-1.7%$191/sqft |
Source:  Realtor Association of the Sioux Empire #22605277 Report a problem Realtor Association of the Sioux Empire #22605277 Report a problem | ||
| 7/14/2026 | Listing removed | $406,000$194/sqft |
Source: Realtor Association of the Sioux Empire #22603909 Report a problem | ||
| 6/23/2026 | Price change | $406,000-2.4%$194/sqft |
Source: Realtor Association of the Sioux Empire #22603909 Report a problem | ||
| 6/1/2026 | Listed for sale | $416,000$199/sqft |
Source: Realtor Association of the Sioux Empire #22603909 Report a problem | ||
Public tax history
| Year | Property taxes | Tax assessment |
|---|---|---|
| 2025 | $4,429 -0.5% | $340,300 +0.2% |
| 2024 | $4,452 -10.3% | $339,700 -2.8% |
| 2023 | $4,964 +8.2% | $349,600 +15% |
| 2022 | $4,588 +10.4% | $304,000 +13.9% |
| 2021 | $4,155 +7.6% | $266,900 +8.3% |
| 2020 | $3,859 +8.2% | $246,400 +4.8% |
| 2018 | $3,566 -4.4% | $235,044 +5.6% |
| 2017 | $3,729 +4.6% | $222,660 +1.5% |
| 2016 | $3,566 +4% | $219,434 +6.5% |
| 2015 | $3,430 +6% | $206,046 +3.9% |
| 2014 | $3,236 +5.8% | $198,269 +1.1% |
| 2013 | $3,059 | $196,075 +1.6% |
| 2012 | $3,059 | $192,961 -2.3% |
| 2011 | -- | $197,471 |
| 2010 | -- | $197,471 |
| 2009 | $2,968 | $197,471 |
| 2008 | -- | $197,471 +2.4% |
| 2007 | -- | $192,910 |
Find assessor info on the county website
Monthly payment
Est. payment
Payment breakdown
Explore the cost of this home by adjusting the details. Changes won't be saved.Climate risks
Neighborhood: 57110
Nearby schools
GreatSchools rating
- 8/10John Harris Elementary - 23Grades: PK-5Distance: 1.1 mi
- 7/10Ben Reifel Middle School - 68Grades: 6-8Distance: 1 mi
- 5/10Washington High School - 01Grades: 9-12Distance: 2.8 mi
Schools provided by the listing agent
- Elementary: John Harris ES
- Middle: Ben Reifel Middle School
- High: Washington HS
- District: Sioux Falls
Source: Realtor Association of the Sioux Empire. This data may not be complete. We recommend contacting the local school district to confirm school assignments for this home.
- $408,6004 bd3 ba2.2k sqft3308 S Fernwood Ave, Sioux Falls, SD 57110Off Market
- $355,3004 bd2 ba1.8k sqft3411 S Harmony Dr, Sioux Falls, SD 57110Off Market

- $412,4004 bd3 ba2.2k sqft3312 S Fernwood Ave, Sioux Falls, SD 57110Off Market
- $364,7004 bd3 ba1.1k sqft3419 S Harmony Dr, Sioux Falls, SD 57110Off Market
- $227,0575 bd3 ba1.2k sqft3305 S Harmony Dr, Sioux Falls, SD 57110Off Market
- $225,9382 bd2 ba1.2k sqft3301 S Harmony Dr, Sioux Falls, SD 57110Off Market
- $325,0003 bd2 ba1.8k sqft3402 S Harmony Dr, Sioux Falls, SD 57110Sold
- $419,5004 bd3 ba2.2k sqft3301 S Fernwood Ave, Sioux Falls, SD 57110Off Market
A local agent can set up tours, give advice and negotiate with sellers.
Similar homes
- $374,9003 bd3 ba2.2k sqft4500 E Kearney Pl, Sioux Falls, SD 57110For Sale

 MLS ID #22604076, Tony J Ratchford. Realtor Association of the Sioux Empire
 - $449,5004 bd3 ba2.4k sqft3420 S Fernwood Ave, Sioux Falls, SD 57110For Sale
 MLS ID #22604664, Marlys M Fisher. Realtor Association of the Sioux Empire
 - $369,9004 bd3 ba2.2k sqft3412 S Harmony Dr, Sioux Falls, SD 57110For Sale
 MLS ID #22601398, Jay D Hoover. Realtor Association of the Sioux Empire
 - $360,0004 bd3 ba2.2k sqft4709 E Alpine Cir, Sioux Falls, SD 57110For Sale
 MLS ID #22605603, Shaina B Goedtke. Realtor Association of the Sioux Empire
 - $359,9003 bd2 ba1.8k sqft5024 E Fernwood Dr, Sioux Falls, SD 57110For SaleMLS ID #22605409, Colleen T Kelly. Realtor Association of the Sioux Empire
- $369,9002 bd2 ba1.3k sqft4501 E Kearney Pl, Sioux Falls, SD 57110For SaleMLS ID #22602355, Marcus A Walgrave. Realtor Association of the Sioux Empire
- $364,9004 bd2 ba1.9k sqft5008 E Centennial Ln, Sioux Falls, SD 57110For SaleMLS ID #22601647, Keisha I Tran. Realtor Association of the Sioux Empire
- $375,0003 bd3 ba2k sqft3219 S Grace Ave, Sioux Falls, SD 57103For SaleMLS ID #22604832, Mallory S Kuiper. Realtor Association of the Sioux Empire
- $319,9003 bd2 ba1.8k sqft4620 E Hanna Cir, Sioux Falls, SD 57110For SaleMLS ID #22605399, Hune Bekele. Realtor Association of the Sioux Empire
- $374,9003 bd2 ba2.1k sqft2805 S Whetstone Cir, Sioux Falls, SD 57103For SaleMLS ID #22601958, Greg J Kneip. Realtor Association of the Sioux Empire
- $359,9003 bd2 ba1.9k sqft3216 S Pillsberry Ave, Sioux Falls, SD 57103For SaleMLS ID #22604033, Alexis B Albertus. Realtor Association of the Sioux Empire
- $365,0002 bd2 ba1.5k sqft3205 S Lupine Pl, Sioux Falls, SD 57110For SaleMLS ID #22604550, Larissa A Luther. Realtor Association of the Sioux Empire
- $418,5004 bd3 ba2.4k sqft4600 S Quail Run Ave, Sioux Falls, SD 57105For SaleMLS ID #22604760, Anne Ferrell. Realtor Association of the Sioux Empire
- $384,9004 bd3 ba2.2k sqft5008 S Twin Ridge Rd, Sioux Falls, SD 57108For SaleMLS ID #22604470, Tony J Ratchford. Realtor Association of the Sioux Empire
- $480,0003 bd3 ba2.7k sqft4505 E Kearney Pl, Sioux Falls, SD 57110For SaleMLS ID #22601734, Monica E Pluim. Realtor Association of the Sioux Empire
- $319,0003 bd2 ba1.6k sqft2117 S Melanie Ln, Sioux Falls, SD 57103For SaleMLS ID #22605493, Anne Ferrell. Realtor Association of the Sioux Empire
- $349,9003 bd3 ba1.8k sqft5615 S Yarrow Trl, Sioux Falls, SD 57108For SaleMLS ID #22605521, Ann M Den Boer. Realtor Association of the Sioux Empire
- $396,9004 bd3 ba2.1k sqft7404 W 66th St, Sioux Falls, SD 57106For SaleMLS ID #22604602, Kim M Petit. Realtor Association of the Sioux Empire
- $390,0003 bd3 ba2.1k sqft2512 S Lancaster Dr, Sioux Falls, SD 57106For SaleMLS ID #22605190, Jeremy J Simon. Realtor Association of the Sioux Empire
- $367,9004 bd3 ba2.5k sqft3500 E Kris Dr, Sioux Falls, SD 57103For SaleMLS ID #22602457, Andrea Simunek. Realtor Association of the Sioux Empire
