Enjoy easy, low-maintenance living in this beautifully maintained ranch home featuring zero-step entry and an HOA that helps simplify everyday life. Built in 2012, this thoughtfully designed home offers 3 bedrooms, 3 bathrooms, main-floor laundry, and plenty of space to enjoy both daily living and entertaining. The welcoming main level features a spacious living room with a cozy gas fireplace, an open kitchen with dining area, and access to a covered deck, perfect for enjoying your morning coffee or relaxing evenings outdoors. The finished lower level expands your living space with a large family room, a gaming or hobby area with a wet bar, and abundant storage. The heated 3-stall garage is fully finished with epoxy flooring, a floor drain, and hot / cold water, ideal for cars, workshop, or storage. Located in a Southeast Sioux Falls neighborhood with easy access to shopping, dining, healthcare, and everyday conveniences. This home is like-new and offers a perfect blend of comfort, convenience, and carefree living.
Pending
Price cut: $25K (8/28)
$349,900
4500 E Kearney Pl, Sioux Falls, SD 57110
3beds
2,251sqft
Single Family Residence
Built in 2012
0.28 Acres Lot
$-- Zestimate®
$155/sqft
$180/mo HOA
What's special
Cozy gas fireplaceLarge family roomAbundant storageZero-step entryMain-floor laundryFinished lower level
- 136 days
- 62
- 0
Likely to sell faster than
Zillow last checked:
Listing updated:
Listed by:
Tony J Ratchford,
Keller Williams Realty Sioux Falls 605-275-0555,
Kelli E Moffitt,
Keller Williams Realty Sioux Falls
Source: Realtor Association of the Sioux Empire,MLS#: 22604076
Facts & features
Interior
Bedrooms & bathrooms
- Bedrooms: 3
- Bathrooms: 3
- Full bathrooms: 3
- Main level bedrooms: 2
Primary bedroom
- Description: Private bath, walk-in closet
- Level: Main
- Area: 154
- Dimensions: 14 x 11
Bedroom 2
- Description: Double closet
- Level: Main
- Area: 120
- Dimensions: 12 x 10
Bedroom 3
- Description: Walk-in closet
- Level: Basement
- Area: 121
- Dimensions: 11 x 11
Dining room
- Description: Door to deck
- Level: Main
- Area: 108
- Dimensions: 12 x 9
Family room
- Description: +18'x15', wet bar
- Level: Basement
- Area: 132
- Dimensions: 12 x 11
Kitchen
- Level: Main
- Area: 140
- Dimensions: 14 x 10
Living room
- Description: Fireplace
- Level: Main
- Area: 216
- Dimensions: 18 x 12
Heating
- Natural Gas
Cooling
- Central Air
Appliances
- Included: Electric Range, Microwave, Dishwasher, Disposal, Refrigerator
Features
- Main Floor Laundry, Master Bath, Wet Bar
- Flooring: Carpet, Vinyl
- Basement: Full
- Number of fireplaces: 1
- Fireplace features: Gas
Interior area
- Total interior livable area: 2,251 sqft
- Finished area above ground: 1,251
- Finished area below ground: 1,000
Property
Parking
- Total spaces: 3
- Parking features: Concrete
- Garage spaces: 3
Features
- Patio & porch: Porch
Lot
- Size: 0.28 Acres
- Dimensions: 81'x150'
Details
- Parcel number: 85070
Construction
Type & style
- Home type: SingleFamily
- Architectural style: Ranch
- Property subtype: Single Family Residence
Materials
- Hard Board, Brick
- Roof: Composition
Condition
- Year built: 2012
Utilities & green energy
- Sewer: Public Sewer
- Water: Public
Community & HOA
Community
- Subdivision: Manifold Acres Addn
HOA
- Has HOA: Yes
- Amenities included: Maintenance Grounds, Road Maint, Snow Removal
- HOA fee: $180 monthly
Location
- Region: Sioux Falls
Financial & listing details
- Price per square foot: $155/sqft
- Tax assessed value: $421,000
- Annual tax amount: $5,589
- Date on market: 6/4/2026
- Road surface type: Curb and Gutter
Estimated market value
Not available
Estimated sales range
Not available
Not available
Price history
| Date | Event | Price |
|---|---|---|
| 9/28/2026 | Pending sale | $349,900$155/sqft |
Source:  Realtor Association of the Sioux Empire #22604076 Report a problem Realtor Association of the Sioux Empire #22604076 Report a problem | ||
| 8/28/2026 | Price change | $349,900-6.7%$155/sqft |
Source: Realtor Association of the Sioux Empire #22604076 Report a problem | ||
| 7/6/2026 | Price change | $374,900-6.3%$167/sqft |
Source: Realtor Association of the Sioux Empire #22604076 Report a problem | ||
| 6/4/2026 | Listed for sale | $399,900+30%$178/sqft |
Source: Realtor Association of the Sioux Empire #22604076 Report a problem | ||
| 6/3/2019 | Sold | $307,500+9.8%$137/sqft |
Source: Public Record Report a problem | ||
| 11/3/2016 | Sold | $280,000+14.3%$124/sqft |
Source: Realtor Association of the Sioux Empire #21605688 Report a problem | ||
| 8/6/2012 | Sold | $245,000+1125%$109/sqft |
Source: Public Record Report a problem | ||
| 5/4/2012 | Sold | $20,000$9/sqft |
Source: Public Record Report a problem | ||
Public tax history
| Year | Property taxes | Tax assessment |
|---|---|---|
| 2025 | $5,478 +3.7% | $421,000 +4.4% |
| 2024 | $5,283 -5.5% | $403,200 |
| 2023 | $5,592 +8.8% | $403,200 +15.4% |
| 2022 | $5,138 +4.7% | $349,300 +7.6% |
| 2021 | $4,909 +16.4% | $324,700 +8.5% |
| 2020 | $4,217 +2.3% | $299,300 +13.2% |
| 2018 | $4,122 | $264,409 +3% |
| 2016 | $4,122 +3.1% | $256,705 +5.6% |
| 2015 | $3,997 +19.1% | $243,094 +18.6% |
| 2014 | $3,355 +595.3% | $204,913 +9.6% |
| 2013 | $483 | $186,998 +835% |
| 2012 | $483 | $20,000 |
Find assessor info on the county website
Monthly payment
Est. payment
Payment breakdown
Explore the cost of this home by adjusting the details. Changes won't be saved.Climate risks
Neighborhood: 57110
Nearby schools
Schools provided by the listing agent
- Elementary: Harvey Dunn ES
- Middle: Ben Reifel Middle School
- High: Washington HS
- District: Sioux Falls
Source: Realtor Association of the Sioux Empire. This data may not be complete. We recommend contacting the local school district to confirm school assignments for this home.
- $450,0003 bd3 ba2.8k sqft4504 E Kearney Pl, Sioux Falls, SD 57110Sold

- $260,5572 bd3 ba1.2k sqft3220 S Sycamore Ave, Sioux Falls, SD 57110Off Market
- $202,2692 bd2 ba1.3k sqft3226 S Sycamore Ave, Sioux Falls, SD 57110Off Market
- $417,8003 bd3 ba1.5k sqft4506 E Kearney Pl #20B, Sioux Falls, SD 57110Off Market
Similar homes
- $359,9002 bd2 ba1.3k sqft4501 E Kearney Pl, Sioux Falls, SD 57110For Sale

 MLS ID #22602355, Marcus A Walgrave. Realtor Association of the Sioux Empire
 - $350,0003 bd2 ba1.9k sqft3216 S Pillsberry Ave, Sioux Falls, SD 57103For Sale
 MLS ID #22604033, Alexis B Albertus. Realtor Association of the Sioux Empire
 - $349,9002 bd2 ba1.5k sqft3205 S Lupine Pl, Sioux Falls, SD 57110For Sale
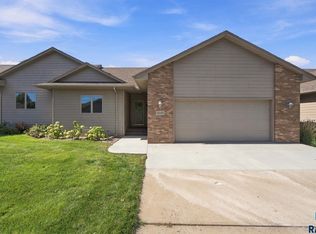 MLS ID #22607767, Larissa A Luther. Realtor Association of the Sioux Empire
 - $299,9003 bd2 ba1.6k sqft2500 S Groveland Ave, Sioux Falls, SD 57110For Sale
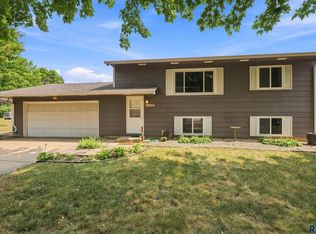 MLS ID #22606218, John T Schutte. Realtor Association of the Sioux Empire
 - $304,9002 bd2 ba1.1k sqft3200 S Sandlot Ave, Sioux Falls, SD 57110For SaleMLS ID #22606886, Greg J Kneip. Realtor Association of the Sioux Empire
- $300,0003 bd2 ba1.7k sqft828 S Suburban Dr, Sioux Falls, SD 57110For SaleMLS ID #22607258, Aiden L Schoenhard. Realtor Association of the Sioux Empire
- $425,0004 bd3 ba2.1k sqft3900 S Homerun Ave, Sioux Falls, SD 57110For SaleMLS ID #22607128, Kory N Davis. Realtor Association of the Sioux Empire
- $339,9003 bd2 ba1.9k sqft5509 W Rebecca St, Sioux Falls, SD 57106For SaleMLS ID #22607905, Marlys M Fisher. Realtor Association of the Sioux Empire
- $399,9004 bd3 ba2.2k sqft4300 S Florence Ave, Sioux Falls, SD 57103For SaleMLS ID #22606952, Brit Whalen. Realtor Association of the Sioux Empire
- $419,9005 bd3 ba2.6k sqft4905 E Cynthia Dr, Sioux Falls, SD 57110For SaleMLS ID #22607065, Brett J Sichmeller. Realtor Association of the Sioux Empire
- $315,0004 bd3 ba1.8k sqft627 N Solar Dr, Sioux Falls, SD 57103For SaleMLS ID #22607663, Anna M Glazier. Realtor Association of the Sioux Empire
- $395,0004 bd3 ba2.4k sqft5101 S Woodwind Ave, Sioux Falls, SD 57108For SaleMLS ID #22607205, Chelsea L Link. Realtor Association of the Sioux Empire
- $357,0003 bd2 ba2k sqft1501 E Otonka Trl, Sioux Falls, SD 57103For SaleMLS ID #22606674, Nick L Thompson. Realtor Association of the Sioux Empire
- $339,9003 bd3 ba1.8k sqft5615 S Yarrow Trl, Sioux Falls, SD 57108For SaleMLS ID #22606868, Ann M Den Boer. Realtor Association of the Sioux Empire
- $359,9004 bd2 ba1.7k sqft602 Eagle Ave, Harrisburg, SD 57032For SaleMLS ID #22607912, Isabel A Carolan. Realtor Association of the Sioux Empire
- $365,0004 bd3 ba2.2k sqft5008 S Twin Ridge Rd, Sioux Falls, SD 57108For SaleMLS ID #22604470, Tony J Ratchford. Realtor Association of the Sioux Empire
- $349,9004 bd2 ba2.1k sqft4301 W Kathleen St, Sioux Falls, SD 57107For SaleMLS ID #22607265, Julie A Roth. Realtor Association of the Sioux Empire
- $369,9002 bd2 ba1.3k sqft5315 S Whisper Cove Trl, Sioux Falls, SD 57108For SaleMLS ID #22606896, Beth Jamison. Realtor Association of the Sioux Empire
- $349,9003 bd2 ba1.9k sqft5604 W Oakcrest Dr, Sioux Falls, SD 57107For SaleMLS ID #22607299, Brandyn Vetos. Realtor Association of the Sioux Empire
- $299,9003 bd2 ba1.7k sqft705 N Montgomery Ct, Sioux Falls, SD 57103For SaleMLS ID #22607323, Kory N Davis. Realtor Association of the Sioux Empire
