Welcome to this immaculate home tucked away on a quiet no-through street, offering privacy, comfort, and beautifully-maintained living spaces throughout.
From the moment you arrive, the pride of ownership is evident both inside and out.
The main level features a gorgeous kitchen complete with granite countertops, stainless steel appliances, and abundant cabinetry—perfect for everyday living and entertaining alike.
Just off the main living space, a large sunroom filled with natural light provides the ideal place to relax and enjoy views of the partially fenced backyard.
The thoughtfully designed layout includes a main floor primary suite with a spacious walk-in closet, along with three large bathrooms throughout the home. In addition to the three bedrooms, you’ll find a generous office or flex space that could easily serve as a guest room, hobby space, or another living area.
Two cozy gas fireplaces create warm gathering spaces, while main floor laundry adds everyday convenience. Downstairs, a massive unfinished storage area with built-in shelving offers incredible space for organization or future finishing potential.
Car enthusiasts and hobbyists will love the oversized three-stall garage, complete with heater, water hookups, epoxy flooring, and a floor drain—an incredibly functional extension of the home.
With its quiet location, immaculate condition, spacious layout, and exceptional storage, this home is truly move-in ready and designed for comfortable living.
For sale
Price cut: $19.9K (7/20)
$480,000
4505 E Kearney Pl, Sioux Falls, SD 57110
3beds
2,770sqft
Townhouse
Built in 2013
9,600 Square Feet Lot
$-- Zestimate®
$173/sqft
$180/mo HOA
What's special
Two cozy gas fireplacesGorgeous kitchenQuiet locationGranite countertopsAbundant cabinetryBeautifully-maintained living spacesOversized three-stall garage
- 131 days |
- 373 |
- 5 |
Zillow last checked:
Listing updated:
Listed by:
Monica E Pluim,
Coldwell Banker Empire Realty,
Darren R Pluim,
Coldwell Banker Empire Realty
Source: Realtor Association of the Sioux Empire,MLS#: 22601734
Facts & features
Interior
Bedrooms & bathrooms
- Bedrooms: 3
- Bathrooms: 3
- Full bathrooms: 2
- 3/4 bathrooms: 1
- Main level bedrooms: 2
Primary bedroom
- Description: WIC and private bath
- Level: Main
- Area: 196
- Dimensions: 14 x 14
Bedroom 2
- Level: Main
- Area: 195
- Dimensions: 15 x 13
Bedroom 3
- Level: Basement
- Area: 168
- Dimensions: 14 x 12
Dining room
- Level: Main
- Area: 110
- Dimensions: 10 x 11
Family room
- Description: gas fireplace
- Level: Basement
- Area: 476
- Dimensions: 17 x 28
Kitchen
- Description: granite counters, breakfast bar
- Level: Main
- Area: 169
- Dimensions: 13 x 13
Living room
- Level: Main
- Area: 289
- Dimensions: 17 x 17
Heating
- Natural Gas
Cooling
- Central Air
Appliances
- Included: Electric Range, Microwave, Dishwasher, Disposal, Refrigerator, Double Oven
Features
- Master Bath, Main Floor Laundry
- Flooring: Carpet, Tile, Wood
- Basement: Full
- Number of fireplaces: 2
- Fireplace features: Gas
Interior area
- Total interior livable area: 2,770 sqft
- Finished area above ground: 1,731
- Finished area below ground: 1,039
Video & virtual tour
Property
Parking
- Total spaces: 3
- Parking features: Concrete
- Garage spaces: 3
Features
- Patio & porch: Deck, 3-Season Porch
- Fencing: Partial,Other
Lot
- Size: 9,600 Square Feet
- Dimensions: 150' x 64'
- Features: City Lot
Details
- Parcel number: 85068
Construction
Type & style
- Home type: Townhouse
- Architectural style: Ranch
- Property subtype: Townhouse
Materials
- Brick
- Roof: Composition
Condition
- Year built: 2013
Utilities & green energy
- Sewer: Public Sewer
- Water: Public
Community & HOA
Community
- Subdivision: Manifold Acres Addn
HOA
- Has HOA: Yes
- Amenities included: Trash, Snow Removal, Maintenance Grounds
- HOA fee: $180 monthly
Location
- Region: Sioux Falls
Financial & listing details
- Price per square foot: $173/sqft
- Annual tax amount: $5,333
- Date on market: 3/12/2026
- Road surface type: Concrete, Curb and Gutter
Estimated market value
Not available
Estimated sales range
Not available
Not available
Price history
| Date | Event | Price |
|---|---|---|
| 7/20/2026 | Price change | $480,000-4%$173/sqft |
Source:  Realtor Association of the Sioux Empire #22601734 Report a problem Realtor Association of the Sioux Empire #22601734 Report a problem | ||
| 5/29/2026 | Price change | $499,900-3.8%$180/sqft |
Source: Realtor Association of the Sioux Empire #22601734 Report a problem | ||
| 5/6/2026 | Price change | $519,900-5.5%$188/sqft |
Source: Realtor Association of the Sioux Empire #22601734 Report a problem | ||
| 3/12/2026 | Listed for sale | $550,000$199/sqft |
Source: Realtor Association of the Sioux Empire #22601734 Report a problem | ||
Public tax history
Tax history is unavailable.
Monthly payment
Est. payment
Payment breakdown
Explore the cost of this home by adjusting the details. Changes won't be saved.Climate risks
Neighborhood: 57110
Nearby schools
GreatSchools rating
- 8/10Harvey Dunn Elementary - 54Grades: PK-5Distance: 0.7 mi
- 7/10Ben Reifel Middle School - 68Grades: 6-8Distance: 1.4 mi
- 5/10Washington High School - 01Grades: 9-12Distance: 2.6 mi
Schools provided by the listing agent
- Elementary: Harvey Dunn ES
- Middle: Ben Reifel Middle School
- High: Washington HS
- District: Sioux Falls
Source: Realtor Association of the Sioux Empire. This data may not be complete. We recommend contacting the local school district to confirm school assignments for this home.
- $426,7003 bd3 ba1.6k sqft4505 E Kearney Pl #17B, Sioux Falls, SD 57110Off Market
- $415,0003 bd3 ba2.3k sqft4507 E Kearney Pl, Sioux Falls, SD 57110Sold
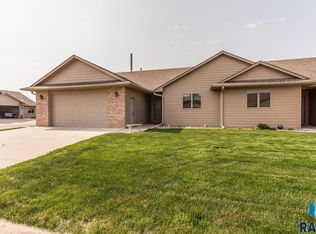
- $369,9002 bd2 ba1.3k sqft4501 E Kearney Pl, Sioux Falls, SD 57110For Sale

- $415,0003 bd3 ba1.5k sqft4507 E Kearney Pl #17A, Sioux Falls, SD 57110Sold
- $450,0003 bd3 ba2.8k sqft4504 E Kearney Pl, Sioux Falls, SD 57110Sold
- $374,9003 bd3 ba2.2k sqft4500 E Kearney Pl, Sioux Falls, SD 57110For Sale
- $427,9003 bd3 ba1.5k sqft4506 E Kearney Pl #20B, Sioux Falls, SD 57110Off Market
- $419,4003 bd3 ba1.5k sqft4522 E Pampas Pl #15, Sioux Falls, SD 57110Off Market
A local agent can set up tours, give advice and negotiate with sellers.
Similar homes
- $449,5004 bd3 ba2.4k sqft3420 S Fernwood Ave, Sioux Falls, SD 57110For Sale

 MLS ID #22604664, Marlys M Fisher. Realtor Association of the Sioux Empire
 - $374,9003 bd3 ba2.2k sqft4500 E Kearney Pl, Sioux Falls, SD 57110For Sale
 MLS ID #22604076, Tony J Ratchford. Realtor Association of the Sioux Empire
 - $365,0002 bd2 ba1.5k sqft3205 S Lupine Pl, Sioux Falls, SD 57110For Sale
 MLS ID #22604550, Larissa A Luther. Realtor Association of the Sioux Empire
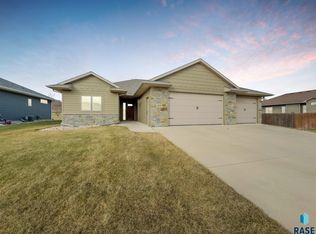
 - $479,0002 bd2 ba1.7k sqft1909 S Firefly Dr, Sioux Falls, SD 57110For Sale
 MLS ID #22601967, Rick G Trapp. Realtor Association of the Sioux Empire
 - $559,0005 bd3 ba3.3k sqft4904 E Tiger Lilly St, Sioux Falls, SD 57110For SaleMLS ID #22603827, Allison R Moses. Realtor Association of the Sioux Empire
- $359,9003 bd2 ba1.8k sqft5024 E Fernwood Dr, Sioux Falls, SD 57110For SaleMLS ID #22605409, Colleen T Kelly. Realtor Association of the Sioux Empire
- $420,0005 bd3 ba2.3k sqft1905 E 63rd St, Sioux Falls, SD 57108For SaleMLS ID #22605421, Pam K Hoefert. Realtor Association of the Sioux Empire
- $625,0004 bd3 ba3.2k sqft2603 S Big Timber Pl, Sioux Falls, SD 57105For SaleMLS ID #22605466, Brooke M Brown. Realtor Association of the Sioux Empire
- $490,0004 bd3 ba2.5k sqft5504 S Solono Ave, Sioux Falls, SD 57108For SaleMLS ID #22604394, Jon D Fick. Realtor Association of the Sioux Empire
- $515,0004 bd3 ba2.9k sqft601 Emmett Trl, Harrisburg, SD 57032For SaleMLS ID #22605472, Carman M Ward. Realtor Association of the Sioux Empire
- $414,9003 bd3 ba2.2k sqft4300 S Florence Ave, Sioux Falls, SD 57103For SaleMLS ID #22604722, Brit Whalen. Realtor Association of the Sioux Empire
- $367,9004 bd3 ba2.5k sqft3500 E Kris Dr, Sioux Falls, SD 57103For SaleMLS ID #22602457, Andrea Simunek. Realtor Association of the Sioux Empire
- $489,9002 bd2 ba1.8k sqft711 E 70th Pl, Sioux Falls, SD 57108For SaleMLS ID #22605074, Jeremy S Madsen. Realtor Association of the Sioux Empire
- $494,5003 bd2 ba1.5k sqft828 E 70th St, Sioux Falls, SD 57108For SaleMLS ID #22604444, Ron P Weber. Realtor Association of the Sioux Empire
- $364,9004 bd2 ba1.9k sqft5008 E Centennial Ln, Sioux Falls, SD 57110For SaleMLS ID #22601647, Keisha I Tran. Realtor Association of the Sioux Empire
- $319,0003 bd2 ba1.6k sqft2117 S Melanie Ln, Sioux Falls, SD 57103For SaleMLS ID #22605493, Anne Ferrell. Realtor Association of the Sioux Empire
- $362,2003 bd2 ba1.9k sqft3216 S Pillsberry Ave, Sioux Falls, SD 57103For SaleMLS ID #22604033, Alexis B Albertus. Realtor Association of the Sioux Empire
- $665,0005 bd4 ba3.1k sqft2405 S Durango Cir, Sioux Falls, SD 57110For SaleMLS ID #22604362, Amy M Stockberger. Realtor Association of the Sioux Empire
- $399,9994 bd3 ba2k sqft3525 S Matthew Dr, Sioux Falls, SD 57103For SaleMLS ID #22603753, Cadin J Buchholz. Realtor Association of the Sioux Empire
- $449,9004 bd3 ba2.3k sqft1116 N Archer Dr, Sioux Falls, SD 57103For SaleMLS ID #22601674, Jason S Whiting. Realtor Association of the Sioux Empire
