Welcome to 627 N Solar Dr! This well-cared-for 4-bedroom, 3-bathroom split-foyer home has been lovingly maintained for 30 years and is ready for its next chapter. The main level features a comfortable living space, kitchen, dining room, and 2 bedrooms. Major updates include a roof replaced 4 years ago, an updated furnace and A/C, and a deck updated 5 years ago. The attached finished garage provides added convenience and functionality, while the outdoor space offers room to relax and enjoy two established pear trees. With a thoughtful layout, important updates already completed, and a history of being truly loved and cared for, this home is ready for a new family to make memories of their own.
Some photos are virtually staged.
For sale
$315,000
627 N Solar Dr, Sioux Falls, SD 57103
4beds
1,883sqft
Single Family Residence
Built in 1995
0.25 Acres Lot
$-- Zestimate®
$167/sqft
$-- HOA
What's special
Two established pear treesDining roomAttached finished garageComfortable living space
- 16 days
- 636
- 62
Likely to sell faster than
Zillow last checked:
Listing updated:
Listed by:
Anna M Glazier,
Keller Williams Realty Sioux Falls 605-275-0555
Source: Realtor Association of the Sioux Empire,MLS#: 22607663
Facts & features
Interior
Bedrooms & bathrooms
- Bedrooms: 4
- Bathrooms: 3
- Full bathrooms: 2
- 3/4 bathrooms: 1
- Main level bedrooms: 2
Primary bedroom
- Description: walk in closet
- Level: Main
- Area: 132
- Dimensions: 12 x 11
Bedroom 2
- Level: Main
- Area: 132
- Dimensions: 12 x 11
Bedroom 3
- Level: Basement
- Area: 165
- Dimensions: 15 x 11
Bedroom 4
- Level: Basement
- Area: 143
- Dimensions: 13 x 11
Dining room
- Level: Main
- Area: 88
- Dimensions: 11 x 8
Family room
- Level: Basement
- Area: 308
- Dimensions: 22 x 14
Kitchen
- Level: Main
- Area: 168
- Dimensions: 14 x 12
Living room
- Level: Main
- Area: 224
- Dimensions: 16 x 14
Heating
- Natural Gas
Cooling
- Central Air
Appliances
- Included: Electric Range, Microwave, Dishwasher, Disposal, Refrigerator, Washer, Dryer, Humidifier
Features
- Formal Dining Rm, Vaulted Ceiling(s), Master Bath
- Flooring: Carpet, Vinyl
- Basement: Full
Interior area
- Total interior livable area: 1,883 sqft
- Finished area above ground: 1,103
- Finished area below ground: 780
Video & virtual tour
Property
Parking
- Total spaces: 2
- Parking features: Concrete
- Garage spaces: 2
Features
- Patio & porch: Deck
Lot
- Size: 0.25 Acres
- Dimensions: 90 x 122
- Features: Walk-Out
Details
- Parcel number: 63988
Construction
Type & style
- Home type: SingleFamily
- Architectural style: Split Foyer
- Property subtype: Single Family Residence
Materials
- Cement Siding
- Roof: Composition
Condition
- Year built: 1995
Utilities & green energy
- Sewer: Public Sewer
- Water: Public
Community & HOA
Community
- Subdivision: Solar Gardens Addn
HOA
- Has HOA: No
Location
- Region: Sioux Falls
Financial & listing details
- Price per square foot: $167/sqft
- Tax assessed value: $280,300
- Annual tax amount: $3,839
- Date on market: 10/5/2026
- Road surface type: Asphalt, Curb and Gutter
Estimated market value
Not available
Estimated sales range
Not available
Not available
Price history
| Date | Event | Price |
|---|---|---|
| 10/5/2026 | Listed for sale | $315,000+202.9%$167/sqft |
Source:  Realtor Association of the Sioux Empire #22607663 Report a problem | ||
| 8/15/1995 | Sold | $104,000$55/sqft |
Source: Agent Provided Report a problem | ||
Public tax history
| Year | Property taxes | Tax assessment |
|---|---|---|
| 2025 | $3,649 -5.1% | $280,300 -4.5% |
| 2024 | $3,845 -8.4% | $293,400 -0.5% |
| 2023 | $4,198 +16.1% | $294,900 +23.8% |
| 2022 | $3,616 +8.6% | $238,200 +12% |
| 2021 | $3,329 +13.3% | $212,700 +18.8% |
| 2020 | $2,938 +5.7% | $179,000 +2.4% |
| 2018 | $2,779 -0.7% | $174,741 +1.5% |
| 2017 | $2,800 +0.8% | $172,176 +11.3% |
| 2016 | $2,779 +7% | $154,686 +0.1% |
| 2015 | $2,596 +1.6% | $154,505 |
| 2014 | $2,556 +7.2% | $154,505 +0.5% |
| 2013 | $2,385 | $153,768 +3.1% |
| 2012 | $2,385 | $149,192 -7.2% |
| 2011 | -- | $160,811 |
| 2010 | -- | $160,811 |
| 2009 | $2,430 | $160,811 |
| 2008 | -- | $160,811 +3.9% |
| 2007 | -- | $154,810 |
Find assessor info on the county website
Monthly payment
Est. payment
Payment breakdown
Explore the cost of this home by adjusting the details. Changes won't be saved.Climate risks
Neighborhood: Oak View
Nearby schools
Schools provided by the listing agent
- Elementary: Anne Sullivan ES
- Middle: Whittier MS
- High: Washington HS
- District: Sioux Falls
Source: Realtor Association of the Sioux Empire. This data may not be complete. We recommend contacting the local school district to confirm school assignments for this home.

Similar homes
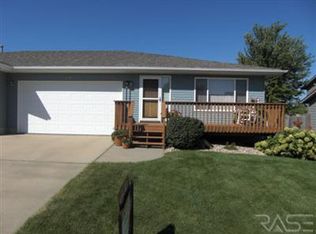
- $339,0004 bd2 ba1.8k sqft729 N Columbia Dr, Sioux Falls, SD 57103For Sale

 MLS ID #22607788, Cadin J Buchholz. Realtor Association of the Sioux Empire
- $299,9003 bd2 ba1.7k sqft705 N Montgomery Ct, Sioux Falls, SD 57103For Sale
 MLS ID #22607323, Kory N Davis. Realtor Association of the Sioux Empire
- $325,0004 bd2 ba2.1k sqft805 S Rohl Dr, Sioux Falls, SD 57103For Sale
 MLS ID #22607401, Holly M Romanowski. Realtor Association of the Sioux Empire
- $299,9005 bd2 ba1.9k sqft3813 E 18th St, Sioux Falls, SD 57103For Sale
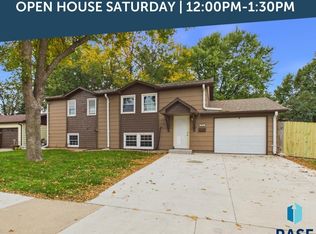 MLS ID #22607913, Deena L Becker. Realtor Association of the Sioux Empire
- $300,0004 bd2 ba1.7k sqft3401 S Bahnson Ave, Sioux Falls, SD 57103For SaleMLS ID #22607712, Amanda L Anderson. Realtor Association of the Sioux Empire
- $299,9004 bd2 ba1.8k sqft2800 E 18th St, Sioux Falls, SD 57103For SaleMLS ID #22607198, Kim Schafer. Realtor Association of the Sioux Empire
- $259,9004 bd2 ba1.9k sqft3108 E 19th St, Sioux Falls, SD 57103For SaleMLS ID #22607786, Jace Julius. Realtor Association of the Sioux Empire
- $274,9003 bd2 ba1.5k sqft213 N Meyer Ln, Sioux Falls, SD 57103For SaleMLS ID #22607227, Jon D Fick. Realtor Association of the Sioux Empire
- $357,9003 bd3 ba2.6k sqft604 S Annway Dr, Sioux Falls, SD 57103For SaleMLS ID #22606212, Suzanne M Erickson. Realtor Association of the Sioux Empire
- $334,0004 bd2 ba2.3k sqft1605 E Crestview Dr, Sioux Falls, SD 57103For SaleMLS ID #22605631, James A Kats. Realtor Association of the Sioux Empire
- $365,0004 bd2 ba1.8k sqft4219 S Southeastern Ave, Sioux Falls, SD 57103For SaleMLS ID #22606984, Hannah N Berry. Realtor Association of the Sioux Empire
- $319,0003 bd3 ba2.1k sqft3112 S Jefferson Ave, Sioux Falls, SD 57105For SaleMLS ID #22607730, Lori Bly. Realtor Association of the Sioux Empire
- $304,5004 bd2 ba2.2k sqft1109 N Haley Ave, Sioux Falls, SD 57104For SaleMLS ID #22606559, Ron P Weber. Realtor Association of the Sioux Empire
- $300,0003 bd2 ba1.7k sqft828 S Suburban Dr, Sioux Falls, SD 57110For SaleMLS ID #22607258, Aiden L Schoenhard. Realtor Association of the Sioux Empire
- $350,0003 bd2 ba1.9k sqft3216 S Pillsberry Ave, Sioux Falls, SD 57103For SaleMLS ID #22604033, Alexis B Albertus. Realtor Association of the Sioux Empire
- $375,0004 bd2 ba2.4k sqft4508 S Highland Ave, Sioux Falls, SD 57103For SaleMLS ID #22607629, Holly M Romanowski. Realtor Association of the Sioux Empire
- $309,0004 bd2 ba1.5k sqft5519 W Dardanella Rd, Sioux Falls, SD 57106For SaleMLS ID #22606480, Shaina B Goedtke. Realtor Association of the Sioux Empire
- $299,9003 bd2 ba1.6k sqft2500 S Groveland Ave, Sioux Falls, SD 57110For SaleMLS ID #22606218, John T Schutte. Realtor Association of the Sioux Empire
- $399,9004 bd3 ba2.2k sqft4300 S Florence Ave, Sioux Falls, SD 57103For SaleMLS ID #22606952, Brit Whalen. Realtor Association of the Sioux Empire
- $339,9004 bd2 ba2.1k sqft4301 W Kathleen St, Sioux Falls, SD 57107For SaleMLS ID #22607265, Julie A Roth. Realtor Association of the Sioux Empire
