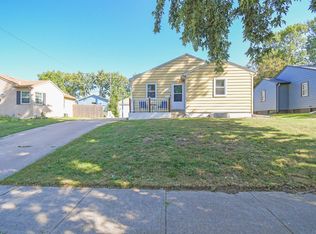
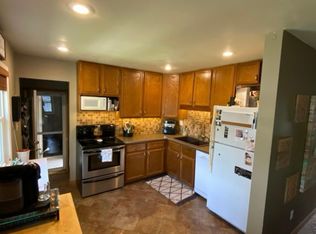
This 4-bedroom, 2-bath ranch offers a spacious, open and flowing main-level layout with features you'll love in a fantastic East side location in Sioux Falls! The kitchen is complete with a large center island, tile backsplash, and stainless steel appliances, while beautiful bay windows in both the dining and living areas fill the home with natural light. The primary bedroom offers a walk-in closet, direct access to the backyard, and a pass-through bathroom featuring a charming clawfoot tub. Convenient main-floor laundry adds to the home's functionality! Downstairs, you'll find a generous family room, additional space, and two more spacious bedrooms. Updates in recent years include a newer roof, water heater, refrigerator, washer, dryer, and lower-level flooring. With plenty of living space, thoughtful updates, and a convenient east-side location, this home has so much to offer! Property is being sold "as-is" and is ready for its next chapter. Schedule your showing today!
For sale
$259,900
3108 E 19th St, Sioux Falls, SD 57103
4beds
1,940sqft
Single Family Residence
Built in 1953
6,181 Square Feet Lot
$-- Zestimate®
$134/sqft
$-- HOA
What's special
Newer roofLarge center islandConvenient main-floor laundryStainless steel appliancesNatural lightTile backsplash
- 5 days
- 1,308
- 155
Likely to sell faster than
Zillow last checked:
Listing updated:
Listed by:
Jace Julius,
Amy Stockberger Real Estate 605-376-6780,
Amy M Stockberger,
Amy Stockberger Real Estate
Source: Realtor Association of the Sioux Empire,MLS#: 22607786
Facts & features
Interior
Bedrooms & bathrooms
- Bedrooms: 4
- Bathrooms: 2
- Full bathrooms: 2
- Main level bedrooms: 2
Primary bedroom
- Description: walk-out, walk-in closet, attached jack&
- Level: Main
- Area: 180
- Dimensions: 10 x 18
Bedroom 2
- Level: Main
- Area: 117
- Dimensions: 9 x 13
Bedroom 3
- Level: Basement
- Area: 120
- Dimensions: 12 x 10
Bedroom 4
- Level: Basement
- Area: 144
- Dimensions: 12 x 12
Dining room
- Level: Main
- Area: 160
- Dimensions: 8 x 20
Family room
- Level: Basement
- Area: 198
- Dimensions: 22 x 9
Kitchen
- Level: Main
- Area: 165
- Dimensions: 15 x 11
Living room
- Level: Main
- Area: 208
- Dimensions: 13 x 16
Heating
- Natural Gas
Cooling
- Central Air
Appliances
- Included: Range, Microwave, Dishwasher, Disposal, Refrigerator, Washer, Dryer
Features
- Main Floor Laundry
- Flooring: Carpet, Tile, Laminate, Vinyl
- Basement: Full
Interior area
- Total interior livable area: 1,940 sqft
- Finished area above ground: 1,184
- Finished area below ground: 756
Property
Parking
- Total spaces: 1
- Parking features: Concrete
- Garage spaces: 1
Features
- Patio & porch: Deck, Patio, Porch
Lot
- Size: 6,181 Square Feet
- Dimensions: 60x103
- Features: City Lot
Details
- Additional structures: Shed(s), Additional Buildings
- Parcel number: 035753
Construction
Type & style
- Home type: SingleFamily
- Architectural style: Ranch
- Property subtype: Single Family Residence
Materials
- Vinyl Siding
- Roof: Composition
Condition
- Year built: 1953
Utilities & green energy
- Sewer: Public Sewer
- Water: Public
Community & HOA
Community
- Subdivision: Hilltop Heights Addn
HOA
- Has HOA: No
Location
- Region: Sioux Falls
Financial & listing details
- Price per square foot: $134/sqft
- Tax assessed value: $220,600
- Annual tax amount: $2,987
- Date on market: 10/9/2026
- Road surface type: Curb and Gutter
Estimated market value
Not available
Estimated sales range
Not available
Not available
Price history
| Date | Event | Price |
|---|---|---|
| 10/9/2026 | Listed for sale | $259,900+15.5%$134/sqft |
Source:  Realtor Association of the Sioux Empire #22607786 Report a problem Realtor Association of the Sioux Empire #22607786 Report a problem | ||
| 7/21/2021 | Sold | $225,000+4.7%$116/sqft |
Source: Realtor Association of the Sioux Empire #22103437 Report a problem | ||
| 6/18/2021 | Listed for sale | $214,900+38.6%$111/sqft |
Source: Realtor Association of the Sioux Empire #22103437 Report a problem | ||
| 11/30/2016 | Sold | $155,000-3.1%$80/sqft |
Source: Realtor Association of the Sioux Empire #21606481 Report a problem | ||
| 10/25/2016 | Listed for sale | $159,900+17.7%$82/sqft |
Source: Hegg, REALTORS #21606481 Report a problem | ||
| 4/11/2014 | Sold | $135,900$70/sqft |
Source: Realtor Association of the Sioux Empire #21401141 Report a problem | ||
Public tax history
| Year | Property taxes | Tax assessment |
|---|---|---|
| 2025 | $2,871 -12.2% | $220,600 +9.5% |
| 2024 | $3,271 -2.5% | $201,500 +6.1% |
| 2023 | $3,354 +2.2% | $190,000 +8.1% |
| 2022 | $3,282 +14.2% | $175,800 +17.4% |
| 2021 | $2,873 +11.6% | $149,800 +5.5% |
| 2020 | $2,576 +18.9% | $142,000 +14.5% |
| 2018 | $2,166 -11.9% | $123,986 -8.8% |
| 2017 | $2,459 +13.5% | $135,877 +8.6% |
| 2016 | $2,166 +7.7% | $125,131 +3.3% |
| 2015 | $2,012 +3.8% | $121,105 |
| 2014 | $1,937 +7.1% | $121,105 +4.1% |
| 2013 | $1,809 | $116,371 +1.8% |
| 2012 | $1,809 | $114,357 -10.6% |
| 2011 | -- | $127,902 |
| 2010 | -- | $127,902 |
| 2009 | $1,910 | $127,902 |
| 2008 | -- | $127,902 +5.9% |
| 2007 | -- | $120,831 |
Find assessor info on the county website
Monthly payment
Est. payment
Payment breakdown
Explore the cost of this home by adjusting the details. Changes won't be saved.Climate risks
Neighborhood: 57103
Nearby schools
Schools provided by the listing agent
- Elementary: Cleveland ES
- Middle: Ben Reifel Middle School
- High: Washington HS
- District: Sioux Falls
Source: Realtor Association of the Sioux Empire. This data may not be complete. We recommend contacting the local school district to confirm school assignments for this home.
Similar homes
- $270,0004 bd2 ba1.7k sqft1305 S Point Dr, Sioux Falls, SD 57103For Sale

 MLS ID #22607689, Jessica N Scott. Realtor Association of the Sioux Empire
 - $249,9004 bd1 ba1.7k sqft817 S Foster Ave, Sioux Falls, SD 57103For Sale
 MLS ID #22607817, Mike J Kleinhans. Realtor Association of the Sioux Empire
 - $290,0005 bd2 ba1.5k sqft3904 E 21st St, Sioux Falls, SD 57103For Sale
 MLS ID #22607859, Blake C Bohner. Realtor Association of the Sioux Empire
 - $250,0003 bd2 ba1.8k sqft3601 E 25th St, Sioux Falls, SD 57103For Sale
 MLS ID #22607658, Deb J Metzger. Realtor Association of the Sioux Empire
 - $284,9004 bd2 ba1.8k sqft2908 E Claudette Dr, Sioux Falls, SD 57103For SaleMLS ID #22607382, Megan E Helget. Realtor Association of the Sioux Empire
- $305,0004 bd2 ba2k sqft1337 S Bahnson Ave, Sioux Falls, SD 57103For SaleMLS ID #22607676, Julie A Roth. Realtor Association of the Sioux Empire
- $269,9003 bd2 ba1.8k sqft3204 E 15th St, Sioux Falls, SD 57103For SaleMLS ID #22607602, Jessica N Scott. Realtor Association of the Sioux Empire
- $289,0004 bd2 ba1.9k sqft3008 E 22nd St, Sioux Falls, SD 57103For SaleMLS ID #22607463, Anthony J Graphenteen. Realtor Association of the Sioux Empire
- $264,0004 bd2 ba1.6k sqft600 S Sneve Ave, Sioux Falls, SD 57103For SaleMLS ID #22604167, Lisa K Touney. Realtor Association of the Sioux Empire
- $249,0004 bd2 ba1.7k sqft1013 S Harrington Cir, Sioux Falls, SD 57103For SaleMLS ID #22607164, Matt D Leedom. Realtor Association of the Sioux Empire
- $317,5004 bd2 ba1.8k sqft2017 S Fox Trl, Sioux Falls, SD 57103For SaleMLS ID #22607862, Brandon P Martens. Realtor Association of the Sioux Empire
- $235,0003 bd1 ba1.4k sqft932 S Harrington Ave, Sioux Falls, SD 57103For SaleMLS ID #22607606, Matt Misner. Realtor Association of the Sioux Empire
- $285,0003 bd2 ba1.8k sqft2409 E 17th St, Sioux Falls, SD 57103For SaleMLS ID #22607500, Jim W Costello. Realtor Association of the Sioux Empire
- $250,0004 bd2 ba1.7k sqft2111 E 11th St, Sioux Falls, SD 57103For SaleMLS ID #22607118, Katie P Day. Realtor Association of the Sioux Empire
- $284,9004 bd2 ba1.9k sqft600 S Thompson Ave, Sioux Falls, SD 57103For SaleMLS ID #22607021, Matt R Adamski. Realtor Association of the Sioux Empire
- $260,0004 bd1 ba1.3k sqft233 N Meyer Ln, Sioux Falls, SD 57103For SaleMLS ID #22606014, Katie P Day. Realtor Association of the Sioux Empire
- $299,9004 bd2 ba1.8k sqft2800 E 18th St, Sioux Falls, SD 57103For SaleMLS ID #22607198, Kim Schafer. Realtor Association of the Sioux Empire
- $227,0004 bd2 ba1.6k sqft1422 E 4th St, Sioux Falls, SD 57103For SaleMLS ID #22607747, Melissa R Eich. Realtor Association of the Sioux Empire
- $300,0004 bd2 ba1.7k sqft3401 S Bahnson Ave, Sioux Falls, SD 57103For SaleMLS ID #22607712, Amanda L Anderson. Realtor Association of the Sioux Empire
- $274,9003 bd2 ba1.5k sqft213 N Meyer Ln, Sioux Falls, SD 57103For SaleMLS ID #22607227, Jon D Fick. Realtor Association of the Sioux Empire
