Welcome home to this immaculately cared-for four-bedroom, two-bath ranch located on the east side of Sioux Falls! The main level offers three bedrooms, a full bathroom, and a sun-filled living room featuring easy-care LVP flooring. The kitchen features warm birch cabinetry and opens to the dining area, where sliders provide easy access to the fenced backyard. The lower level offers even more living space with a comfortable family room, fourth bedroom, and three-quarter bathroom—perfect for guests, a home office, or additional living needs. This well-maintained home also features permanent vinyl siding, an oversized single-stall garage, and important updates including the roof, furnace, and water heater. Pride of ownership shines throughout this home, making it truly move-in ready and ready for its new owner!
For sale
Price cut: $15K (9/30)
$250,000
2111 E 11th St, Sioux Falls, SD 57103
4beds
1,710sqft
Single Family Residence
Built in 1953
5,410 Square Feet Lot
$-- Zestimate®
$146/sqft
$-- HOA
What's special
Fenced backyardComfortable family roomPermanent vinyl sidingEasy-care lvp flooringOversized single-stall garageWarm birch cabinetry
- 36 days
- 312
- 22
Likely to sell faster than
Zillow last checked:
Listing updated:
Listed by:
Katie P Day Home:605-941-6903,
Maloney Real Estate 605-351-6931,
Michelle Maloney,
Maloney Real Estate
Source: Realtor Association of the Sioux Empire,MLS#: 22607118
Facts & features
Interior
Bedrooms & bathrooms
- Bedrooms: 4
- Bathrooms: 2
- Full bathrooms: 1
- 3/4 bathrooms: 1
Primary bedroom
- Level: Main
- Area: 121
- Dimensions: 11 x 11
Bedroom 2
- Level: Main
- Area: 110
- Dimensions: 11 x 10
Bedroom 3
- Level: Main
- Area: 72
- Dimensions: 8 x 9
Bedroom 4
- Level: Basement
- Area: 210
- Dimensions: 21 x 10
Dining room
- Level: Main
- Area: 120
- Dimensions: 10 x 12
Family room
- Level: Basement
- Area: 308
- Dimensions: 28 x 11
Kitchen
- Level: Main
- Area: 132
- Dimensions: 12 x 11
Living room
- Level: Main
- Area: 288
- Dimensions: 18 x 16
Heating
- Natural Gas
Cooling
- Central Air
Appliances
- Included: Range, Microwave, Dishwasher, Disposal, Refrigerator, Washer, Dryer
Features
- 3+ Bedrooms Same Level
- Flooring: Carpet, Laminate, Vinyl
- Basement: Full
Interior area
- Total interior livable area: 1,710 sqft
- Finished area above ground: 960
- Finished area below ground: 750
Video & virtual tour
Property
Parking
- Total spaces: 1
- Parking features: Concrete
- Garage spaces: 1
Features
- Patio & porch: Patio
- Fencing: Chain Link,Other
Lot
- Size: 5,410 Square Feet
- Dimensions: 66 x 82
- Features: City Lot
Details
- Parcel number: 38910
Construction
Type & style
- Home type: SingleFamily
- Architectural style: Ranch
- Property subtype: Single Family Residence
Materials
- Vinyl Siding
- Foundation: Block
- Roof: Composition
Condition
- Year built: 1953
Utilities & green energy
- Sewer: Public Sewer
- Water: Public
Community & HOA
Community
- Subdivision: Lewis Heights Addn
HOA
- Has HOA: No
Location
- Region: Sioux Falls
Financial & listing details
- Price per square foot: $146/sqft
- Tax assessed value: $159,000
- Annual tax amount: $2,301
- Date on market: 9/11/2026
- Road surface type: Asphalt, Curb and Gutter
Estimated market value
Not available
Estimated sales range
Not available
Not available
Price history
| Date | Event | Price |
|---|---|---|
| 9/30/2026 | Price change | $250,000-5.7%$146/sqft |
Source:  Realtor Association of the Sioux Empire #22607118 Report a problem Realtor Association of the Sioux Empire #22607118 Report a problem | ||
| 9/11/2026 | Listed for sale | $265,000+106.2%$155/sqft |
Source: Realtor Association of the Sioux Empire #22607118 Report a problem | ||
| 3/6/2008 | Sold | $128,500+135.8%$75/sqft |
Source: Agent Provided Report a problem | ||
| 4/2/2007 | Sold | $54,500$32/sqft |
Source: Agent Provided Report a problem | ||
Public tax history
| Year | Property taxes | Tax assessment |
|---|---|---|
| 2025 | $2,070 +4.3% | $159,000 +5.1% |
| 2024 | $1,984 +1.1% | $151,300 +11.3% |
| 2023 | $1,962 +3.5% | $135,900 +9.8% |
| 2022 | $1,896 +3.3% | $123,800 +6.3% |
| 2021 | $1,836 +4.2% | $116,500 +10.8% |
| 2020 | $1,761 +12.8% | $105,100 +2.8% |
| 2018 | $1,561 -5.1% | $102,238 +6.5% |
| 2017 | $1,645 +5.3% | $96,032 +8.8% |
| 2016 | $1,561 +8.4% | $88,294 +4% |
| 2015 | $1,440 +3.3% | $84,895 |
| 2014 | $1,394 +7.5% | $84,895 +2.3% |
| 2013 | $1,296 | $82,951 +3.5% |
| 2012 | $1,296 | $80,148 -7.4% |
| 2011 | -- | $86,586 |
| 2010 | -- | $86,586 |
| 2009 | $1,324 | $86,586 |
| 2008 | -- | $86,586 +1.1% |
| 2007 | -- | $85,669 |
Find assessor info on the county website
Monthly payment
Est. payment
Payment breakdown
Explore the cost of this home by adjusting the details. Changes won't be saved.Climate risks
Neighborhood: 57103
Nearby schools
Schools provided by the listing agent
- Elementary: Eugene Field ES
- Middle: Whittier MS
- High: Lincoln HS
- District: Sioux Falls
Source: Realtor Association of the Sioux Empire. This data may not be complete. We recommend contacting the local school district to confirm school assignments for this home.
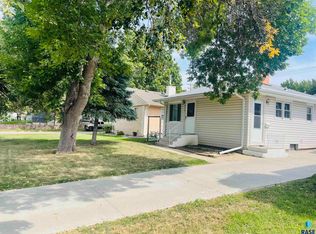
Similar homes
- $215,0004 bd2 ba1.4k sqft703 S Blauvelt Ave, Sioux Falls, SD 57103For Sale
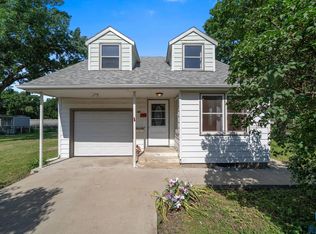
 MLS ID #22607971, Michael J Schmidt. Realtor Association of the Sioux Empire
 - $274,5003 bd2 ba1.6k sqft1301 S Gary Dr, Sioux Falls, SD 57103For Sale
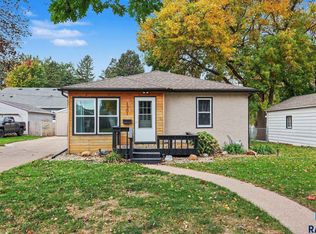 MLS ID #22607932, Ron P Weber. Realtor Association of the Sioux Empire
 - $269,9003 bd2 ba1.8k sqft3204 E 15th St, Sioux Falls, SD 57103For Sale
 MLS ID #22607602, Jessica N Scott. Realtor Association of the Sioux Empire
 - $235,0003 bd1 ba1.4k sqft932 S Harrington Ave, Sioux Falls, SD 57103For Sale
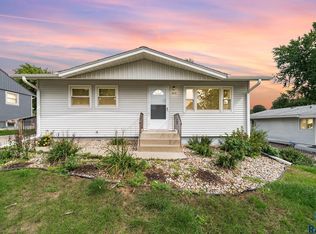 MLS ID #22607606, Matt Misner. Realtor Association of the Sioux Empire
 - $255,0004 bd2 ba1.9k sqft1613 S Van Eps Ave, Sioux Falls, SD 57105For SaleMLS ID #22607187, Bryan A Anfinson. Realtor Association of the Sioux Empire
- $260,0004 bd1 ba1.3k sqft233 N Meyer Ln, Sioux Falls, SD 57103For SaleMLS ID #22606014, Katie P Day. Realtor Association of the Sioux Empire
- $299,9004 bd2 ba1.8k sqft2800 E 18th St, Sioux Falls, SD 57103For SaleMLS ID #22607198, Kim Schafer. Realtor Association of the Sioux Empire
- $239,9994 bd1 ba1.6k sqft115 S Grange Ave, Sioux Falls, SD 57104For SaleMLS ID #22607952, Josh R Rome. Realtor Association of the Sioux Empire
- $250,0004 bd2 ba1.5k sqft3208 S Phillips Ave, Sioux Falls, SD 57105For SaleMLS ID #22607600, Beth E Meyer. Realtor Association of the Sioux Empire
- $317,5004 bd2 ba1.8k sqft2017 S Fox Trl, Sioux Falls, SD 57103For SaleMLS ID #22607862, Brandon P Martens. Realtor Association of the Sioux Empire
- $280,0005 bd2 ba2.1k sqft4005 E 7th St, Sioux Falls, SD 57103For SaleMLS ID #22605845, Noah L Bailous. Realtor Association of the Sioux Empire
- $260,0004 bd2 ba1.6k sqft2916 S Walts Ave, Sioux Falls, SD 57105For SaleMLS ID #22607575, Chris C Chase. Realtor Association of the Sioux Empire
- $289,0003 bd2 ba2k sqft2100 E Madison St, Sioux Falls, SD 57103For SaleMLS ID #22607155, Abraham E Carroll. Realtor Association of the Sioux Empire
- $300,0004 bd2 ba1.7k sqft3401 S Bahnson Ave, Sioux Falls, SD 57103For SaleMLS ID #22607712, Amanda L Anderson. Realtor Association of the Sioux Empire
- $242,9003 bd2 ba1.8k sqft1408 S Summit Ave, Sioux Falls, SD 57105For SaleMLS ID #22607707, Joe A Johnson. Realtor Association of the Sioux Empire
- $309,5003 bd2 ba1.7k sqft608 N Omaha Ave, Sioux Falls, SD 57103For SaleMLS ID #22606986, Katie P Day. Realtor Association of the Sioux Empire
- $209,9003 bd2 ba1k sqft1402 E 9th St, Sioux Falls, SD 57103For SaleMLS ID #22606529, Maggie L Miller. Realtor Association of the Sioux Empire
- $259,9003 bd2 ba1.4k sqft816 S Western Ave, Sioux Falls, SD 57104For SaleMLS ID #22607228, Tony J Ratchford. Realtor Association of the Sioux Empire
- $309,9004 bd2 ba1.5k sqft1405 S Bruce Rd, Sioux Falls, SD 57105For SaleMLS ID #22607732, Laura T Wingert. Realtor Association of the Sioux Empire
- $325,0004 bd2 ba2.1k sqft805 S Rohl Dr, Sioux Falls, SD 57103For SaleMLS ID #22607401, Holly M Romanowski. Realtor Association of the Sioux Empire
