Come see this cute charmer with mature trees. Vinyl siding and windows that were new in 2018. New long driveway in 2019 which makes for plenty of parking spaces for guests. New water heater 2024, the electrical was updated in 2015 and the roof was replaced in 2019. Gutter helmets so no gutter cleaning needed. Bathroom has been updated with a convenient walk in shower. Quiet and cozy this house has a fenced in backyard that offers a space for pets, play, gardening or relaxing while the storage shed provides room for lawn equipment and all the extras. Basement is waiting for your finishing touches and includes a 14 x 11 non legal bedroom with closet. 15 x 11 flex space and a 27 x 11 laundry/mechanical/storage area. Create a home office, workout room, hobby space, theatre room or just enjoy the additional storage.
Pending
Price cut: $12.5K (9/29)
$187,000
404 S Chicago Ave, Sioux Falls, SD 57103
2beds
917sqft
Single Family Residence
Built in 1954
5,806 Square Feet Lot
$-- Zestimate®
$204/sqft
$-- HOA
What's special
- 50 days
- 172
- 2
Zillow last checked:
Listing updated:
Listed by:
Julie A Taylor Cell:605-553-3498,
Applause Real Estate 605-595-4899,
Laura T Wingert,
Applause Real Estate
Source: Realtor Association of the Sioux Empire,MLS#: 22606681
Facts & features
Interior
Bedrooms & bathrooms
- Bedrooms: 2
- Bathrooms: 1
- Full bathrooms: 1
- Main level bedrooms: 2
Primary bedroom
- Description: closet
- Level: Main
- Area: 143
- Dimensions: 11 x 13
Bedroom 2
- Description: closet
- Level: Main
- Area: 110
- Dimensions: 10 x 11
Bedroom 3
- Description: Non legal, closet, used as craft room
- Level: Basement
- Area: 154
- Dimensions: 14 x 11
Kitchen
- Description: Side door
- Level: Main
- Area: 99
- Dimensions: 11 x 9
Living room
- Level: Main
- Area: 198
- Dimensions: 18 x 11
Heating
- Natural Gas
Cooling
- Central Air
Appliances
- Included: Range, Refrigerator, Washer, Dryer
Features
- Flooring: Carpet, Vinyl
- Basement: Full
Interior area
- Total interior livable area: 917 sqft
- Finished area above ground: 763
- Finished area below ground: 154
Property
Parking
- Total spaces: 1
- Parking features: Concrete
- Garage spaces: 1
Features
- Fencing: Chain Link
Lot
- Size: 5,806 Square Feet
- Features: City Lot
Details
- Additional structures: Shed(s)
- Parcel number: 38917
Construction
Type & style
- Home type: SingleFamily
- Architectural style: Ranch
- Property subtype: Single Family Residence
Materials
- Vinyl Siding
- Foundation: Block
- Roof: Composition
Condition
- Year built: 1954
Utilities & green energy
- Sewer: Public Sewer
- Water: Public
Community & HOA
Community
- Subdivision: Lewis Heights Addn
HOA
- Has HOA: No
Location
- Region: Sioux Falls
Financial & listing details
- Price per square foot: $204/sqft
- Tax assessed value: $147,000
- Annual tax amount: $2,010
- Date on market: 8/28/2026
- Road surface type: Curb and Gutter
Estimated market value
Not available
Estimated sales range
Not available
Not available
Price history
| Date | Event | Price |
|---|---|---|
| 10/2/2026 | Pending sale | $187,000$204/sqft |
Source:  Realtor Association of the Sioux Empire #22606681 Report a problem Realtor Association of the Sioux Empire #22606681 Report a problem | ||
| 9/29/2026 | Price change | $187,000-6.3%$204/sqft |
Source: Realtor Association of the Sioux Empire #22606681 Report a problem | ||
| 8/28/2026 | Listed for sale | $199,500$218/sqft |
Source: Realtor Association of the Sioux Empire #22606681 Report a problem | ||
Public tax history
| Year | Property taxes | Tax assessment |
|---|---|---|
| 2025 | $1,913 +7.6% | $147,000 +8.4% |
| 2024 | $1,778 -8.4% | $135,600 -0.1% |
| 2023 | $1,942 +3.5% | $135,800 +9.8% |
| 2022 | $1,876 +2.9% | $123,700 +5.8% |
| 2021 | $1,823 +14.9% | $116,900 +9% |
| 2020 | $1,586 +11.5% | $107,200 +14% |
| 2018 | $1,423 -5.2% | $94,023 +6.6% |
| 2017 | $1,501 +5.5% | $88,238 +8.9% |
| 2016 | $1,423 +8.8% | $81,063 +4.1% |
| 2015 | $1,309 +3.4% | $77,866 |
| 2014 | $1,265 +7.5% | $77,866 +2.4% |
| 2013 | $1,177 | $76,038 +3.4% |
| 2012 | $1,177 | $73,567 -9.9% |
| 2011 | -- | $81,652 |
| 2010 | -- | $81,652 |
| 2009 | $1,233 | $81,652 |
| 2008 | -- | $81,652 +2.7% |
| 2007 | -- | $79,544 |
Find assessor info on the county website
Monthly payment
Est. payment
Payment breakdown
Explore the cost of this home by adjusting the details. Changes won't be saved.Climate risks
Neighborhood: 57103
Nearby schools
Schools provided by the listing agent
- Elementary: Eugene Field ES
- Middle: Whittier MS
- High: Lincoln HS
- District: Sioux Falls
Source: Realtor Association of the Sioux Empire. This data may not be complete. We recommend contacting the local school district to confirm school assignments for this home.

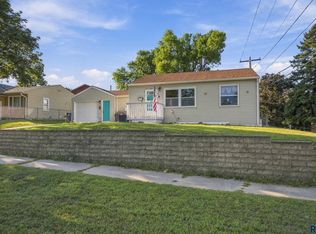
Similar homes
- $184,9002 bd1 ba885 sqft201 N Chicago Ave, Sioux Falls, SD 57103For Sale

 MLS ID #22607919, Heather E Olson. Realtor Association of the Sioux Empire
 - $209,9003 bd2 ba1k sqft1402 E 9th St, Sioux Falls, SD 57103For Sale
 MLS ID #22606529, Maggie L Miller. Realtor Association of the Sioux Empire
 - $210,0002 bd1 ba1.1k sqft1428 E 5th St, Sioux Falls, SD 57103For Sale
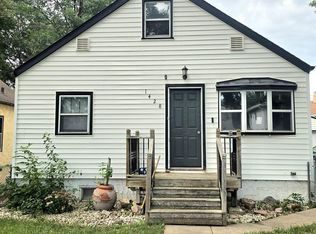 MLS ID #22607086, Melissa M DeNeui. Realtor Association of the Sioux Empire
 - $250,0002 bd1 ba799 sqft601 S Jessica Ave, Sioux Falls, SD 57103For Sale
 MLS ID #22607425, Lance M Ubben. Realtor Association of the Sioux Empire
 - $219,9002 bd1 ba658 sqft1214 S Glendale Ave, Sioux Falls, SD 57105For SaleMLS ID #22607973, Steve G Haugaard. Realtor Association of the Sioux Empire
- $159,0002 bd1 ba820 sqft1502 E 12th St, Sioux Falls, SD 57103For SaleMLS ID #22605653, Melanie D Schreiber. Realtor Association of the Sioux Empire
- $215,0001 bd2 ba1k sqft400 N Lewis Ave, Sioux Falls, SD 57103For SaleMLS ID #22606675, Amy E Edwards. Realtor Association of the Sioux Empire
- $195,0003 bd2 ba1k sqft1319 N Spring Ave, Sioux Falls, SD 57104For SaleMLS ID #22607244, Chelsea L Link. Realtor Association of the Sioux Empire
- $230,0002 bd1 ba1k sqft1900 W 15th St, Sioux Falls, SD 57104For Sale
 MLS ID #26-519, David Larson, Hegg Real Estate. Mitchell BOR
 - $250,0002 bd2 ba1k sqft709 N Leadale Ave, Sioux Falls, SD 57103For SaleMLS ID #22607638, Pam J Walton. Realtor Association of the Sioux Empire
- $225,0002 bd2 ba1.1k sqft1605 W 9th St, Sioux Falls, SD 57104For SaleMLS ID #22607842, Deborah G Pulscher. Realtor Association of the Sioux Empire
- $170,0004 bd1 ba1.2k sqft1902 S Spring Ave, Sioux Falls, SD 57105For SaleMLS ID #22607843, David J Maske. Realtor Association of the Sioux Empire
- $199,9003 bd1 ba1.1k sqft1306 N Main Ave, Sioux Falls, SD 57104For SaleMLS ID #22607217, Brandon T Burg. Realtor Association of the Sioux Empire
- $179,0002 bd1 ba1k sqft221 N West Ave, Sioux Falls, SD 57104For SaleMLS ID #22607296, Taylor J Templeton. Realtor Association of the Sioux Empire
- $230,0002 bd2 ba1.2k sqft1300 S Point Dr, Sioux Falls, SD 57103For SaleMLS ID #22601190, Ajay S Bowden. Realtor Association of the Sioux Empire
- $250,0003 bd2 ba1.3k sqft107 S Blauvelt Ave, Sioux Falls, SD 57103For SaleMLS ID #22607005, Jim W Costello. Realtor Association of the Sioux Empire
- $230,0003 bd1 ba1.2k sqft232 N Nesmith Ave, Sioux Falls, SD 57103For SaleMLS ID #22607428, Sam Hahn. Realtor Association of the Sioux Empire
- $175,0003 bd1 ba858 sqft215 S Elmwood Ave, Sioux Falls, SD 57104For SaleMLS ID #22606766, Jon B Hatch. Realtor Association of the Sioux Empire
- $224,5003 bd2 ba972 sqft1801 N Wayland Ave, Sioux Falls, SD 57103For SaleMLS ID #22606894, Ron P Weber. Realtor Association of the Sioux Empire
- $189,9002 bd1 ba1k sqft1207 W Sioux St, Sioux Falls, SD 57104For SaleMLS ID #22605217, Codi F Nincehelser. Realtor Association of the Sioux Empire
