Tired of renting? Here is a darling ranch located in central Sioux Falls with fabulous updates throughout! With 3 bedrooms, 2 bathrooms, and 1,407 square feet of living space, this home is move-in ready. Main level features two bedrooms and a full bathroom, cozy eat-in area with a bright picture window and great living room area. Fabulous, fresh backsplash adorns the bright kitchen, along with stainless steel appliances, butcher block countertop, and open shelving. The lower level has a huge laundry room, a spacious bathroom, bedroom, and family room, ready for movie nights. Fully-fenced backyard is perfect for fall bonfires and dreamy sledding snow days. This well-maintained home is conveniently located close to healthcare, parks, schools, and downtown.
For sale
$259,900
816 S Western Ave, Sioux Falls, SD 57104
3beds
1,407sqft
Single Family Residence
Built in 1947
7,392 Square Feet Lot
$-- Zestimate®
$185/sqft
$-- HOA
What's special
Fully-fenced backyardCozy eat-in areaHuge laundry roomBright kitchenBright picture windowOpen shelvingSpacious bathroom
- 34 days
- 393
- 25
Likely to sell faster than
Zillow last checked:
Listing updated:
Listed by:
Tony J Ratchford,
Keller Williams Realty Sioux Falls 605-275-0555,
Kaia L Hedrick,
Keller Williams Realty Sioux Falls
Source: Realtor Association of the Sioux Empire,MLS#: 22607228
Facts & features
Interior
Bedrooms & bathrooms
- Bedrooms: 3
- Bathrooms: 2
- Full bathrooms: 2
- Main level bedrooms: 2
Primary bedroom
- Description: 2 single closets
- Level: Main
- Area: 110
- Dimensions: 11 x 10
Bedroom 2
- Description: Single closet
- Level: Main
- Area: 99
- Dimensions: 11 x 9
Bedroom 3
- Description: Double closet
- Level: Basement
- Area: 88
- Dimensions: 11 x 8
Family room
- Level: Basement
- Area: 165
- Dimensions: 15 x 11
Kitchen
- Level: Main
- Area: 80
- Dimensions: 10 x 8
Living room
- Level: Main
- Area: 247
- Dimensions: 19 x 13
Heating
- Natural Gas
Cooling
- Central Air
Appliances
- Included: Electric Range, Microwave, Dishwasher, Refrigerator
Features
- Flooring: Laminate
- Basement: Full
Interior area
- Total interior livable area: 1,407 sqft
- Finished area above ground: 738
- Finished area below ground: 669
Property
Parking
- Total spaces: 1
- Parking features: Concrete
- Garage spaces: 1
Features
- Patio & porch: Patio
- Fencing: Privacy
Lot
- Size: 7,392 Square Feet
- Dimensions: 56'x132'
Details
- Parcel number: 43426
Construction
Type & style
- Home type: SingleFamily
- Architectural style: Ranch
- Property subtype: Single Family Residence
Materials
- Wood Siding
- Foundation: Block
- Roof: Composition
Condition
- Year built: 1947
Utilities & green energy
- Sewer: Public Sewer
- Water: Public
Community & HOA
Community
- Subdivision: Prospect Hill Addn
HOA
- Has HOA: No
Location
- Region: Sioux Falls
Financial & listing details
- Price per square foot: $185/sqft
- Tax assessed value: $206,000
- Annual tax amount: $2,804
- Date on market: 9/16/2026
- Road surface type: Curb and Gutter
Estimated market value
Not available
Estimated sales range
Not available
Not available
Price history
| Date | Event | Price |
|---|---|---|
| 9/16/2026 | Listed for sale | $259,900$185/sqft |
Source:  Realtor Association of the Sioux Empire #22607228 Report a problem Realtor Association of the Sioux Empire #22607228 Report a problem | ||
| 9/14/2026 | Listing removed | -- |
Source: Owner Report a problem | ||
| 7/28/2026 | Listed for sale | $259,900+8.3%$185/sqft |
Source: Owner Report a problem | ||
| 11/12/2025 | Listing removed | $239,900+2.1%$171/sqft |
Source: Realtor Association of the Sioux Empire #22403403 Report a problem | ||
| 7/15/2024 | Sold | $234,900$167/sqft |
Source: Realtor Association of the Sioux Empire #22403746 Report a problem | ||
| 5/29/2024 | Price change | $234,900-2.1%$167/sqft |
Source: Realtor Association of the Sioux Empire #22403746 Report a problem | ||
| 5/15/2024 | Listed for sale | $239,900+41.1%$171/sqft |
Source: Realtor Association of the Sioux Empire #22403403 Report a problem | ||
| 1/29/2021 | Sold | $170,000+0.1%$121/sqft |
Source: Realtor Association of the Sioux Empire #22007283 Report a problem | ||
| 12/29/2020 | Contingent | $169,900$121/sqft |
Source:  Realtor Association of the Sioux Empire #22007283 Report a problem Realtor Association of the Sioux Empire #22007283 Report a problem | ||
| 12/11/2020 | Listed for sale | $169,900+11.4%$121/sqft |
Source: Amy Stockberger Real Estate #22007283 Report a problem | ||
| 3/15/2018 | Sold | $152,500+103.3%$108/sqft |
Source: Realtor Association of the Sioux Empire #21800668 Report a problem | ||
| 11/5/2014 | Sold | $75,000-6.3%$53/sqft |
Source: Agent Provided Report a problem | ||
| 9/28/2014 | Listed for sale | $80,000-25.9%$57/sqft |
Source: Hegg, REALTORS Inc. #21413560 Report a problem | ||
| 5/29/2014 | Listing removed | $108,000$77/sqft |
Source: Hegg, REALTORS Inc. #21402107 Report a problem | ||
| 4/16/2014 | Listed for sale | $108,000-4%$77/sqft |
Source: Hegg, REALTORS Inc. #21402107 Report a problem | ||
| 1/22/2014 | Listing removed | $112,500$80/sqft |
Source: Hegg, REALTORS Inc. #21304640 Report a problem | ||
| 11/8/2013 | Price change | $112,500-4.6%$80/sqft |
Source: Hegg, REALTORS Inc. #21304640 Report a problem | ||
| 7/23/2013 | Listed for sale | $117,900$84/sqft |
Source: Hegg, REALTORS Inc. #21304640 Report a problem | ||
Public tax history
| Year | Property taxes | Tax assessment |
|---|---|---|
| 2025 | $2,681 +25.3% | $206,000 +26.1% |
| 2024 | $2,140 -12.9% | $163,300 -4.9% |
| 2023 | $2,456 +3.2% | $171,700 +9.4% |
| 2022 | $2,380 +19.9% | $156,900 +24.3% |
| 2021 | $1,985 +22.8% | $126,200 +9.2% |
| 2020 | $1,616 -11.1% | $115,600 +20.6% |
| 2018 | $1,819 -5.7% | $95,852 +6.8% |
| 2017 | $1,929 +6% | $89,751 +7.3% |
| 2016 | $1,819 +5.6% | $83,661 +5.3% |
| 2015 | $1,723 +31.8% | $79,462 |
| 2014 | $1,307 +6.1% | $79,462 +4.5% |
| 2013 | $1,232 | $76,062 +0.2% |
| 2012 | $1,232 | $75,946 |
| 2011 | -- | $75,946 +1.9% |
| 2010 | -- | $74,546 |
| 2009 | $1,151 | $74,546 |
| 2008 | -- | $74,546 +4.9% |
| 2007 | -- | $71,062 |
Find assessor info on the county website
Monthly payment
Est. payment
Payment breakdown
Explore the cost of this home by adjusting the details. Changes won't be saved.Climate risks
Neighborhood: 57104
Nearby schools
Schools provided by the listing agent
- Elementary: Garfield ES
- Middle: Edison MS
- High: Roosevelt HS
- District: Sioux Falls
Source: Realtor Association of the Sioux Empire. This data may not be complete. We recommend contacting the local school district to confirm school assignments for this home.
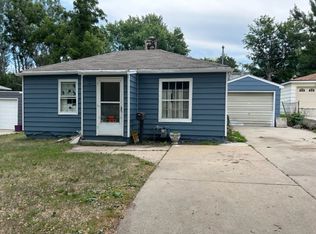
Similar homes
- $224,9003 bd1 ba1.6k sqft317 N Grange Ave, Sioux Falls, SD 57104For Sale

 MLS ID #22607989, Matthew D Fisher. Realtor Association of the Sioux Empire
 - $242,0003 bd2 ba1.5k sqft1211 W 13th St, Sioux Falls, SD 57104For Sale
 MLS ID #22607507, Taylor J Templeton. Realtor Association of the Sioux Empire
 - $230,0002 bd1 ba1k sqft1900 W 15th St, Sioux Falls, SD 57104For Sale
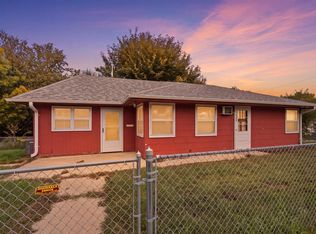
 MLS ID #26-519, David Larson, Hegg Real Estate. Mitchell BOR
 - $239,9994 bd1 ba1.6k sqft115 S Grange Ave, Sioux Falls, SD 57104For Sale
 MLS ID #22607952, Josh R Rome. Realtor Association of the Sioux Empire
 - $284,9005 bd3 ba1.9k sqft909 S Westmoor Dr, Sioux Falls, SD 57104For SaleMLS ID #22606863, Deb A Husby. Realtor Association of the Sioux Empire
- $259,9003 bd2 ba1.6k sqft2500 S Jefferson Ave, Sioux Falls, SD 57105For SaleMLS ID #22606973, Shawn A Martins. Realtor Association of the Sioux Empire
- $280,0004 bd3 ba1.3k sqft1100 S Glendale Ave, Sioux Falls, SD 57105For SaleMLS ID #22606892, Larisa K Deery. Realtor Association of the Sioux Empire
- $260,0004 bd2 ba1.6k sqft2916 S Walts Ave, Sioux Falls, SD 57105For SaleMLS ID #22607575, Chris C Chase. Realtor Association of the Sioux Empire
- $249,9003 bd2 ba2k sqft921 S Prairie Ave, Sioux Falls, SD 57104For SaleMLS ID #22604716, Kelly A Nelson. Realtor Association of the Sioux Empire
- $274,5003 bd2 ba1.6k sqft1301 S Gary Dr, Sioux Falls, SD 57103For SaleMLS ID #22607932, Ron P Weber. Realtor Association of the Sioux Empire
- $259,9003 bd2 ba1.6k sqft600 W 22nd St, Sioux Falls, SD 57105For SaleMLS ID #22607614, Drew B Gohl. Realtor Association of the Sioux Empire
- $314,9003 bd2 ba1.6k sqft2116 W 21st St, Sioux Falls, SD 57105For SaleMLS ID #22607748, Tanner J Zittlau. Realtor Association of the Sioux Empire
- $279,7003 bd2 ba1.5k sqft1604 S Grange Ave, Sioux Falls, SD 57105For SaleMLS ID #22607264, Jenny C Atkinson. Realtor Association of the Sioux Empire
- $274,9003 bd2 ba1.8k sqft3117 S Lake Ave, Sioux Falls, SD 57105For SaleMLS ID #22607733, Wesley L Gravning. Realtor Association of the Sioux Empire
- $294,9003 bd1 ba1.9k sqft1600 W 9th St, Sioux Falls, SD 57104For SaleMLS ID #22607659, Jeffrey J Stanton. Realtor Association of the Sioux Empire
- $279,9003 bd2 ba2k sqft2200 W 28th St, Sioux Falls, SD 57105For SaleMLS ID #22607819, Kory N Davis. Realtor Association of the Sioux Empire
- $255,0003 bd1 ba1.2k sqft3239 N Lewis Ave, Sioux Falls, SD 57104For SaleMLS ID #22607216, Chelsea L Link. Realtor Association of the Sioux Empire
- $214,9004 bd2 ba1.5k sqft501 S Hawthorne Ave, Sioux Falls, SD 57104For SaleMLS ID #22604999, Joel Sage. Realtor Association of the Sioux Empire
- $250,0004 bd2 ba1.5k sqft3208 S Phillips Ave, Sioux Falls, SD 57105For SaleMLS ID #22607600, Beth E Meyer. Realtor Association of the Sioux Empire
- $215,0004 bd2 ba1.4k sqft703 S Blauvelt Ave, Sioux Falls, SD 57103For SaleMLS ID #22607971, Michael J Schmidt. Realtor Association of the Sioux Empire
