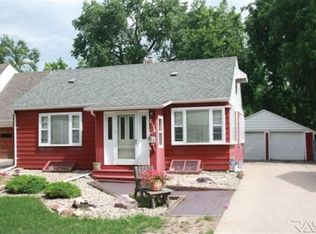
Charming 1.5-story home on a quiet street in a family-friendly neighborhood! The main level features refinished hardwood floors, a bright living room, two bedrooms, an updated full bath, and a refreshed kitchen with new solid surface countertops, new stainless steel appliances, a new sink, and tile flooring. The dining area includes built-ins, and the entire interior has been freshly painted. Upstairs offers a spacious bedroom with ample storage. The finished walkout lower level includes a large family room, a ¾ bath with laundry, and additional storage space. Enjoy the patio with outdoor lighting overlooking the beautifully landscaped yard with mature trees and perennials. Recent updates include a newer roof, new furnace, new driveway, three new windows, newer upstairs windows, a newer front door, a new patio screen door, and an attached finished one-stall garage with opener.
For sale
$314,900
2116 W 21st St, Sioux Falls, SD 57105
3beds
1,698sqft
Single Family Residence
Built in 1940
7,940 Square Feet Lot
$-- Zestimate®
$185/sqft
$-- HOA
What's special
Large family roomNewer roofNew drivewayDining area includes built-insNew sinkAdditional storage spaceNewer upstairs windows
- 6 days
- 665
- 46
Likely to sell faster than
Zillow last checked:
Listing updated:
Listed by:
Tanner J Zittlau OFFICE:605-336-2100,
Hegg, REALTORS 605-336-2100,
Tyler Goff,
Hegg, REALTORS
Source: Realtor Association of the Sioux Empire,MLS#: 22607748
Facts & features
Interior
Bedrooms & bathrooms
- Bedrooms: 3
- Bathrooms: 2
- Full bathrooms: 1
- 3/4 bathrooms: 1
- Main level bedrooms: 2
Primary bedroom
- Description: Hardwood Flooring
- Level: Main
- Area: 108
- Dimensions: 12 x 9
Bedroom 2
- Description: Hardwood Flooring
- Level: Main
- Area: 99
- Dimensions: 11 x 9
Bedroom 3
- Description: 2 Walk-In Closets, Built-In Bookshelf
- Level: Upper
- Area: 324
- Dimensions: 27 x 12
Dining room
- Description: Built-In Hutch, Open to Kitchen
- Level: Main
- Area: 120
- Dimensions: 12 x 10
Family room
- Description: Walkout
- Level: Lower
- Area: 270
- Dimensions: 27 x 10
Kitchen
- Description: Maple Cabinets, New Appliance
- Level: Main
- Area: 90
- Dimensions: 10 x 9
Living room
- Description: Fireplace
- Level: Main
- Area: 176
- Dimensions: 16 x 11
Heating
- Natural Gas
Cooling
- Central Air
Appliances
- Included: Electric Range, Microwave, Dishwasher, Refrigerator, Washer, Dryer
Features
- Flooring: Tile, Vinyl, Wood
- Basement: Full
- Number of fireplaces: 1
- Fireplace features: Wood Burning
Interior area
- Total interior livable area: 1,698 sqft
- Finished area above ground: 1,098
- Finished area below ground: 600
Property
Parking
- Total spaces: 1
- Parking features: Concrete
- Garage spaces: 1
Features
- Levels: One and One Half
Lot
- Size: 7,940 Square Feet
- Features: City Lot, Walk-Out
Details
- Parcel number: 28346
Construction
Type & style
- Home type: SingleFamily
- Property subtype: Single Family Residence
Materials
- Hard Board, Vinyl Siding, Wood Siding
- Foundation: Block
- Roof: Composition
Condition
- Year built: 1940
Utilities & green energy
- Sewer: Public Sewer
- Water: Public
Community & HOA
Community
- Subdivision: Columbia Heights Addn
HOA
- Has HOA: No
Location
- Region: Sioux Falls
Financial & listing details
- Price per square foot: $185/sqft
- Tax assessed value: $268,000
- Annual tax amount: $3,621
- Date on market: 10/8/2026
- Road surface type: Curb and Gutter
Estimated market value
Not available
Estimated sales range
Not available
Not available
Price history
| Date | Event | Price |
|---|---|---|
| 10/8/2026 | Listed for sale | $314,900-3.1%$185/sqft |
Source:  Realtor Association of the Sioux Empire #22607748 Report a problem Realtor Association of the Sioux Empire #22607748 Report a problem | ||
| 10/8/2026 | Listing removed | $324,900$191/sqft |
Source: Realtor Association of the Sioux Empire #22607056 Report a problem | ||
| 9/10/2026 | Price change | $324,900-1.5%$191/sqft |
Source: Realtor Association of the Sioux Empire #22607056 Report a problem | ||
| 8/6/2026 | Price change | $329,900-2.9%$194/sqft |
Source: Realtor Association of the Sioux Empire #22605972 Report a problem | ||
| 7/23/2026 | Listed for sale | $339,900+54.6%$200/sqft |
Source: Realtor Association of the Sioux Empire #22605573 Report a problem | ||
| 11/12/2025 | Listing removed | $219,900-27.9%$130/sqft |
Source: Realtor Association of the Sioux Empire #22300298 Report a problem | ||
| 9/7/2023 | Sold | $304,900-6.2%$180/sqft |
Source: Realtor Association of the Sioux Empire #22303662 Report a problem | ||
| 8/3/2023 | Pending sale | $325,000+6.6%$191/sqft |
Source: Owner Report a problem | ||
| 7/24/2023 | Price change | $304,900-4.7%$180/sqft |
Source: Realtor Association of the Sioux Empire #22303662 Report a problem | ||
| 6/19/2023 | Price change | $319,900-1.6%$188/sqft |
Source: Realtor Association of the Sioux Empire #22303662 Report a problem | ||
| 6/14/2023 | Listed for sale | $325,000+47.8%$191/sqft |
Source: Realtor Association of the Sioux Empire #22303662 Report a problem | ||
| 2/28/2023 | Sold | $219,900$130/sqft |
Source: Realtor Association of the Sioux Empire #22300447 Report a problem | ||
| 1/30/2023 | Contingent | $219,900$130/sqft |
Source: Realtor Association of the Sioux Empire #22300447 Report a problem | ||
| 1/27/2023 | Listing removed | -- |
Source: Realtor Association of the Sioux Empire #22300298 Report a problem | ||
| 1/23/2023 | Contingent | $219,900$130/sqft |
Source: Realtor Association of the Sioux Empire #22300298 Report a problem | ||
| 1/21/2023 | Price change | $219,900-2.2%$130/sqft |
Source: Realtor Association of the Sioux Empire #22300298 Report a problem | ||
| 1/18/2023 | Listed for sale | $224,900+64.2%$132/sqft |
Source: Realtor Association of the Sioux Empire #22300298 Report a problem | ||
| 9/1/2011 | Sold | $137,000-2.1%$81/sqft |
Source: Realtor Association of the Sioux Empire #21104321 Report a problem | ||
| 7/9/2011 | Listed for sale | $139,900$82/sqft |
Source: RE/MAX Professionals, Inc. #21104321 Report a problem | ||
Public tax history
| Year | Property taxes | Tax assessment |
|---|---|---|
| 2025 | $3,488 -17.5% | $268,000 +2.9% |
| 2024 | $4,226 +61.7% | $260,400 +42.6% |
| 2023 | $2,613 +4.3% | $182,600 +10.7% |
| 2022 | $2,505 +15.5% | $164,900 +19.6% |
| 2021 | $2,168 +7.9% | $137,900 +11.7% |
| 2020 | $2,009 +9.5% | $123,500 +2.2% |
| 2018 | $1,836 -5.3% | $120,892 +6.7% |
| 2017 | $1,938 +5.6% | $113,333 +7.1% |
| 2016 | $1,836 +7.9% | $105,822 +5% |
| 2015 | $1,701 +5.1% | $100,805 |
| 2014 | $1,619 +8.4% | $100,805 +4.1% |
| 2013 | $1,493 | $96,789 +4.3% |
| 2012 | $1,493 | $92,760 |
| 2011 | -- | $92,760 |
| 2010 | -- | $92,760 +3.1% |
| 2009 | $1,379 | $89,985 |
| 2008 | -- | $89,985 +2.6% |
| 2007 | -- | $87,718 |
Find assessor info on the county website
Monthly payment
Est. payment
Payment breakdown
Explore the cost of this home by adjusting the details. Changes won't be saved.Climate risks
Neighborhood: 57105
Nearby schools
Schools provided by the listing agent
- Elementary: Garfield ES
- Middle: Edison MS
- High: Roosevelt HS
- District: Sioux Falls
Source: Realtor Association of the Sioux Empire. This data may not be complete. We recommend contacting the local school district to confirm school assignments for this home.


Similar homes
- $279,9003 bd2 ba2k sqft2200 W 28th St, Sioux Falls, SD 57105For Sale

 MLS ID #22607819, Kory N Davis. Realtor Association of the Sioux Empire
 - $319,9003 bd2 ba1.6k sqft1905 S 5th Ave, Sioux Falls, SD 57105For Sale
 MLS ID #22607605, Cole M Shawd. Realtor Association of the Sioux Empire
 - $320,0004 bd2 ba2.1k sqft2312 S Phillips Ave, Sioux Falls, SD 57105For Sale
 MLS ID #22607568, Chris Greve. Realtor Association of the Sioux Empire
 - $290,0004 bd3 ba1.3k sqft1100 S Glendale Ave, Sioux Falls, SD 57105For Sale
 MLS ID #22606892, Larisa K Deery. Realtor Association of the Sioux Empire
 - $309,9004 bd2 ba1.5k sqft1405 S Bruce Rd, Sioux Falls, SD 57105For SaleMLS ID #22607732, Laura T Wingert. Realtor Association of the Sioux Empire
- $279,8003 bd2 ba1.5k sqft1604 S Grange Ave, Sioux Falls, SD 57105For SaleMLS ID #22607264, Jenny C Atkinson. Realtor Association of the Sioux Empire
- $317,5004 bd2 ba1.8k sqft2017 S Fox Trl, Sioux Falls, SD 57103For SaleMLS ID #22607862, Brandon P Martens. Realtor Association of the Sioux Empire
- $339,0003 bd2 ba1.9k sqft727 E Wiswall Pl, Sioux Falls, SD 57105For SaleMLS ID #22606393, Janelle L Aday. Realtor Association of the Sioux Empire
- $242,9003 bd2 ba1.8k sqft1408 S Summit Ave, Sioux Falls, SD 57105For SaleMLS ID #22607707, Joe A Johnson. Realtor Association of the Sioux Empire
- $294,0004 bd2 ba2.3k sqft1608 S Sherman Ave, Sioux Falls, SD 57105For SaleMLS ID #22607705, Carrie Pederson. Realtor Association of the Sioux Empire
- $259,9003 bd2 ba1.6k sqft600 W 22nd St, Sioux Falls, SD 57105For SaleMLS ID #22607614, Drew B Gohl. Realtor Association of the Sioux Empire
- $300,0005 bd3 ba1.9k sqft909 S Westmoor Dr, Sioux Falls, SD 57104For SaleMLS ID #22606863, Deb A Husby. Realtor Association of the Sioux Empire
- $360,0003 bd3 ba2.5k sqft3108 S Kiwanis Ave, Sioux Falls, SD 57105For SaleMLS ID #22607681, Carrie C Bauer. Realtor Association of the Sioux Empire
- $280,0005 bd2 ba1.8k sqft401 W 29th St, Sioux Falls, SD 57105For SaleMLS ID #22607498, Nick R Eichacker. Realtor Association of the Sioux Empire
- $259,9003 bd2 ba1.6k sqft2500 S Jefferson Ave, Sioux Falls, SD 57105For SaleMLS ID #22606973, Shawn A Martins. Realtor Association of the Sioux Empire
- $260,0004 bd2 ba1.6k sqft2916 S Walts Ave, Sioux Falls, SD 57105For SaleMLS ID #22607575, Chris C Chase. Realtor Association of the Sioux Empire
- $278,5003 bd2 ba1.9k sqft2800 S Western Ave, Sioux Falls, SD 57105For SaleMLS ID #22604752, Keisha I Tran. Realtor Association of the Sioux Empire
- $305,0004 bd2 ba2k sqft1337 S Bahnson Ave, Sioux Falls, SD 57103For SaleMLS ID #22607676, Julie A Roth. Realtor Association of the Sioux Empire
- $259,9003 bd2 ba1.4k sqft816 S Western Ave, Sioux Falls, SD 57104For SaleMLS ID #22607228, Tony J Ratchford. Realtor Association of the Sioux Empire
- $399,9004 bd2 ba2.4k sqft2101 S Willow Ave, Sioux Falls, SD 57105For SaleMLS ID #22607618, Sophie Daly. Realtor Association of the Sioux Empire
