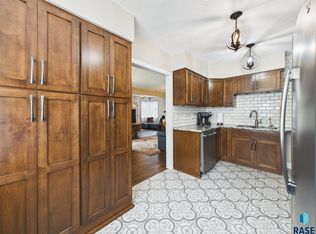
Centrally located in Sioux Falls, this well cared for ranch has thoughtful updates throughout, offering 4 bedrooms, including 3 on the main level. The main floor features a spacious living room with an electric fireplace and stunning windows letting in tons of natural light. The updated kitchen is complete with KitchenAid appliances, with a built in buffet area that flows into the dining room. Recent updates include electrical, plumbing, and many windows. The finished basement adds a surprising amount of additional space, with the family room, a large game room, and a separate flex area near the laundry—ideal for hobbies, a workspace, or extra storage. Storage is a standout feature throughout the home. Outside, you’ll find a partially fenced yard, patio area, 2-stall garage, and recently refreshed exterior paint. Move-in ready with a layout that offers flexibility for everyday living.
For sale
Price cut: $10.1K (6/23)
$399,900
2101 S Willow Ave, Sioux Falls, SD 57105
4beds
2,461sqft
:
Get pre-qualified$2,573/mo
Single Family Residence
Built in 1954
6,534 Square Feet Lot
$-- Zestimate®
$162/sqft
$-- HOA
What's special
Electric fireplacePartially fenced yardRecently refreshed exterior paintPatio areaKitchenaid appliancesUpdated kitchenLarge game room
- 112 days |
- 389 |
- 21 |
Zillow last checked:
Listing updated:
Listed by:
Sophie Daly OFFICE:605-336-2100,
Hegg, REALTORS 605-336-2100
Source: Realtor Association of the Sioux Empire,MLS#: 22602298
Facts & features
Interior
Bedrooms & bathrooms
- Bedrooms: 4
- Bathrooms: 2
- Full bathrooms: 2
- Main level bedrooms: 3
Primary bedroom
- Level: Main
- Area: 196
- Dimensions: 14 x 14
Bedroom 2
- Level: Main
- Area: 110
- Dimensions: 11 x 10
Bedroom 3
- Level: Main
- Area: 108
- Dimensions: 12 x 9
Bedroom 4
- Description: double closet
- Level: Basement
- Area: 182
- Dimensions: 14 x 13
Dining room
- Level: Main
- Area: 88
- Dimensions: 8 x 11
Family room
- Level: Basement
- Area: 260
- Dimensions: 13 x 20
Kitchen
- Description: Stainless steel appliances
- Level: Main
- Area: 121
- Dimensions: 11 x 11
Living room
- Description: electric fireplace
- Level: Main
- Area: 374
- Dimensions: 17 x 22
Heating
- Natural Gas, 90% Efficient
Cooling
- Central Air
Appliances
- Included: Range, Microwave, Dishwasher, Refrigerator
Features
- 3+ Bedrooms Same Level
- Flooring: Carpet, Laminate, Vinyl
- Basement: Full
- Number of fireplaces: 1
- Fireplace features: Electric
Interior area
- Total interior livable area: 2,461 sqft
- Finished area above ground: 1,324
- Finished area below ground: 1,137
Property
Parking
- Total spaces: 2
- Parking features: Concrete
- Garage spaces: 2
Features
- Fencing: Other
Lot
- Size: 6,534 Square Feet
- Dimensions: 49x132
- Features: City Lot
Details
- Parcel number: 42422
Construction
Type & style
- Home type: SingleFamily
- Architectural style: Ranch
- Property subtype: Single Family Residence
Materials
- Wood Siding
- Foundation: Block
- Roof: Composition
Condition
- Year built: 1954
Utilities & green energy
- Sewer: Public Sewer
- Water: Public
Community & HOA
Community
- Subdivision: Pettigrew & Tate 4th
HOA
- Has HOA: No
Location
- Region: Sioux Falls
Financial & listing details
- Price per square foot: $162/sqft
- Tax assessed value: $318,200
- Annual tax amount: $5,199
- Date on market: 4/3/2026
- Road surface type: Curb and Gutter
Estimated market value
Not available
Estimated sales range
Not available
Not available
Price history
| Date | Event | Price |
|---|---|---|
| 6/23/2026 | Price change | $399,900-2.5%$162/sqft |
Source:  Realtor Association of the Sioux Empire #22602298 Report a problem Realtor Association of the Sioux Empire #22602298 Report a problem | ||
| 4/3/2026 | Listed for sale | $410,000+2.5%$167/sqft |
Source: Realtor Association of the Sioux Empire #22602298 Report a problem | ||
| 11/12/2025 | Listing removed | $399,900-4.8%$162/sqft |
Source: Realtor Association of the Sioux Empire #22200759 Report a problem | ||
| 9/1/2022 | Sold | $419,900$171/sqft |
Source: Realtor Association of the Sioux Empire #22204311 Report a problem | ||
| 7/18/2022 | Listed for sale | $419,900+2.3%$171/sqft |
Source: Realtor Association of the Sioux Empire #22204311 Report a problem | ||
| 6/10/2022 | Sold | $410,501+2.7%$167/sqft |
Source: Realtor Association of the Sioux Empire #22202204 Report a problem | ||
| 5/2/2022 | Pending sale | $399,900$162/sqft |
Source:  RE/MAX International #22202204 Report a problem RE/MAX International #22202204 Report a problem | ||
| 4/29/2022 | Listed for sale | $399,900$162/sqft |
Source: Realtor Association of the Sioux Empire #22202204 Report a problem | ||
| 4/11/2022 | Listing removed | -- |
Source: RE/MAX International Report a problem | ||
| 3/25/2022 | Listed for sale | $399,900$162/sqft |
Source: RE/MAX International #22200759 Report a problem | ||
| 3/2/2022 | Pending sale | $399,900$162/sqft |
Source: RE/MAX International #22200759 Report a problem | ||
| 2/22/2022 | Listed for sale | $399,900+128.5%$162/sqft |
Source: Realtor Association of the Sioux Empire #22200759 Report a problem | ||
| 3/27/2020 | Sold | $175,000$71/sqft |
Source: Realtor Association of the Sioux Empire #22000712 Report a problem | ||
| 2/24/2020 | Pending sale | $175,000$71/sqft |
Source: Keller Williams Realty Sioux Falls SD #22000712 Report a problem | ||
| 2/24/2020 | Listed for sale | $175,000+7.4%$71/sqft |
Source: Keller Williams Realty Sioux Falls SD #22000712 Report a problem | ||
| 11/7/2015 | Listing removed | $162,900$66/sqft |
Source: RE/MAX Professionals Inc #21505608 Report a problem | ||
| 9/15/2015 | Listed for sale | $162,900+8.6%$66/sqft |
Source: RE/MAX PROFESSIONALS INC #21505608 Report a problem | ||
| 8/4/2006 | Sold | $150,000$61/sqft |
Source: Agent Provided Report a problem | ||
Public tax history
| Year | Property taxes | Tax assessment |
|---|---|---|
| 2025 | $5,090 -3.1% | $318,200 -1.7% |
| 2024 | $5,253 +29.2% | $323,600 +11.2% |
| 2023 | $4,067 +34.8% | $291,100 +44.1% |
| 2022 | $3,017 +21.3% | $202,000 +25.5% |
| 2021 | $2,488 +6.7% | $161,000 +24.1% |
| 2020 | $2,331 +10.7% | $129,700 -8.3% |
| 2018 | $2,106 -5.4% | $141,395 +6.8% |
| 2017 | $2,227 +5.8% | $132,394 +8.7% |
| 2016 | $2,106 +10.4% | $121,852 +5.9% |
| 2015 | $1,907 +3.5% | $115,016 |
| 2014 | $1,842 +5.4% | $115,016 +2.5% |
| 2013 | $1,747 | $112,216 +1.3% |
| 2012 | $1,747 | $110,816 -9.3% |
| 2011 | -- | $122,243 |
| 2010 | -- | $122,243 |
| 2009 | $1,821 | $122,243 |
| 2008 | -- | $122,243 +4.2% |
| 2007 | -- | $117,311 |
Find assessor info on the county website
Monthly payment
Est. payment
Payment breakdown
Explore the cost of this home by adjusting the details. Changes won't be saved.Climate risks
Neighborhood: 57105
Nearby schools
GreatSchools rating
- 3/10Laura Wilder Elementary - 31Grades: K-5Distance: 0.2 mi
- 6/10Edison Middle School - 06Grades: 6-8Distance: 0.2 mi
- 5/10Roosevelt High School - 03Grades: 9-12Distance: 3 mi
Schools provided by the listing agent
- Elementary: Laura Wilder ES
- Middle: Edison MS
- High: Lincoln HS
- District: Sioux Falls
Source: Realtor Association of the Sioux Empire. This data may not be complete. We recommend contacting the local school district to confirm school assignments for this home.
- $262,0003 bd1 ba1.2k sqft2105 S Willow Ave, Sioux Falls, SD 57105Off Market
- $249,9002 bd2 ba1k sqft2021 S Willow Ave, Sioux Falls, SD 57105Off Market
- $299,5003 bd1 ba1.5k sqft2109 S Willow Ave, Sioux Falls, SD 57105Off Market
- $240,3002 bd2 ba1.3k sqft2017 S Willow Ave, Sioux Falls, SD 57105Off Market
- $243,0002 bd2 ba894 sqft2100 S Western Ave, Sioux Falls, SD 57105Off Market
- $210,9002 bd1 ba832 sqft2016 S Western Ave, Sioux Falls, SD 57105Off Market
- $244,0003 bd2 ba1.3k sqft2104 S Western Ave, Sioux Falls, SD 57105Off Market
- $299,9003 bd1 ba1.6k sqft2009 S Willow Ave, Sioux Falls, SD 57105Sold
A local agent can set up tours, give advice and negotiate with sellers.
Similar homes
- $430,0004 bd2 ba2k sqft2310 S 1st Ave, Sioux Falls, SD 57105For Sale

 MLS ID #22605100, JJ Gohl. Realtor Association of the Sioux Empire
 - $349,0005 bd3 ba1.9k sqft2304 S 3rd Ave, Sioux Falls, SD 57105For Sale
 MLS ID #22605461, Melanie D Schreiber. Realtor Association of the Sioux Empire
 - $349,9004 bd2 ba2.1k sqft2312 S Phillips Ave, Sioux Falls, SD 57105For Sale
 MLS ID #22605112, Chris Greve. Realtor Association of the Sioux Empire
 - $375,0003 bd2 ba1.9k sqft727 E Wiswall Pl, Sioux Falls, SD 57105For Sale
 MLS ID #22603824, Janelle L Aday. Realtor Association of the Sioux Empire
 - $349,9004 bd3 ba2.5k sqft1120 S Center Ave, Sioux Falls, SD 57105For SaleMLS ID #22603858, Aaron L Rietsema. Realtor Association of the Sioux Empire
- $435,0005 bd3 ba2.1k sqft1208 N Broken Bow Ave, Sioux Falls, SD 57103For SaleMLS ID #22605423, Beth E Meyer. Realtor Association of the Sioux Empire
- $300,0005 bd2 ba1.8k sqft401 W 29th St, Sioux Falls, SD 57105For SaleMLS ID #22605368, Nick R Eichacker. Realtor Association of the Sioux Empire
- $419,9005 bd3 ba2.2k sqft2309 S Dover Dr, Sioux Falls, SD 57106For SaleMLS ID #22605194, Zack R Winter. Realtor Association of the Sioux Empire
- $396,9004 bd3 ba2.1k sqft7404 W 66th St, Sioux Falls, SD 57106For SaleMLS ID #22604602, Kim M Petit. Realtor Association of the Sioux Empire
- $475,0003 bd3 ba1.6k sqft105 E 36th St, Sioux Falls, SD 57105For SaleMLS ID #22605157, Keegen L Kleinwolterink. Realtor Association of the Sioux Empire
- $339,9005 bd2 ba1.8k sqft823 W 22nd St, Sioux Falls, SD 57105For SaleMLS ID #22604258, Jeffrey J Stanton. Realtor Association of the Sioux Empire
- $430,0004 bd3 ba2.2k sqft6105 W Oscar Howe Cir, Sioux Falls, SD 57106For SaleMLS ID #22603878, Suzie M Bunkers. Realtor Association of the Sioux Empire
- $424,9006 bd3 ba2.3k sqft1501 S Gary Dr, Sioux Falls, SD 57103For SaleMLS ID #22604546, Ellie A Stork. Realtor Association of the Sioux Empire
- $269,9004 bd2 ba1.4k sqft2133 S Norton Ave, Sioux Falls, SD 57105For SaleMLS ID #22605188, Beau R Carpenter. Realtor Association of the Sioux Empire
- $355,0004 bd2 ba1.5k sqft9425 W Liam St, Sioux Falls, SD 57106For SaleMLS ID #22605599, Niki M Wagner. Realtor Association of the Sioux Empire
- $425,0005 bd3 ba2.3k sqft2300 S June Ave, Sioux Falls, SD 57106For SaleMLS ID #22602410, Shana J Showers. Realtor Association of the Sioux Empire
- $364,9003 bd3 ba1.9k sqft4213 S Hickory Hill Rd, Sioux Falls, SD 57103For SaleMLS ID #22604811, Jessica Steele. Realtor Association of the Sioux Empire
- $374,9004 bd2 ba1.8k sqft4404 E Steeple Cir, Sioux Falls, SD 57103For SaleMLS ID #22604872, Stefanie A Stockberger. Realtor Association of the Sioux Empire
- $395,0003 bd3 ba1.9k sqft2205 S Katie Ave, Sioux Falls, SD 57106For SaleMLS ID #22605041, Tyler J Stunes. Realtor Association of the Sioux Empire
- $340,0004 bd2 ba1.6k sqft5621 S Southwind Ave, Sioux Falls, SD 57106For SaleMLS ID #22605497, Laken A Atwood. Realtor Association of the Sioux Empire
