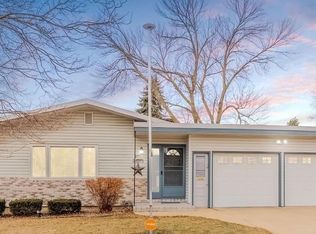
Completely renovated. Centrally located. Truly move-in ready. Welcome to 105 E 36th St, where the charm of an established central Sioux Falls neighborhood meets the comfort and style of a thoughtfully renovated home. With 3 bedrooms, 3 bathrooms, 1,643 finished square feet, and a generously sized lot, this home offers something increasingly hard to find: an incredible location without the projects that often come with an older home. The heart of the home is the bright, open kitchen and living space, where abundant natural light creates a warm and inviting atmosphere. The kitchen has been completely transformed with new cabinetry, countertops, appliances, flooring, lighting, and modern finishes—giving you a space that feels fresh, functional, and ready for everything from quiet mornings to hosting friends and family. The updates continue throughout the home with new flooring, trim, solid-core doors, fixtures, and finishes that give every level a cohesive, modern feel. Two bathrooms have been beautifully renovated with custom vanities, new fixtures, updated tub and shower surrounds, and detailed tile work. And this renovation goes far beyond what you can see. Significant improvements have been made to the plumbing, electrical, windows, exterior doors, siding, insulated garage doors, lighting, landscaping, and exterior paint, meaning much of the hard work and expense has already been taken care of. Step outside and you'll find even more room to enjoy. The spacious backyard, deck, and patio provide the perfect setting for summer evenings, weekend get-togethers, morning coffee, or simply having a little extra space to call your own.
The location is established. The renovation is finished. All that's left to do is make it yours. Schedule your private showing today!
For sale
Price cut: $5K (10/9)
$445,000
105 E 36th St, Sioux Falls, SD 57105
3beds
1,643sqft
Single Family Residence
Built in 1959
8,799 Square Feet Lot
$-- Zestimate®
$271/sqft
$-- HOA
What's special
Spacious backyardInsulated garage doorsCustom vanitiesDetailed tile workModern finishesNew flooringCompletely renovated
- 19 days
- 868
- 41
Zillow last checked:
Listing updated:
Listed by:
Keegen L Kleinwolterink,
PMI Sioux Empire 605-610-7996
Source: Realtor Association of the Sioux Empire,MLS#: 22607467
Facts & features
Interior
Bedrooms & bathrooms
- Bedrooms: 3
- Bathrooms: 3
- Full bathrooms: 2
- 3/4 bathrooms: 1
Features
- Flooring: Vinyl
- Basement: Full
Interior area
- Total structure area: 2,834
- Total interior livable area: 1,643 sqft
- Finished area above ground: 1,040
- Finished area below ground: 343
Property
Parking
- Total spaces: 2
- Parking features: Garage
- Garage spaces: 2
Features
- Levels: Multi/Split
Lot
- Size: 8,799 Square Feet
- Dimensions: 80x110
Details
- Parcel number: 37522
Construction
Type & style
- Home type: SingleFamily
- Architectural style: Multi Level
- Property subtype: Single Family Residence
Materials
- Hard Board
- Foundation: Block
- Roof: Flat
Condition
- Year built: 1959
Utilities & green energy
- Sewer: Public Sewer
- Water: Public
Community & HOA
Community
- Subdivision: Keeler Addn
HOA
- Has HOA: No
Location
- Region: Sioux Falls
Financial & listing details
- Price per square foot: $271/sqft
- Tax assessed value: $250,400
- Annual tax amount: $3,419
- Date on market: 9/25/2026
Estimated market value
Not available
Estimated sales range
Not available
Not available
Price history
| Date | Event | Price |
|---|---|---|
| 10/9/2026 | Price change | $445,000-1.1%$271/sqft |
Source:  Realtor Association of the Sioux Empire #22607467 Report a problem Realtor Association of the Sioux Empire #22607467 Report a problem | ||
| 9/25/2026 | Listed for sale | $450,000-2.2%$274/sqft |
Source: Realtor Association of the Sioux Empire #22607467 Report a problem | ||
| 9/16/2026 | Listing removed | $459,900$280/sqft |
Source: Realtor Association of the Sioux Empire #22606143 Report a problem | ||
| 8/20/2026 | Price change | $459,900-2.1%$280/sqft |
Source: Realtor Association of the Sioux Empire #22606143 Report a problem | ||
| 8/12/2026 | Listed for sale | $469,900-1.1%$286/sqft |
Source: Realtor Association of the Sioux Empire #22606143 Report a problem | ||
| 8/12/2026 | Listing removed | $475,000$289/sqft |
Source: Realtor Association of the Sioux Empire #22605157 Report a problem | ||
| 7/10/2026 | Listed for sale | $475,000-2.1%$289/sqft |
Source: Realtor Association of the Sioux Empire #22605157 Report a problem | ||
| 7/10/2026 | Listing removed | $485,000$295/sqft |
Source: Realtor Association of the Sioux Empire #22603918 Report a problem | ||
| 6/1/2026 | Listed for sale | $485,000+79.6%$295/sqft |
Source: Realtor Association of the Sioux Empire #22603918 Report a problem | ||
| 5/10/2024 | Sold | $270,000-3.4%$164/sqft |
Source: Realtor Association of the Sioux Empire #22402302 Report a problem | ||
| 4/5/2024 | Listed for sale | $279,500$170/sqft |
Source: Realtor Association of the Sioux Empire #22402302 Report a problem | ||
Public tax history
| Year | Property taxes | Tax assessment |
|---|---|---|
| 2025 | $3,258 +3.2% | $250,400 +4% |
| 2024 | $3,156 -16.6% | $240,800 -9.8% |
| 2023 | $3,787 +4.9% | $266,900 +11.3% |
| 2022 | $3,611 +15.3% | $239,800 +19.1% |
| 2021 | $3,133 +15.5% | $201,300 +6.3% |
| 2020 | $2,713 +9.4% | $189,400 +15.8% |
| 2018 | $2,479 -4.9% | $163,515 +6.2% |
| 2017 | $2,606 +5.1% | $154,027 +2.7% |
| 2016 | $2,479 +1.4% | $149,928 +2.5% |
| 2015 | $2,444 +3.6% | $146,240 |
| 2014 | $2,359 +6.5% | $146,240 +4% |
| 2013 | $2,214 | $140,666 +1.1% |
| 2012 | $2,214 | $139,191 -0.6% |
| 2011 | -- | $140,073 |
| 2010 | -- | $140,073 |
| 2009 | $2,115 | $140,073 |
| 2008 | -- | $140,073 +6.7% |
| 2007 | -- | $131,281 |
Find assessor info on the county website
Monthly payment
Est. payment
Payment breakdown
Explore the cost of this home by adjusting the details. Changes won't be saved.Climate risks
Neighborhood: 57105
Nearby schools
Schools provided by the listing agent
- Elementary: Robert Frost ES
- Middle: Patrick Henry MS
- High: Lincoln HS
- District: Sioux Falls
Source: Realtor Association of the Sioux Empire. This data may not be complete. We recommend contacting the local school district to confirm school assignments for this home.
Similar homes
- $399,9004 bd2 ba2k sqft2310 S 1st Ave, Sioux Falls, SD 57105For Sale

 MLS ID #22607364, JJ Gohl. Realtor Association of the Sioux Empire
 - $399,9004 bd2 ba2.4k sqft2101 S Willow Ave, Sioux Falls, SD 57105For Sale
 MLS ID #22607618, Sophie Daly. Realtor Association of the Sioux Empire
 - $320,0004 bd2 ba2.1k sqft2312 S Phillips Ave, Sioux Falls, SD 57105For Sale
 MLS ID #22607568, Chris Greve. Realtor Association of the Sioux Empire
 - $474,9004 bd3 ba2.2k sqft4805 S Tomar Rd, Sioux Falls, SD 57108For Sale
 MLS ID #22607617, Heather E Olson. Realtor Association of the Sioux Empire
 - $335,0003 bd2 ba1.5k sqft1709 S Duluth Ave, Sioux Falls, SD 57105For SaleMLS ID #22605414, Abraham E Carroll. Realtor Association of the Sioux Empire
- $425,0004 bd3 ba2.2k sqft6105 W Oscar Howe Cir, Sioux Falls, SD 57106For SaleMLS ID #22607713, Suzie M Bunkers. Realtor Association of the Sioux Empire
- $260,0004 bd2 ba1.6k sqft2916 S Walts Ave, Sioux Falls, SD 57105For SaleMLS ID #22607575, Chris C Chase. Realtor Association of the Sioux Empire
- $409,0003 bd3 ba1.9k sqft3901 N Longview Ave, Sioux Falls, SD 57107For SaleMLS ID #22607708, Rick G Trapp. Realtor Association of the Sioux Empire
- $280,0005 bd2 ba1.8k sqft401 W 29th St, Sioux Falls, SD 57105For SaleMLS ID #22607498, Nick R Eichacker. Realtor Association of the Sioux Empire
- $459,9004 bd3 ba2.3k sqft6909 S Shadow Cir, Sioux Falls, SD 57108For SaleMLS ID #22607363, Sharese M Ihnen. Realtor Association of the Sioux Empire
- $279,8003 bd2 ba1.5k sqft1604 S Grange Ave, Sioux Falls, SD 57105For SaleMLS ID #22607264, Jenny C Atkinson. Realtor Association of the Sioux Empire
- $434,9004 bd3 ba1.8k sqft5301 E Lumin St, Sioux Falls, SD 57108For SaleMLS ID #22607641, Brooke M Brown. Realtor Association of the Sioux Empire
- $255,0004 bd2 ba1.9k sqft1613 S Van Eps Ave, Sioux Falls, SD 57105For SaleMLS ID #22607187, Bryan A Anfinson. Realtor Association of the Sioux Empire
- $425,0005 bd3 ba2.3k sqft2300 S June Ave, Sioux Falls, SD 57106For SaleMLS ID #22607104, Shana J Showers. Realtor Association of the Sioux Empire
- $305,0004 bd2 ba2k sqft1337 S Bahnson Ave, Sioux Falls, SD 57103For SaleMLS ID #22607676, Julie A Roth. Realtor Association of the Sioux Empire
- $275,0004 bd2 ba1.8k sqft101 W 27th St, Sioux Falls, SD 57105For SaleMLS ID #22604682, Justin Pfeiffer. Realtor Association of the Sioux Empire
- $359,9003 bd2 ba1.6k sqft6216 W 61st St, Sioux Falls, SD 57106For SaleMLS ID #22607419, Kellie L Koehler. Realtor Association of the Sioux Empire
- $399,0003 bd2 ba2k sqft4208 N Ohio Ave, Sioux Falls, SD 57107For SaleMLS ID #22607599, Jason H Zomer. Realtor Association of the Sioux Empire
- $499,9005 bd3 ba2.3k sqft7505 W 15th St, Sioux Falls, SD 57106For SaleMLS ID #22607549, Kory N Davis. Realtor Association of the Sioux Empire
- $534,9002 bd2 ba2.3k sqft4224 S Minnesota Ave #301, Sioux Falls, SD 57105For SaleMLS ID #22607121, Tyler J Stunes. Realtor Association of the Sioux Empire
