This exceptional condo showcases unmatched design with soaring vaulted ceilings, a dramatic floor-to-ceiling granite-detailed fireplace, and a striking floating staircase. Offering over 2,000 square feet of refined living, every detail has been thoughtfully crafted.
The open-concept layout features custom built-ins and a sliding door to a private patio with low-maintenance composite decking. A timeless kitchen highlights solid raised-panel cabinetry, granite countertops, and stainless-steel appliances. The impressive primary suite boasts a cedar-lined walk-in closet, whirlpool tub, separate shower, and dual vanities, plus a private storage hall for added convenience.
Upstairs, a versatile office loft includes a wet bar and hidden storage.
Additional highlights include main floor laundry, solid panel doors, integrated sound system, and two assigned parking spaces with extra storage in the heated underground garage. The HOA provides true worry-free living—covering lawn care, snow removal, cable, exterior insurance, water, sewer, and garbage.
For sale
$539,900
4224 S Minnesota Ave #301, Sioux Falls, SD 57105
2beds
2,305sqft
:
Get pre-qualified$3,872/mo
Condominium
Built in 1993
-- sqft lot
$-- Zestimate®
$234/sqft
$360/mo HOA
What's special
Dramatic floor-to-ceiling granite-detailed fireplaceSoaring vaulted ceilingsSeparate showerWet barStriking floating staircaseVersatile office loftPrivate storage hall
- 50 days |
- 175 |
- 6 |
Zillow last checked:
Listing updated:
Listed by:
Tyler J Stunes,
Amy Stockberger Real Estate 605-376-6780,
Amy M Stockberger,
Amy Stockberger Real Estate
Source: Realtor Association of the Sioux Empire,MLS#: 22604088
Facts & features
Interior
Bedrooms & bathrooms
- Bedrooms: 2
- Bathrooms: 2
- Full bathrooms: 1
- 3/4 bathrooms: 1
- Main level bedrooms: 2
Primary bedroom
- Description: En Suite
- Level: Main
- Area: 264
- Dimensions: 22 x 12
Bedroom 2
- Level: Main
- Area: 160
- Dimensions: 16 x 10
Dining room
- Level: Main
- Area: 162
- Dimensions: 18 x 9
Family room
- Description: Wet Bar | Hidden Room
- Level: Upper
- Area: 209
- Dimensions: 19 x 11
Kitchen
- Level: Main
- Area: 110
- Dimensions: 11 x 10
Living room
- Description: Vaulted
- Level: Main
- Area: 324
- Dimensions: 18 x 18
Heating
- 90% Efficient, Natural Gas
Cooling
- Central Air
Appliances
- Included: Electric Range, Microwave, Dishwasher, Disposal, Refrigerator
Features
- Main Floor Laundry, Master Bath, Vaulted Ceiling(s), Wet Bar
- Flooring: Carpet, Tile, Vinyl
- Basement: None
- Number of fireplaces: 1
- Fireplace features: Gas
Interior area
- Total structure area: 4,610
- Total interior livable area: 2,305 sqft
- Finished area above ground: 2,305
- Finished area below ground: 0
Video & virtual tour
Property
Parking
- Total spaces: 2
- Parking features: Concrete
- Garage spaces: 2
Features
- Patio & porch: Deck
Lot
- Size: 3,236 Square Feet
- Features: Other
Details
- Additional structures: Shed(s)
- Parcel number: 62318
Construction
Type & style
- Home type: Condo
- Architectural style: Other
- Property subtype: Condominium
Materials
- Wood Siding
- Roof: Composition
Condition
- Year built: 1993
Utilities & green energy
- Sewer: Public Sewer
- Water: Public
Community & HOA
Community
- Subdivision: Aspen Village Addn
HOA
- Has HOA: Yes
- Amenities included: Cable TV, Maintenance Structure, Trash, Maintenance Grounds, Snow Removal, Water
- HOA fee: $360 monthly
Location
- Region: Sioux Falls
Financial & listing details
- Price per square foot: $234/sqft
- Tax assessed value: $323,800
- Annual tax amount: $4,267
- Date on market: 6/5/2026
- Road surface type: Asphalt, Concrete, Curb and Gutter
Estimated market value
Not available
Estimated sales range
Not available
Not available
Price history
| Date | Event | Price |
|---|---|---|
| 6/5/2026 | Listed for sale | $539,900-1.8%$234/sqft |
Source:  Realtor Association of the Sioux Empire #22604088 Report a problem Realtor Association of the Sioux Empire #22604088 Report a problem | ||
| 6/3/2026 | Listing removed | $549,900$239/sqft |
Source: Realtor Association of the Sioux Empire #22600915 Report a problem | ||
| 4/15/2026 | Price change | $549,900-0.9%$239/sqft |
Source: Realtor Association of the Sioux Empire #22600915 Report a problem | ||
| 2/11/2026 | Listed for sale | $554,900$241/sqft |
Source: Realtor Association of the Sioux Empire #22600915 Report a problem | ||
| 2/10/2026 | Listing removed | $554,900$241/sqft |
Source: Realtor Association of the Sioux Empire #22506457 Report a problem | ||
| 8/20/2025 | Listed for sale | $554,900$241/sqft |
Source: Realtor Association of the Sioux Empire #22506457 Report a problem | ||
| 7/24/2025 | Listing removed | $554,900$241/sqft |
Source: Realtor Association of the Sioux Empire #22501762 Report a problem | ||
| 5/20/2025 | Price change | $554,900-2.6%$241/sqft |
Source: Realtor Association of the Sioux Empire #22501762 Report a problem | ||
| 4/29/2025 | Price change | $569,900-2.6%$247/sqft |
Source: Realtor Association of the Sioux Empire #22501762 Report a problem | ||
| 3/18/2025 | Price change | $584,900-10%$254/sqft |
Source: Realtor Association of the Sioux Empire #22501762 Report a problem | ||
| 7/18/2024 | Price change | $649,900-9.7%$282/sqft |
Source: Realtor Association of the Sioux Empire #22405229 Report a problem | ||
| 6/19/2024 | Price change | $719,500-2.6%$312/sqft |
Source: Realtor Association of the Sioux Empire #22403459 Report a problem | ||
| 5/16/2024 | Listed for sale | $739,000+117.4%$321/sqft |
Source: Realtor Association of the Sioux Empire #22403459 Report a problem | ||
| 3/4/2022 | Sold | $340,000-2.8%$148/sqft |
Source: Realtor Association of the Sioux Empire #22106352 Report a problem | ||
| 12/28/2021 | Price change | $349,900-2.8%$152/sqft |
Source: Realtor Association of the Sioux Empire #22106352 Report a problem | ||
| 11/2/2021 | Price change | $359,900-2.7%$156/sqft |
Source: Realtor Association of the Sioux Empire #22106352 Report a problem | ||
| 10/21/2021 | Listed for sale | $369,900$160/sqft |
Source: Realtor Association of the Sioux Empire #22106352 Report a problem | ||
| 9/24/2021 | Listing removed | -- |
Source: Realtor Association of the Sioux Empire #22105358 Report a problem | ||
| 9/2/2021 | Listed for sale | $369,900$160/sqft |
Source: Realtor Association of the Sioux Empire #22105358 Report a problem | ||
Public tax history
| Year | Property taxes | Tax assessment |
|---|---|---|
| 2025 | $4,213 -2.6% | $323,800 -1.9% |
| 2024 | $4,326 -0.8% | $330,100 +4.2% |
| 2023 | $4,362 +6.8% | $316,700 +13.2% |
| 2022 | $4,085 +10.4% | $279,700 +13.6% |
| 2021 | $3,699 +11.9% | $246,300 +3% |
| 2020 | $3,306 +7% | $239,200 +19.3% |
| 2018 | $3,090 +0.8% | $200,424 |
| 2017 | $3,066 -0.8% | $200,424 -3.4% |
| 2016 | $3,090 -5.7% | $207,418 +1.4% |
| 2015 | $3,276 +2.5% | $204,505 |
| 2014 | $3,196 +6.3% | $204,505 +1.4% |
| 2013 | $3,006 | $201,592 +2% |
| 2012 | $3,006 | $197,613 -4.8% |
| 2011 | -- | $207,497 |
| 2010 | -- | $207,497 |
| 2009 | $2,956 | $207,497 |
| 2008 | -- | $207,497 +2.2% |
| 2007 | -- | $202,995 |
Find assessor info on the county website
Monthly payment
Est. payment
Payment breakdown
Explore the cost of this home by adjusting the details. Changes won't be saved.Climate risks
Neighborhood: 57105
Nearby schools
GreatSchools rating
- 3/10Susan B. Anthony ElementaryGrades: PK-5Distance: 1.5 mi
- 8/10Patrick Henry Middle School - 07Grades: 6-8Distance: 1.5 mi
- 6/10Lincoln High School - 02Grades: 9-12Distance: 1.4 mi
Schools provided by the listing agent
- Elementary: Susan B Anthony ES
- Middle: Patrick Henry MS
- High: Lincoln HS
- District: Sioux Falls
Source: Realtor Association of the Sioux Empire. This data may not be complete. We recommend contacting the local school district to confirm school assignments for this home.
- $307,7002 bd3 ba1.4k sqft4222 S Minnesota Ave #205, Sioux Falls, SD 57105Off Market
- $---- bd-- ba-- sqft4222 S Minnesota Ave, Sioux Falls, SD 57105Off Market
- $301,4002 bd2 ba1.4k sqft4218 S Minnesota Ave, Sioux Falls, SD 57105Off Market
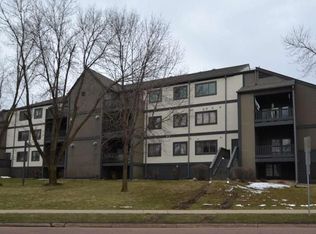
- $362,0002 bd2 ba1.9k sqft4226 S Minnesota Ave #302, Sioux Falls, SD 57105Sold

- $362,7002 bd3 ba2k sqft4228 S Minnesota Ave #303, Sioux Falls, SD 57105Off Market
- $295,0002 bd2 ba1.4k sqft4204 S Minnesota Ave #103, Sioux Falls, SD 57105Sold
- $298,8002 bd2 ba1.7k sqft4214 S Minnesota Ave, Sioux Falls, SD 57105Off Market
- $292,400-- bd-- ba124 sqft4214 S Minnesota Ave Sf, Sioux Falls, SD 57105Off Market
A local agent can set up tours, give advice and negotiate with sellers.
Similar homes
- $439,9002 bd3 ba2.6k sqft4310 S Minnesota Ave, Sioux Falls, SD 57105For Sale
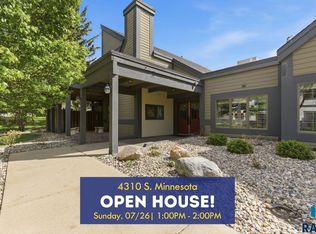
 MLS ID #22603420, Amy M Stockberger. Realtor Association of the Sioux Empire
 - $579,0004 bd3 ba2.8k sqft6105 S Mustang Cir, Sioux Falls, SD 57108For Sale
 MLS ID #22605496, Melissa R Eich. Realtor Association of the Sioux Empire
 - $625,0004 bd3 ba3.2k sqft2603 S Big Timber Pl, Sioux Falls, SD 57105For Sale
 MLS ID #22605466, Brooke M Brown. Realtor Association of the Sioux Empire
 - $475,0003 bd3 ba1.6k sqft105 E 36th St, Sioux Falls, SD 57105For Sale
 MLS ID #22605157, Keegen L Kleinwolterink. Realtor Association of the Sioux Empire
 - $675,0005 bd4 ba3.1k sqft5109 S Sweetbriar Dr, Sioux Falls, SD 57108For SaleMLS ID #22605102, Amy M Stockberger. Realtor Association of the Sioux Empire
- $599,9004 bd4 ba2.8k sqft2812 S Jonathan Ln, Sioux Falls, SD 57103For SaleMLS ID #22605105, Eric Larsen. Realtor Association of the Sioux Empire
- $520,0003 bd3 ba2.4k sqft2418 E Joshua Cir, Sioux Falls, SD 57108For SaleMLS ID #22604701, Brad H Southwick. Realtor Association of the Sioux Empire
- $549,9005 bd3 ba2.7k sqft4001 S Catcher Ct, Sioux Falls, SD 57110For SaleMLS ID #22604077, Nancy G Reynoza. Realtor Association of the Sioux Empire
- $514,9004 bd3 ba2.8k sqft7808 W Leah St, Sioux Falls, SD 57106For SaleMLS ID #22604948, Erin E Biwer. Realtor Association of the Sioux Empire
- $349,9004 bd2 ba2.1k sqft2312 S Phillips Ave, Sioux Falls, SD 57105For SaleMLS ID #22605112, Chris Greve. Realtor Association of the Sioux Empire
- $559,0005 bd3 ba3.3k sqft4904 E Tiger Lilly St, Sioux Falls, SD 57110For SaleMLS ID #22603827, Allison R Moses. Realtor Association of the Sioux Empire
- $719,0003 bd2 ba2.6k sqft100 E 23rd St, Sioux Falls, SD 57105For SaleMLS ID #22604018, Matthew P Brazendale. Realtor Association of the Sioux Empire
- $397,4003 bd3 ba2.4k sqft4305 S Highland Ave, Sioux Falls, SD 57103For SaleMLS ID #22604572, Jon D Fick. Realtor Association of the Sioux Empire
- $449,0005 bd4 ba2.6k sqft2200 S Crown Hill Dr, Sioux Falls, SD 57106For SaleMLS ID #22604493, Melanie D Schreiber. Realtor Association of the Sioux Empire
- $725,0004 bd3 ba2.8k sqft3738 E Fox Run Pl, Sioux Falls, SD 57103For SaleMLS ID #22605622, Amy M Stockberger. Realtor Association of the Sioux Empire
- $399,9004 bd2 ba2.4k sqft2101 S Willow Ave, Sioux Falls, SD 57105For SaleMLS ID #22602298, Sophie Daly. Realtor Association of the Sioux Empire
- $449,5004 bd3 ba2.4k sqft3420 S Fernwood Ave, Sioux Falls, SD 57110For SaleMLS ID #22604664, Marlys M Fisher. Realtor Association of the Sioux Empire
- $419,9005 bd3 ba2.2k sqft2309 S Dover Dr, Sioux Falls, SD 57106For SaleMLS ID #22605194, Zack R Winter. Realtor Association of the Sioux Empire
- $449,9004 bd3 ba2.5k sqft7312 S Audie Ave, Sioux Falls, SD 57108For SaleMLS ID #22604844, Annie M Welsh. Realtor Association of the Sioux Empire
- $555,0005 bd3 ba2.9k sqft1917 S Firefly Dr, Sioux Falls, SD 57110For SaleMLS ID #22603216, Codi F Nincehelser. Realtor Association of the Sioux Empire
