Welcome to 1917 S Firefly Dr! Stunning ranch home in the Copper Creek neighborhood with nearly 3,000 finished square feet of stylish & functional living space. Upon entering you'll appreciate the open concept living area with wood floors & a tray ceiling, an inviting kitchen with white cabinetry, an expansive island with granite countertop, & a walk-in pantry. The dining room has a second tray ceiling & a slider to the deck perfect for upcoming backyard BBQs. Complete with the master bedroom with a walk-in closet & en'suite with a double vanity with granite countertop, & a tile shower. The main level is complete with 2 additional nice-sized bedrooms, a full bathroom, & handy separate laundry room with a sink & storage along with a mudroom off the garage. Step down to the impressive family room with a cozy gas fireplace, dry bar, & 2 additional spacious bedrooms, a full bathroom, & utility/storage area. Top it off with an oversized 3 stall garage. This home combines both comfort & space in one exceptional package. Don't miss the opportunity to enjoy peaceful living in this desirable southeast Sioux Falls neighborhood within close proximity to numerous amenities!
For sale
Price cut: $20K (6/19)
$555,000
1917 S Firefly Dr, Sioux Falls, SD 57110
5beds
2,910sqft
Single Family Residence
Built in 2017
0.26 Acres Lot
$-- Zestimate®
$191/sqft
$-- HOA
What's special
Walk-in pantryDry barTray ceilingTile showerWood floorsMudroom off the garage
- 76 days |
- 1,010 |
- 49 |
Likely to sell faster than
Zillow last checked:
Listing updated:
Listed by:
Codi F Nincehelser,
Keller Williams Realty Sioux Falls
Source: Realtor Association of the Sioux Empire,MLS#: 22603216
Facts & features
Interior
Bedrooms & bathrooms
- Bedrooms: 5
- Bathrooms: 3
- Full bathrooms: 2
- 3/4 bathrooms: 1
- Main level bedrooms: 3
Primary bedroom
- Description: Spacious; Walk-in Closet; En'Suite
- Level: Main
- Area: 195
- Dimensions: 15 x 13
Bedroom 2
- Description: Large Picture Window; Double Closet
- Level: Main
- Area: 120
- Dimensions: 12 x 10
Bedroom 3
- Description: Double Closet
- Level: Main
- Area: 120
- Dimensions: 12 x 10
Bedroom 4
- Description: Double Closet
- Level: Basement
- Area: 168
- Dimensions: 14 x 12
Bedroom 5
- Description: Walk-in Closet
- Level: Basement
- Area: 182
- Dimensions: 14 x 13
Dining room
- Description: Tray Ceiling; Slider to Deck
- Level: Main
- Area: 121
- Dimensions: 11 x 11
Family room
- Description: Expansive; Gas Fireplace; Bar
- Level: Basement
- Area: 546
- Dimensions: 26 x 21
Kitchen
- Description: Large Island; Granite Countertop; Pantry
- Level: Main
- Area: 168
- Dimensions: 14 x 12
Living room
- Description: Open Concept; Large Window
- Level: Main
- Area: 252
- Dimensions: 14 x 18
Heating
- 90% Efficient, Natural Gas
Cooling
- Central Air
Appliances
- Included: Electric Range, Microwave, Dishwasher, Disposal, Refrigerator, Washer, Dryer, Freezer
Features
- 3+ Bedrooms Same Level, Main Floor Laundry, Master Bath, Tray Ceiling(s)
- Flooring: Carpet, Tile, Wood
- Basement: Full
- Number of fireplaces: 1
- Fireplace features: Gas
Interior area
- Total interior livable area: 2,910 sqft
- Finished area above ground: 1,505
- Finished area below ground: 1,405
Video & virtual tour
Property
Parking
- Total spaces: 3
- Parking features: Concrete
- Garage spaces: 3
Features
- Patio & porch: Deck, Front Porch
Lot
- Size: 0.26 Acres
- Dimensions: 144x130x128
- Features: City Lot, Garden
Details
- Parcel number: 85858
Construction
Type & style
- Home type: SingleFamily
- Architectural style: Ranch
- Property subtype: Single Family Residence
Materials
- Hard Board, Stone
- Roof: Composition
Condition
- Year built: 2017
Utilities & green energy
- Sewer: Public Sewer
- Water: Public
Community & HOA
Community
- Subdivision: COPPER CREEK 2ND ADDITION TO THE CITY OF SIOUX FALLS
HOA
- Has HOA: No
Location
- Region: Sioux Falls
Financial & listing details
- Price per square foot: $191/sqft
- Tax assessed value: $501,400
- Annual tax amount: $6,796
- Date on market: 5/7/2026
- Road surface type: Curb and Gutter
Estimated market value
Not available
Estimated sales range
Not available
Not available
Price history
| Date | Event | Price |
|---|---|---|
| 6/19/2026 | Price change | $555,000-3.5%$191/sqft |
Source:  Realtor Association of the Sioux Empire #22603216 Report a problem Realtor Association of the Sioux Empire #22603216 Report a problem | ||
| 5/7/2026 | Listed for sale | $575,000-2.5%$198/sqft |
Source: Realtor Association of the Sioux Empire #22603216 Report a problem | ||
| 4/21/2026 | Listing removed | $589,900$203/sqft |
Source: Realtor Association of the Sioux Empire #22600223 Report a problem | ||
| 4/16/2026 | Price change | $589,900-1.7%$203/sqft |
Source: Realtor Association of the Sioux Empire #22600223 Report a problem | ||
| 1/12/2026 | Listed for sale | $599,900$206/sqft |
Source: Realtor Association of the Sioux Empire #22600223 Report a problem | ||
| 12/20/2025 | Listing removed | $599,900$206/sqft |
Source: Realtor Association of the Sioux Empire #22508604 Report a problem | ||
| 11/14/2025 | Listed for sale | $599,900-3.9%$206/sqft |
Source: Realtor Association of the Sioux Empire #22508604 Report a problem | ||
| 11/13/2025 | Listing removed | $624,000$214/sqft |
Source: Realtor Association of the Sioux Empire #22508074 Report a problem | ||
| 10/22/2025 | Listed for sale | $624,000-2.5%$214/sqft |
Source: Realtor Association of the Sioux Empire #22508074 Report a problem | ||
| 10/21/2025 | Listing removed | $639,900$220/sqft |
Source: Realtor Association of the Sioux Empire #22506719 Report a problem | ||
| 9/1/2025 | Listed for sale | $639,900$220/sqft |
Source: Realtor Association of the Sioux Empire #22506719 Report a problem | ||
| 8/16/2025 | Listing removed | $639,900$220/sqft |
Source: Realtor Association of the Sioux Empire #22504931 Report a problem | ||
| 6/27/2025 | Listed for sale | $639,900-1.5%$220/sqft |
Source: Realtor Association of the Sioux Empire #22504931 Report a problem | ||
| 6/24/2025 | Listing removed | $649,900$223/sqft |
Source: Realtor Association of the Sioux Empire #22503046 Report a problem | ||
| 5/14/2025 | Price change | $649,900-4.4%$223/sqft |
Source: Realtor Association of the Sioux Empire #22503046 Report a problem | ||
| 4/25/2025 | Listed for sale | $680,000+79%$234/sqft |
Source: Realtor Association of the Sioux Empire #22503046 Report a problem | ||
| 9/4/2018 | Sold | $379,900$131/sqft |
Source: Realtor Association of the Sioux Empire #21803417 Report a problem | ||
| 7/25/2018 | Listed for sale | $379,900$131/sqft |
Source: Hegg, REALTORS #21803417 Report a problem | ||
Public tax history
| Year | Property taxes | Tax assessment |
|---|---|---|
| 2025 | $6,552 +3.1% | $501,400 +3.7% |
| 2024 | $6,354 -1.4% | $483,300 +7.4% |
| 2023 | $6,446 +7.7% | $450,000 +14% |
| 2022 | $5,984 +5.4% | $394,900 +9.1% |
| 2021 | $5,679 -0.9% | $362,100 +3.9% |
| 2020 | $5,729 +343.9% | $348,500 +62.2% |
| 2018 | $1,291 -64.8% | $214,833 +289.2% |
| 2017 | $3,669 +184.3% | $55,203 |
| 2016 | $1,291 -4% | $55,203 +0% |
| 2015 | $1,344 +12.4% | $55,202 -1.7% |
| 2014 | $1,196 | $56,160 |
Find assessor info on the county website
Monthly payment
Est. payment
Payment breakdown
Explore the cost of this home by adjusting the details. Changes won't be saved.Climate risks
Neighborhood: 57110
Nearby schools
GreatSchools rating
- 7/10Inspiration Elementary - 08Grades: K-4Distance: 0.9 mi
- 9/10Brandon Valley Middle School - 02Grades: 7-8Distance: 5.6 mi
- 7/10Brandon Valley High School - 01Grades: 9-12Distance: 5.5 mi
Schools provided by the listing agent
- Elementary: Brandon ES
- Middle: Brandon Valley MS
- High: Brandon Valley HS
- District: Brandon Valley 49-2
Source: Realtor Association of the Sioux Empire. This data may not be complete. We recommend contacting the local school district to confirm school assignments for this home.
- $571,4005 bd3 ba1.5k sqft1921 S Firefly Dr, Sioux Falls, SD 57110Off Market

- $555,1005 bd3 ba1.5k sqft1913 S Firefly Dr, Sioux Falls, SD 57110Off Market
- $583,9005 bd3 ba1.5k sqft1904 S Archstone Cir, Sioux Falls, SD 57110Off Market
- $545,9004 bd3 ba1.4k sqft1925 S Firefly Dr, Sioux Falls, SD 57110Off Market
- $702,6005 bd3 ba1.7k sqft1908 S Archstone Cir, Sioux Falls, SD 57110Off Market
- $479,0002 bd2 ba1.7k sqft1909 S Firefly Dr, Sioux Falls, SD 57110For Sale
- $843,0006 bd4 ba4.1k sqft1920 S Firefly Dr, Sioux Falls, SD 57110Sold
- $587,4004 bd4 ba3k sqft1924 S Firefly Dr, Sioux Falls, SD 57110Off Market
A local agent can set up tours, give advice and negotiate with sellers.
Similar homes
- $635,0005 bd3 ba2.8k sqft6616 E 33rd St, Sioux Falls, SD 57110For Sale
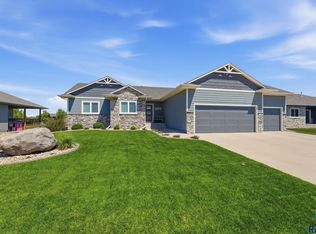
 MLS ID #22605379, Kate K Patrick. Realtor Association of the Sioux Empire
 - $549,9005 bd3 ba2.7k sqft4001 S Catcher Ct, Sioux Falls, SD 57110For Sale
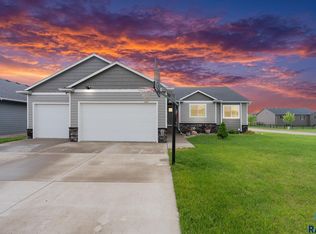 MLS ID #22604077, Nancy G Reynoza. Realtor Association of the Sioux Empire
 - $665,0005 bd4 ba3.1k sqft2405 S Durango Cir, Sioux Falls, SD 57110For Sale
 MLS ID #22604362, Amy M Stockberger. Realtor Association of the Sioux Empire
 - $629,9005 bd4 ba2.9k sqft8209 E Willow Leaf St, Sioux Falls, SD 57110For Sale
 MLS ID #22604237, Jayme N Werning. Realtor Association of the Sioux Empire
 - $789,9005 bd3 ba3.1k sqft2504 S Galena Ct, Sioux Falls, SD 57110For SaleMLS ID #22605443, Leanne D Vis. Realtor Association of the Sioux Empire
- $625,0004 bd3 ba2.6k sqft8400 E Willow Wood St, Sioux Falls, SD 57110For SaleMLS ID #22602209, Brent E Baker. Realtor Association of the Sioux Empire
- $479,0002 bd2 ba1.7k sqft1909 S Firefly Dr, Sioux Falls, SD 57110For SaleMLS ID #22601967, Rick G Trapp. Realtor Association of the Sioux Empire
- $610,0003 bd2 ba1.8k sqft6601 E 33rd St, Sioux Falls, SD 57110For SaleMLS ID #22604600, Beth E Meyer. Realtor Association of the Sioux Empire
- $475,0005 bd3 ba2.3k sqft4004 S Infield Ave, Sioux Falls, SD 57110For SaleMLS ID #22604336, Mike L Niemeyer. Realtor Association of the Sioux Empire
- $799,9005 bd3 ba3.1k sqft1817 S Copper Crest Cir, Sioux Falls, SD 57110For SaleMLS ID #22604753, Amy M Stockberger. Realtor Association of the Sioux Empire
- $675,0005 bd3 ba3.3k sqft604 N Willow Creek Ave, Sioux Falls, SD 57110For SaleMLS ID #22604679, Pam J Tiefenthaler. Realtor Association of the Sioux Empire
- $749,9005 bd4 ba3.8k sqft2309 S Moss Stone Cir, Sioux Falls, SD 57110For SaleMLS ID #22605076, Deana J Olszewski. Realtor Association of the Sioux Empire
- $689,9005 bd3 ba3.1k sqft3924 S Faith Ave, Sioux Falls, SD 57110For SaleMLS ID #22604347, Suzie M Bunkers. Realtor Association of the Sioux Empire
- $480,0004 bd3 ba2k sqft713 N Anthem Dr, Sioux Falls, SD 57110For SaleMLS ID #22605162, Craig M Bertrand. Realtor Association of the Sioux Empire
- $433,0004 bd3 ba1.9k sqft7509 E 49th St, Sioux Falls, SD 57110For SaleMLS ID #22605198, Kera N Heier. Realtor Association of the Sioux Empire
- $460,0005 bd3 ba1.8k sqft300 S Tumble Creek Ave, Sioux Falls, SD 57110For SaleMLS ID #22604187, Noah L Bailous. Realtor Association of the Sioux Empire
- $599,0003 bd2 ba1.8k sqft6600 E Fieldview St, Sioux Falls, SD 57110For SaleMLS ID #22604812, Brad J Hanisch. Realtor Association of the Sioux Empire
- $829,9005 bd4 ba3.1k sqft7428 E Twin Pines Ct, Sioux Falls, SD 57110For SaleMLS ID #22604926, Monica E Pluim. Realtor Association of the Sioux Empire
- $435,0005 bd3 ba2.1k sqft1208 N Broken Bow Ave, Sioux Falls, SD 57103For SaleMLS ID #22605423, Beth E Meyer. Realtor Association of the Sioux Empire
- $527,0004 bd3 ba2.7k sqft1113 S Foss Ave, Sioux Falls, SD 57110For SaleMLS ID #22604027, David W Shelton. Realtor Association of the Sioux Empire
