Luxury Duplex Investment Opportunity | Dawley Farms Village Addition | Sioux Falls, SD
Premium New Construction Duplex Designed for Strong Returns and Long-Term Value. Rare opportunity to acquire a luxury new-construction duplex in one of Sioux Falls' fastest-growing east-side locations near Dawley Farm Village. Purpose-built to attract high-income tenants, this exceptional investment combines upscale finishes, low-maintenance ownership, and excellent income potential. Each spacious ranch-style walkout residence features 4 bedrooms, 3 bathrooms, and a thoughtfully designed open-concept floor plan with vaulted ceilings, abundant natural light, and premium finishes throughout. The gourmet kitchen showcases quartz countertops, custom cabinetry, and high-end stainless steel appliances, creating the quality and appeal that discerning tenants expect. Property Management is available if the buyer requires it. Property taxes are estimated and currently taxed as land only. The listing agent is a member of the ownership group.
For sale
$1,030,000
1113 S Foss Ave, Sioux Falls, SD 57110
--beds
--baths
5,592sqft
Multi Family
Built in 2025
-- sqft lot
$-- Zestimate®
$184/sqft
$-- HOA
What's special
Spacious ranch-style walkout residenceGourmet kitchenVaulted ceilingsCustom cabinetryHigh-end stainless steel appliancesAbundant natural lightPremium finishes throughout
- 134 days
- 43
- 0
Zillow last checked:
Listing updated:
Listed by:
David W Shelton Cell:605-906-8976,
CENTURY 21 Advantage 605-336-2121
Source: Realtor Association of the Sioux Empire,MLS#: 22604048
Facts & features
Interior
Heating
- Forced Air, Natural Gas
Cooling
- Electric
Appliances
- Included: Dishwasher, Disposal, Dryer, Microwave, Range, Refrigerator, Washer
Features
- Flooring: Carpet, Tile
- Basement: Full
Interior area
- Total interior livable area: 5,592 sqft
Video & virtual tour
Property
Parking
- Parking features: Attached
Features
- Stories: 1
- Entry location: Private
Lot
- Size: 0.41 Acres
- Dimensions: 80' x 221'
Details
- Parcel number: 96495
Construction
Type & style
- Home type: MultiFamily
- Property subtype: Multi Family
Materials
- HardiPlank Type, Stone Veneer
- Roof: Composition
Condition
- Year built: 2025
Utilities & green energy
- Sewer: Public Sewer
- Water: Public
Community & HOA
Community
- Security: Firewall(s), Smoke Detector(s)
- Subdivision: Dawley Farm Village
Location
- Region: Sioux Falls
Financial & listing details
- Price per square foot: $184/sqft
- Tax assessed value: $56,000
- Annual tax amount: $895
- Date on market: 6/4/2026
Estimated market value
Not available
Estimated sales range
Not available
Not available
Price history
| Date | Event | Price |
|---|---|---|
| 8/18/2026 | Listing removed | $3,495$1/sqft |
Source: Zillow Rentals Report a problem | ||
| 8/8/2026 | Listed for rent | $3,495$1/sqft |
Source: Zillow Rentals Report a problem | ||
| 6/4/2026 | Price change | $1,030,000+95.4%$184/sqft |
Source:  Realtor Association of the Sioux Empire #22604048 Report a problem Realtor Association of the Sioux Empire #22604048 Report a problem | ||
| 6/4/2026 | Listed for sale | $527,000$94/sqft |
Source: Realtor Association of the Sioux Empire #22604027 Report a problem | ||
| 2/27/2026 | Listing removed | $527,000$94/sqft |
Source: Realtor Association of the Sioux Empire #22601026 Report a problem | ||
| 2/15/2026 | Listed for sale | $527,000$94/sqft |
Source: Realtor Association of the Sioux Empire #22601026 Report a problem | ||
| 1/5/2026 | Listing removed | $527,000$94/sqft |
Source: Realtor Association of the Sioux Empire #22508757 Report a problem | ||
| 11/25/2025 | Listed for sale | $527,000$94/sqft |
Source: Realtor Association of the Sioux Empire #22508757 Report a problem | ||
| 11/24/2025 | Listing removed | $527,000$94/sqft |
Source: Realtor Association of the Sioux Empire #22507080 Report a problem | ||
| 9/13/2025 | Listed for sale | $527,000$94/sqft |
Source: Realtor Association of the Sioux Empire #22507080 Report a problem | ||
| 9/6/2025 | Listing removed | $527,000$94/sqft |
Source: Realtor Association of the Sioux Empire #22505272 Report a problem | ||
| 7/9/2025 | Listed for sale | $527,000+2.9%$94/sqft |
Source: Realtor Association of the Sioux Empire #22505272 Report a problem | ||
| 7/5/2025 | Listing removed | $512,000$92/sqft |
Source: Realtor Association of the Sioux Empire #22502128 Report a problem | ||
| 3/30/2025 | Listed for sale | $512,000+469.5%$92/sqft |
Source: Realtor Association of the Sioux Empire #22502128 Report a problem | ||
| 4/26/2023 | Listing removed | -- |
Source: Realtor Association of the Sioux Empire #22300939 Report a problem | ||
| 3/8/2023 | Contingent | $89,900$16/sqft |
Source: Realtor Association of the Sioux Empire #22300939 Report a problem | ||
| 2/15/2023 | Listed for sale | $89,900$16/sqft |
Source: Realtor Association of the Sioux Empire #22300711 Report a problem | ||
| 2/14/2023 | Listing removed | -- |
Source: Realtor Association of the Sioux Empire #22300488 Report a problem | ||
| 1/31/2023 | Listed for sale | $89,900$16/sqft |
Source: Realtor Association of the Sioux Empire #22300488 Report a problem | ||
Public tax history
| Year | Property taxes | Tax assessment |
|---|---|---|
| 2025 | $895 -1.6% | $56,000 |
| 2024 | $910 +2.2% | $56,000 +21% |
| 2023 | $890 | $46,300 |
Find assessor info on the county website
Monthly payment
Est. payment
Payment breakdown
Explore the cost of this home by adjusting the details. Changes won't be saved.Climate risks
Neighborhood: 57110
Nearby schools
Schools provided by the listing agent
- Elementary: Rosa Parks ES
- Middle: Ben REifel Middle School
- High: Washington HS
- District: Sioux Falls
Source: Realtor Association of the Sioux Empire. This data may not be complete. We recommend contacting the local school district to confirm school assignments for this home.


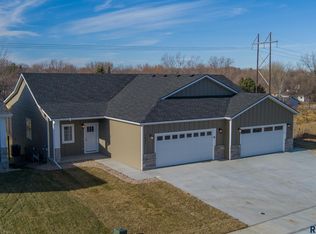
Similar homes
- $1,000,0005 bd4 ba4k sqft500 N Corsair Cir, Sioux Falls, SD 57110For Sale

 MLS ID #22607934, April D McCormick. Realtor Association of the Sioux Empire
 - $980,000-- bd-- ba5.2k sqft1107 S Foss Ave, Sioux Falls, SD 57110For Sale
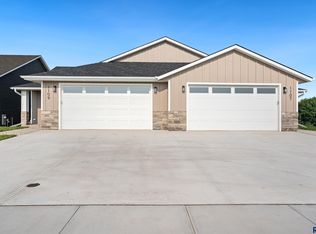 MLS ID #22604052, David W Shelton. Realtor Association of the Sioux Empire
 - $959,0005 bd3 ba3.5k sqft7309 E Donnelly Dr, Sioux Falls, SD 57110For Sale
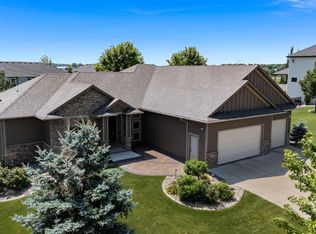 MLS ID #22606459, Tonya M Madsen. Realtor Association of the Sioux Empire
 - $999,9004 bd3 ba2.8k sqft1700 N Otto Ave, Sioux Falls, SD 57110For Sale
 MLS ID #22603940, Amy M Stockberger. Realtor Association of the Sioux Empire
 - $975,0005 bd4 ba3.5k sqft7320 E Twin Pines Ct, Sioux Falls, SD 57110For SaleMLS ID #22606558, Rhonda L Rentz. Realtor Association of the Sioux Empire
- $885,0005 bd3 ba3.7k sqft408 N Wildcat Dr, Sioux Falls, SD 57110For SaleMLS ID #22607725, Lori Bly. Realtor Association of the Sioux Empire
- $974,9005 bd4 ba3.8k sqft505 S Sassafras Cir, Sioux Falls, SD 57110For SaleMLS ID #22603773, Shawn A Martins. Realtor Association of the Sioux Empire
- $1,149,9005 bd4 ba3.8k sqft2308 S Durango Dr, Sioux Falls, SD 57110For SaleMLS ID #22603781, Jacob W Benedict. Realtor Association of the Sioux Empire
- $899,0005 bd3 ba3.8k sqft6701 E Spitfire Cir, Sioux Falls, SD 57110For SaleMLS ID #22607124, Mike L Niemeyer. Realtor Association of the Sioux Empire
- $750,0005 bd3 ba3.1k sqft1817 S Copper Crest Cir, Sioux Falls, SD 57110For SaleMLS ID #22607864, Emily E Joachim. Realtor Association of the Sioux Empire
- $969,9005 bd4 ba3.7k sqft6605 E Hawker Cir, Sioux Falls, SD 57110For SaleMLS ID #22604619, Jessica Steele. Realtor Association of the Sioux Empire
- $1,150,0005 bd4 ba3.4k sqft5601 E Chandler Dr, Sioux Falls, SD 57110For SaleMLS ID #22606680, Sarah R Ekholm. Realtor Association of the Sioux Empire
- $925,0004 bd3 ba3.6k sqft607 S Torrey Pine Ln, Sioux Falls, SD 57110For SaleMLS ID #22602222, Amy M Stockberger. Realtor Association of the Sioux Empire
- $1,175,0005 bd4 ba3.7k sqft8324 E Water Wood St, Sioux Falls, SD 57110For SaleMLS ID #22607269, Bruce W Hartman. Realtor Association of the Sioux Empire
- $889,0005 bd3 ba3.3k sqft5504 E Morningside Cir, Sioux Falls, SD 57110For SaleMLS ID #22607422, Colleen T Kelly. Realtor Association of the Sioux Empire
- $959,9005 bd3 ba3.2k sqft(Undisclosed Address), Sioux Falls, SD 57110For SaleMLS ID #22504756, Joel P Ingle. Realtor Association of the Sioux Empire
- $975,0004 bd3 ba2.7k sqft800 N Sylvan Dr, Sioux Falls, SD 57110For SaleMLS ID #22607594, Christopher H Fellerman. Realtor Association of the Sioux Empire
- $969,0005 bd3 ba3.7k sqft2505 S Meadowview Ave, Sioux Falls, SD 57110For SaleMLS ID #22606640, Melissa S Merchant. Realtor Association of the Sioux Empire
- $1,250,0003 bd3 ba3.5k sqft3416 E Bronze Ln, Sioux Falls, SD 57110For SaleMLS ID #22604435, Brandt C Williams. Realtor Association of the Sioux Empire
- $819,9004 bd3 ba3.2k sqft7304 E Donnelly Dr, Sioux Falls, SD 57110For SaleMLS ID #22605911, Tony J Ratchford. Realtor Association of the Sioux Empire
