Luxury Duplex Investment Opportunity | Dawley Farms Village Addition | Sioux Falls, SD
Premium New Construction Duplex Designed for Strong Returns and Long-Term Value
Rare opportunity to acquire a luxury new-construction duplex in one of Sioux Falls' fastest-growing east-side locations near Dawley Farm Village. Purpose-built to attract high-income tenants, this exceptional investment combines upscale finishes, low-maintenance ownership, and excellent income potential.
Each spacious ranch-style walkout residence features 4 bedrooms, 3 bathrooms, and a thoughtfully designed open-concept floor plan with vaulted ceilings, abundant natural light, and premium finishes throughout. The gourmet kitchen showcases quartz countertops, custom cabinetry, and high-end stainless steel appliances, creating the quality and appeal that discerning tenants expect. The listing broker is a member of the ownership group.
For sale
$980,000
1107 S Foss Ave, Sioux Falls, SD 57110
--beds
--baths
5,220sqft
Multi Family
Built in 2025
-- sqft lot
$-- Zestimate®
$188/sqft
$-- HOA
What's special
Gourmet kitchenVaulted ceilingsCustom cabinetryRanch-style walkout residenceHigh-end stainless steel appliancesAbundant natural lightPremium finishes throughout
- 134 days
- 50
- 2
Zillow last checked:
Listing updated:
Listed by:
David W Shelton Cell:605-906-8976,
CENTURY 21 Advantage 605-336-2121
Source: Realtor Association of the Sioux Empire,MLS#: 22604052
Facts & features
Interior
Heating
- Floor Furnace, Natural Gas
Cooling
- Electric
Appliances
- Included: Refrigerator, Range, Dishwasher, Disposal, Washer, Dryer, Microwave
Features
- Flooring: Carpet, Tile, Heated
- Basement: Full
Interior area
- Total interior livable area: 5,220 sqft
Video & virtual tour
Property
Parking
- Parking features: Attached
Features
- Stories: 1
- Entry location: Private
Lot
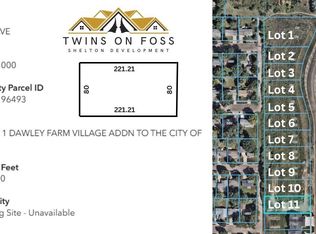
- Size: 0.41 Acres
- Dimensions: 80' x 221'
Details
- Parcel number: 96494
Construction
Type & style
- Home type: MultiFamily
- Property subtype: Multi Family
Materials
- HardiPlank Type, Stone Veneer
- Roof: Composition
Condition
- Year built: 2025
Utilities & green energy
- Sewer: Public Sewer
- Water: Public
Community & HOA
Community
- Security: Smoke Detector(s)
- Subdivision: Dawley Farm Village
Location
- Region: Sioux Falls
Financial & listing details
- Price per square foot: $188/sqft
- Tax assessed value: $56,000
- Annual tax amount: $895
- Date on market: 6/4/2026
Estimated market value
Not available
Estimated sales range
Not available
Not available
Price history
| Date | Event | Price |
|---|---|---|
| 6/4/2026 | Price change | $980,000+97.2%$188/sqft |
Source:  Realtor Association of the Sioux Empire #22604052 Report a problem Realtor Association of the Sioux Empire #22604052 Report a problem | ||
| 5/23/2026 | Listed for sale | $497,000$95/sqft |
Source: Realtor Association of the Sioux Empire #22603681 Report a problem | ||
| 4/23/2026 | Listing removed | $3,000$1/sqft |
Source: Zillow Rentals Report a problem | ||
| 4/17/2026 | Price change | $3,000-8.1%$1/sqft |
Source: Zillow Rentals Report a problem | ||
| 2/27/2026 | Listing removed | $497,000$95/sqft |
Source: Realtor Association of the Sioux Empire #22601025 Report a problem | ||
| 2/15/2026 | Listed for sale | $497,000$95/sqft |
Source: Realtor Association of the Sioux Empire #22601025 Report a problem | ||
| 1/30/2026 | Listed for rent | $3,263$1/sqft |
Source: Zillow Rentals Report a problem | ||
| 1/5/2026 | Listing removed | $497,000$95/sqft |
Source: Realtor Association of the Sioux Empire #22508759 Report a problem | ||
| 11/25/2025 | Listed for sale | $497,000$95/sqft |
Source: Realtor Association of the Sioux Empire #22508759 Report a problem | ||
| 11/24/2025 | Listing removed | $497,000$95/sqft |
Source: Realtor Association of the Sioux Empire #22507082 Report a problem | ||
| 9/13/2025 | Listed for sale | $497,000+2.1%$95/sqft |
Source: Realtor Association of the Sioux Empire #22507082 Report a problem | ||
| 7/5/2025 | Listing removed | $487,000$93/sqft |
Source: Realtor Association of the Sioux Empire #22502129 Report a problem | ||
| 3/30/2025 | Listed for sale | $487,000+441.7%$93/sqft |
Source: Realtor Association of the Sioux Empire #22502129 Report a problem | ||
| 4/26/2023 | Listing removed | -- |
Source: Realtor Association of the Sioux Empire #22300938 Report a problem | ||
| 2/15/2023 | Listed for sale | $89,900$17/sqft |
Source: Realtor Association of the Sioux Empire #22300712 Report a problem | ||
| 2/14/2023 | Listing removed | -- |
Source: Realtor Association of the Sioux Empire #22300487 Report a problem | ||
| 1/31/2023 | Listed for sale | $89,900$17/sqft |
Source: Realtor Association of the Sioux Empire #22300487 Report a problem | ||
Public tax history
| Year | Property taxes | Tax assessment |
|---|---|---|
| 2025 | $895 -1.6% | $56,000 |
| 2024 | $910 -13.8% | $56,000 |
| 2023 | $1,056 | $56,000 |
Find assessor info on the county website
Monthly payment
Est. payment
Payment breakdown
Explore the cost of this home by adjusting the details. Changes won't be saved.Climate risks
Neighborhood: 57110
Nearby schools
Schools provided by the listing agent
- Elementary: Rosa Parks ES
- Middle: Ben REifel Middle School
- High: Washington HS
- District: Sioux Falls
Source: Realtor Association of the Sioux Empire. This data may not be complete. We recommend contacting the local school district to confirm school assignments for this home.


Similar homes
- $1,000,0005 bd4 ba4k sqft500 N Corsair Cir, Sioux Falls, SD 57110For Sale

 MLS ID #22607934, April D McCormick. Realtor Association of the Sioux Empire
 - $1,030,000-- bd-- ba5.5k sqft1113 S Foss Ave, Sioux Falls, SD 57110For Sale
 MLS ID #22604048, David W Shelton. Realtor Association of the Sioux Empire
 - $959,0005 bd3 ba3.5k sqft7309 E Donnelly Dr, Sioux Falls, SD 57110For Sale
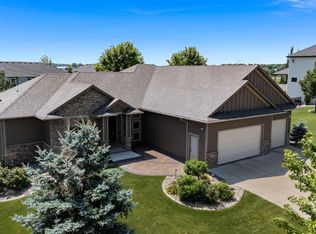 MLS ID #22606459, Tonya M Madsen. Realtor Association of the Sioux Empire
 - $974,9005 bd4 ba3.8k sqft505 S Sassafras Cir, Sioux Falls, SD 57110For Sale
 MLS ID #22603773, Shawn A Martins. Realtor Association of the Sioux Empire
 - $975,0005 bd4 ba3.5k sqft7320 E Twin Pines Ct, Sioux Falls, SD 57110For SaleMLS ID #22606558, Rhonda L Rentz. Realtor Association of the Sioux Empire
- $999,9004 bd3 ba2.8k sqft1700 N Otto Ave, Sioux Falls, SD 57110For SaleMLS ID #22603940, Amy M Stockberger. Realtor Association of the Sioux Empire
- $885,0005 bd3 ba3.7k sqft408 N Wildcat Dr, Sioux Falls, SD 57110For SaleMLS ID #22607725, Lori Bly. Realtor Association of the Sioux Empire
- $899,0005 bd3 ba3.8k sqft6701 E Spitfire Cir, Sioux Falls, SD 57110For SaleMLS ID #22607124, Mike L Niemeyer. Realtor Association of the Sioux Empire
- $969,9005 bd4 ba3.7k sqft6605 E Hawker Cir, Sioux Falls, SD 57110For SaleMLS ID #22604619, Jessica Steele. Realtor Association of the Sioux Empire
- $750,0005 bd3 ba3.1k sqft1817 S Copper Crest Cir, Sioux Falls, SD 57110For SaleMLS ID #22607864, Emily E Joachim. Realtor Association of the Sioux Empire
- $975,0004 bd3 ba2.7k sqft800 N Sylvan Dr, Sioux Falls, SD 57110For SaleMLS ID #22607594, Christopher H Fellerman. Realtor Association of the Sioux Empire
- $959,9005 bd3 ba3.2k sqft(Undisclosed Address), Sioux Falls, SD 57110For SaleMLS ID #22504756, Joel P Ingle. Realtor Association of the Sioux Empire
- $925,0004 bd3 ba3.6k sqft607 S Torrey Pine Ln, Sioux Falls, SD 57110For SaleMLS ID #22602222, Amy M Stockberger. Realtor Association of the Sioux Empire
- $969,0005 bd3 ba3.7k sqft2505 S Meadowview Ave, Sioux Falls, SD 57110For SaleMLS ID #22606640, Melissa S Merchant. Realtor Association of the Sioux Empire
- $889,0005 bd3 ba3.3k sqft5504 E Morningside Cir, Sioux Falls, SD 57110For SaleMLS ID #22607422, Colleen T Kelly. Realtor Association of the Sioux Empire
- $1,149,9005 bd4 ba3.8k sqft2308 S Durango Dr, Sioux Falls, SD 57110For SaleMLS ID #22603781, Jacob W Benedict. Realtor Association of the Sioux Empire
- $819,9004 bd3 ba3.2k sqft7304 E Donnelly Dr, Sioux Falls, SD 57110For SaleMLS ID #22605911, Tony J Ratchford. Realtor Association of the Sioux Empire
- $949,0004 bd3 ba3k sqft5921 E Rush St, Sioux Falls, SD 57110For SaleMLS ID #22604533, Julie P Pommer. Realtor Association of the Sioux Empire
- $1,150,0005 bd4 ba3.4k sqft5601 E Chandler Dr, Sioux Falls, SD 57110For SaleMLS ID #22606680, Sarah R Ekholm. Realtor Association of the Sioux Empire
- $799,9005 bd4 ba3.1k sqft7428 E Twin Pines Ct, Sioux Falls, SD 57110For SaleMLS ID #22606357, Monica E Pluim. Realtor Association of the Sioux Empire
