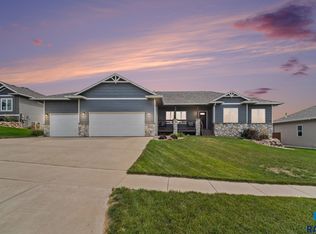
A rare opportunity to own a new-construction luxury twin home near Dawley Farm Village. This 4-bed/3-bath ranch walk-out blends sophistication and comfort with an open-concept living area featuring vaulted ceilings, a well-appointed kitchen with quartz counters, and high-end stainless steel appliances. The primary suite offers tray ceilings, heated floors, a zero-entry tiled shower, double quartz vanities, and a walk-in closet. Enjoy peaceful outdoor living on the covered deck and a spacious walk-out lower level with two oversized bedrooms, large closets, and ample storage. Exterior highlights include no backyard neighbors, professional landscaping with underground sprinklers, and a private, finished feel.
Built with care and confidence, this home is backed by a 10-year structural builder warranty, offering added peace of mind for owners and investors alike. Priced under $190 per finished square foot. This home was recently leased through 9-30-2027. The listing broker is a member of the seller.
For sale
$527,000
1113 S Foss Ave, Sioux Falls, SD 57110
4beds
2,796sqft
Townhouse
Built in 2025
8,847 Square Feet Lot
$-- Zestimate®
$188/sqft
$-- HOA
What's special
Zero-entry tiled showerAmple storageHeated floorsVaulted ceilingsQuartz countersCovered deckTray ceilings
- 50 days
- 112
- 1
Zillow last checked:
Listing updated:
Listed by:
David W Shelton Cell:605-906-8976,
CENTURY 21 Advantage 605-336-2121
Source: Realtor Association of the Sioux Empire,MLS#: 22606071
Facts & features
Interior
Bedrooms & bathrooms
- Bedrooms: 4
- Bathrooms: 3
- Full bathrooms: 2
- 3/4 bathrooms: 1
- Main level bedrooms: 2
Primary bedroom
- Description: Carpet, WIC, double vanity
- Level: Main
- Area: 182
- Dimensions: 14 x 13
Bedroom 2
- Description: Carpet, Dbl Closet
- Level: Main
- Area: 132
- Dimensions: 11 x 12
Bedroom 3
- Description: Walk-in Closet
- Level: Basement
- Area: 182
- Dimensions: 14 x 13
Bedroom 4
- Description: Carpet, Dbl Closet
- Level: Basement
- Area: 168
- Dimensions: 14 x 12
Dining room
- Description: Open to Kitchen
- Level: Main
- Area: 104
- Dimensions: 13 x 8
Family room
- Description: Massive, Walk-Out
- Level: Basement
- Area: 475
- Dimensions: 19 x 25
Kitchen
- Description: Pantry, Quartz Top, Stainless Appliances
- Level: Main
- Area: 156
- Dimensions: 13 x 12
Living room
- Description: Bathed in Light, Fireplace
- Level: Main
- Area: 300
- Dimensions: 15 x 20
Heating
- 90% Efficient, Natural Gas
Cooling
- Central Air
Appliances
- Included: Range, Microwave, Dishwasher, Disposal, Refrigerator, Humidifier
Features
- Main Floor Laundry, Master Bath, Tray Ceiling(s), Vaulted Ceiling(s)
- Flooring: Carpet, Concrete, Heated, Other, Tile
- Basement: Full
- Number of fireplaces: 1
- Fireplace features: Electric
Interior area
- Total interior livable area: 2,796 sqft
- Finished area above ground: 1,585
- Finished area below ground: 1,211
Video & virtual tour
Property
Parking
- Total spaces: 2
- Parking features: Concrete
- Garage spaces: 2
Features
- Patio & porch: Covered Patio, Front Porch
Lot
- Size: 8,847 Square Feet
- Dimensions: 39.96x221.22x40.04x221.22
- Features: Walk-Out
Details
- Parcel number: 096495
Construction
Type & style
- Home type: Townhouse
- Architectural style: Ranch
- Property subtype: Townhouse
Materials
- Hard Board, Stone
- Roof: Composition
Condition
- Year built: 2025
Utilities & green energy
- Sewer: Public Sewer
- Water: Public
Community & HOA
Community
- Subdivision: Dawley Farm Village
HOA
- Has HOA: No
Location
- Region: Sioux Falls
Financial & listing details
- Price per square foot: $188/sqft
- Annual tax amount: $498
- Date on market: 8/10/2026
- Road surface type: Asphalt, Curb and Gutter
Estimated market value
Not available
Estimated sales range
Not available
Not available
Price history
| Date | Event | Price |
|---|---|---|
| 8/10/2026 | Listed for sale | $527,000$188/sqft |
Source:  Realtor Association of the Sioux Empire #22606071 Report a problem Realtor Association of the Sioux Empire #22606071 Report a problem | ||
Public tax history
Tax history is unavailable.
Monthly payment
Est. payment
Payment breakdown
Explore the cost of this home by adjusting the details. Changes won't be saved.Climate risks
Neighborhood: 57110
Nearby schools
Schools provided by the listing agent
- Elementary: Rosa Parks ES
- Middle: Ben Reifel Middle School
- High: Washington HS
- District: Sioux Falls
Source: Realtor Association of the Sioux Empire. This data may not be complete. We recommend contacting the local school district to confirm school assignments for this home.


Similar homes
- $625,0005 bd3 ba2.8k sqft6616 E 33rd St, Sioux Falls, SD 57110For Sale
 MLS ID #22607444, Kory N Davis. Realtor Association of the Sioux Empire
 - $589,9005 bd3 ba2.7k sqft3809 S Home Plate Ave, Sioux Falls, SD 57110For Sale
 MLS ID #22607062, Matthew D Fisher. Realtor Association of the Sioux Empire
 - $549,9005 bd3 ba2.7k sqft4001 S Catcher Ct, Sioux Falls, SD 57110For Sale
 MLS ID #22604077, Nancy G Reynoza. Realtor Association of the Sioux Empire
 - $619,0005 bd4 ba2.8k sqft8209 E Willow Leaf St, Sioux Falls, SD 57110For Sale
 MLS ID #22607313, David H Mettler. Realtor Association of the Sioux Empire
 - $584,9005 bd3 ba2.6k sqft6708 E Dugout Ln, Sioux Falls, SD 57110For SaleMLS ID #22606893, Shaina B Goedtke. Realtor Association of the Sioux Empire
- $700,0004 bd3 ba2.8k sqft7001 E 26th St, Sioux Falls, SD 57110For SaleMLS ID #22606004, Karen C Bankowski. Realtor Association of the Sioux Empire
- $469,9005 bd3 ba2.5k sqft2720 S Copper Creek Ave, Sioux Falls, SD 57110For SaleMLS ID #22606928, Rachel M Nelson Junker. Realtor Association of the Sioux Empire
- $585,0003 bd2 ba1.8k sqft6601 E 33rd St, Sioux Falls, SD 57110For SaleMLS ID #22606965, Beth E Meyer. Realtor Association of the Sioux Empire
- $469,9002 bd2 ba1.6k sqft501 N Wildcat Dr, Sioux Falls, SD 57110For SaleMLS ID #22603910, Tara L Allen. Realtor Association of the Sioux Empire
- $499,9003 bd3 ba2.4k sqft2418 E Joshua Cir, Sioux Falls, SD 57108For SaleMLS ID #22606537, Brad H Southwick. Realtor Association of the Sioux Empire
- $599,5003 bd2 ba1.8k sqft2405 S Red Oak Ave, Sioux Falls, SD 57110For SaleMLS ID #22607044, Ron P Weber. Realtor Association of the Sioux Empire
- $639,9005 bd3 ba2.7k sqft1801 S Firefly Dr, Sioux Falls, SD 57110For SaleMLS ID #22605647, Becca Tschetter. Realtor Association of the Sioux Empire
- $440,0005 bd3 ba1.8k sqft300 S Tumble Creek Ave, Sioux Falls, SD 57110For SaleMLS ID #22605750, Noah L Bailous. Realtor Association of the Sioux Empire
- $676,5005 bd3 ba3.1k sqft3924 S Faith Ave, Sioux Falls, SD 57110For SaleMLS ID #22607231, Suzie M Bunkers. Realtor Association of the Sioux Empire
- $624,9005 bd3 ba2.9k sqft1524 N Marlowe Ave, Sioux Falls, SD 57110For SaleMLS ID #22507883, Tom Brende. Realtor Association of the Sioux Empire
- $689,0004 bd3 ba3k sqft2612 S Galena Ave, Sioux Falls, SD 57110For SaleMLS ID #22605778, Jim W Costello. Realtor Association of the Sioux Empire
- $699,0005 bd3 ba2.9k sqft4405 S Sawtooth Trl, Sioux Falls, SD 57110For SaleMLS ID #22605554, Julie A Taylor. Realtor Association of the Sioux Empire
- $532,5004 bd3 ba2k sqft6808 E Gallant Cir, Sioux Falls, SD 57108For SaleMLS ID #22601692, Amy L Evans. Realtor Association of the Sioux Empire
- $564,8005 bd3 ba3.1k sqft6401 S El Dorado Ave, Sioux Falls, SD 57108For SaleMLS ID #22607201, Brian Hines. Realtor Association of the Sioux Empire
- $740,0005 bd4 ba3.5k sqft2705 S Faith Ave, Sioux Falls, SD 57110For SaleMLS ID #22607177, Greg T Doohen. Realtor Association of the Sioux Empire
