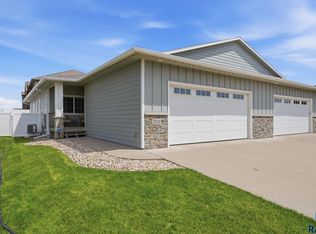
Nearly new home with an executive feel at a great value. Kitchen is a custom design with high-end touches everywhere. The custom fireplace with built-in bookshelves is visible from everywhere. Comfortable den is right off living room with a door to a great covered deck. Primary suite has a ¾ bath, large walk-in closet and attached laundry room. Full basement has a large family, 2 more bedrooms, a full bath and large storage room. Garage has heat, water, floor drain and epoxied floor. Security system and remote controlled blinds help with peace of mind. HOA is a great deal and covers lawn, snow and garbage.
For sale
Price cut: $5K (10/14)
$494,900
2418 E Joshua Cir, Sioux Falls, SD 57108
3beds
2,407sqft
Townhouse
Built in 2022
6,795 Square Feet Lot
$-- Zestimate®
$206/sqft
$164/mo HOA
What's special
Large storage roomRemote controlled blindsGreat covered deckAttached laundry roomLarge walk-in closet
- 60 days
- 195
- 10
Zillow last checked:
Listing updated:
Listed by:
Brad H Southwick OFFICE:605-336-2100,
Hegg, REALTORS 605-336-2100
Source: Realtor Association of the Sioux Empire,MLS#: 22606537
Facts & features
Interior
Bedrooms & bathrooms
- Bedrooms: 3
- Bathrooms: 3
- Full bathrooms: 1
- 3/4 bathrooms: 1
- 1/2 bathrooms: 1
- Main level bedrooms: 1
Primary bedroom
- Description: Attached laundry
- Level: Main
- Area: 196
- Dimensions: 14 x 14
Bedroom 2
- Level: Basement
- Area: 169
- Dimensions: 13 x 13
Bedroom 3
- Level: Basement
- Area: 143
- Dimensions: 11 x 13
Family room
- Description: Garden level
- Level: Basement
- Area: 352
- Dimensions: 16 x 22
Kitchen
- Description: Custom cabinets, quartz
- Level: Main
- Area: 210
- Dimensions: 14 x 15
Living room
- Description: Fireplace, custom built-ins
- Level: Main
- Area: 304
- Dimensions: 16 x 19
Heating
- Natural Gas
Cooling
- Central Air
Appliances
- Included: Range, Microwave, Dishwasher, Disposal, Refrigerator, Stove Hood, Washer, Dryer
Features
- Formal Dining Rm, Master Bath, Main Floor Laundry
- Flooring: Carpet, Wood, Ceramic Tile
- Basement: Full
- Number of fireplaces: 1
- Fireplace features: Electric
Interior area
- Total interior livable area: 2,407 sqft
- Finished area above ground: 1,424
- Finished area below ground: 983
Property
Parking
- Total spaces: 2
- Parking features: Concrete
- Garage spaces: 2
Features
- Patio & porch: Covered Patio
Lot
- Size: 6,795 Square Feet
- Dimensions: 50x136
Details
- Parcel number: tbd
Construction
Type & style
- Home type: Townhouse
- Architectural style: Ranch
- Property subtype: Townhouse
Materials
- Brick, Hard Board
- Roof: Composition
Condition
- Year built: 2022
Utilities & green energy
- Sewer: Public Sewer
- Water: Public
Community & HOA
Community
- Subdivision: Whisper Ridge Addn
HOA
- Has HOA: Yes
- Amenities included: Trash, Snow Removal, Maintenance Grounds
- HOA fee: $164 monthly
Location
- Region: Sioux Falls
Financial & listing details
- Price per square foot: $206/sqft
- Tax assessed value: $441,672
- Annual tax amount: $7,208
- Date on market: 8/25/2026
- Road surface type: Curb and Gutter
Estimated market value
Not available
Estimated sales range
Not available
Not available
Price history
| Date | Event | Price |
|---|---|---|
| 10/14/2026 | Price change | $494,900-1%$206/sqft |
Source:  Realtor Association of the Sioux Empire #22606537 Report a problem Realtor Association of the Sioux Empire #22606537 Report a problem | ||
| 8/25/2026 | Listed for sale | $499,900$208/sqft |
Source: Realtor Association of the Sioux Empire #22606537 Report a problem | ||
| 8/25/2026 | Listing removed | $499,900$208/sqft |
Source: Realtor Association of the Sioux Empire #22604701 Report a problem | ||
| 7/31/2026 | Price change | $499,900-3.9%$208/sqft |
Source: Realtor Association of the Sioux Empire #22604701 Report a problem | ||
| 6/25/2026 | Listed for sale | $520,000$216/sqft |
Source: Realtor Association of the Sioux Empire #22604701 Report a problem | ||
Public tax history
| Year | Property taxes | Tax assessment |
|---|---|---|
| 2025 | $8,114 | $441,672 +0% |
| 2024 | -- | $441,458 |
Find assessor info on the county website
Monthly payment
Est. payment
Payment breakdown
Explore the cost of this home by adjusting the details. Changes won't be saved.Climate risks
Neighborhood: 57108
Nearby schools
Schools provided by the listing agent
- Elementary: Horizon Elementary
- Middle: Harrisburg East Middle School
- High: Harrisburg HS
- District: Harrisburg
Source: Realtor Association of the Sioux Empire. This data may not be complete. We recommend contacting the local school district to confirm school assignments for this home.
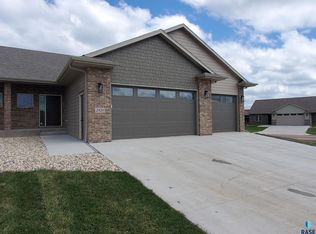
- $502,6003 bd3 ba2.5k sqft2420 E Joshua Cir, Circle Sioux Falls, SD 57108Off Market
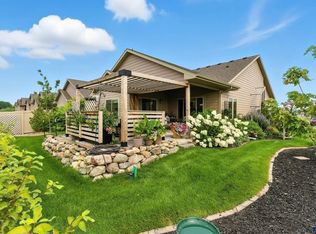
- $492,5002 bd2 ba1.7k sqft2433 E Joshua Cir, Sioux Falls, SD 57108Sold
- $287,500-- bd-- ba-- sqft2412 E Joshua Cir, Sioux Falls, SD 57108Off Market
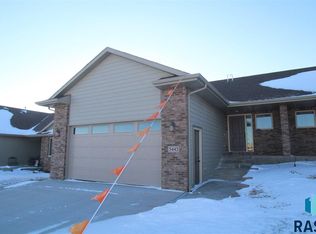
- $407,9003 bd3 ba2.3k sqft5443 Salvation Pl, Sioux Falls, SD 57108Off Market
Similar homes
- $499,9003 bd3 ba2.3k sqft2403 E Joshua Cir, Sioux Falls, SD 57108For Sale
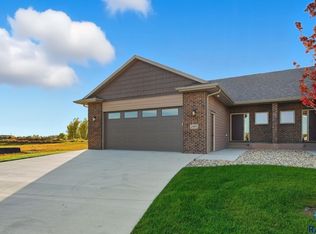
 MLS ID #22606812, Greg J Kneip. Realtor Association of the Sioux Empire
 - $499,9004 bd3 ba2.6k sqft5413 S Sirocco Ave, Sioux Falls, SD 57108For Sale
 MLS ID #22606352, Deena L Becker. Realtor Association of the Sioux Empire
 - $424,9004 bd3 ba2.5k sqft7312 S Audie Ave, Sioux Falls, SD 57108For Sale
 MLS ID #22607356, Annie M Welsh. Realtor Association of the Sioux Empire
 - $345,0004 bd3 ba1.9k sqft2713 E Meadowside Pl, Sioux Falls, SD 57108For Sale
 MLS ID #22604680, Lance M Ubben. Realtor Association of the Sioux Empire
 - $389,9003 bd2 ba1.5k sqft5406 S Bahnson Ave, Sioux Falls, SD 57108For SaleMLS ID #22606613, Lynda F Billars. Realtor Association of the Sioux Empire
- $489,0005 bd3 ba2.8k sqft4113 W 88th St, Sioux Falls, SD 57108For SaleMLS ID #22606947, Karen C Bankowski. Realtor Association of the Sioux Empire
- $374,9004 bd3 ba2k sqft3216 E Brewster St, Sioux Falls, SD 57108For SaleMLS ID #22606622, Maegan E Alberico. Realtor Association of the Sioux Empire
- $520,0003 bd2 ba1.5k sqft6620 E 33rd St, Sioux Falls, SD 57108For SaleMLS ID #22607970, Shaina B Goedtke. Realtor Association of the Sioux Empire
- $294,0003 bd3 ba1.6k sqft6156 S Alki Pl, Sioux Falls, SD 57108For SaleMLS ID #22604219, Lorna Nielsen. Realtor Association of the Sioux Empire
- $560,0003 bd2 ba1.8k sqft6601 E 33rd St, Sioux Falls, SD 57110For SaleMLS ID #22608022, Beth E Meyer. Realtor Association of the Sioux Empire
- $299,0003 bd3 ba1.7k sqft3626 E Siasconset Pl, Sioux Falls, SD 57108For SaleMLS ID #22604646, Ann M Lynch. Realtor Association of the Sioux Empire
- $474,9004 bd3 ba2.1k sqft3816 S Sparta Ave, Sioux Falls, SD 57110For SaleMLS ID #22607750, Shawn A Martins. Realtor Association of the Sioux Empire
- $534,9005 bd3 ba2.8k sqft4900 E Mangrove St, Sioux Falls, SD 57110For SaleMLS ID #22607455, Colleen T Kelly. Realtor Association of the Sioux Empire
- $399,5002 bd2 ba1.3k sqft5105 E 64th St, Sioux Falls, SD 57108For SaleMLS ID #22607739, Jon Sweeter. Realtor Association of the Sioux Empire
- $299,9003 bd3 ba1.6k sqft5515 S Huntwood Ave, Sioux Falls, SD 57108For SaleMLS ID #22606579, Jay D Hoover. Realtor Association of the Sioux Empire
- $527,0004 bd3 ba2.7k sqft1113 S Foss Ave, Sioux Falls, SD 57110For SaleMLS ID #22606071, David W Shelton. Realtor Association of the Sioux Empire
- $260,0003 bd3 ba1.4k sqft4606 E Whisper Ridge Pl, Sioux Falls, SD 57108For SaleMLS ID #22602951, Adam M Bossert. Realtor Association of the Sioux Empire
- $499,9005 bd3 ba2.3k sqft7505 W 15th St, Sioux Falls, SD 57106For SaleMLS ID #22607549, Kory N Davis. Realtor Association of the Sioux Empire
- $424,9994 bd3 ba2.2k sqft7305 E Corinth St, Sioux Falls, SD 57110For SaleMLS ID #22607957, David H Mettler. Realtor Association of the Sioux Empire
- $600,0005 bd3 ba3.3k sqft6300 S Mustang Ave, Sioux Falls, SD 57108For SaleMLS ID #22607117, Sarah R Ekholm. Realtor Association of the Sioux Empire
