If you’ve been searching for true one-level living but refuse to give up garage space, a private backyard, or the freedom of a single-family home, this one deserves your attention. Slab-on-grade homes with a garage like this are hard to find in Sioux Falls. The impressive 3+ stall garage is fully insulated, heated, finished with epoxy floors, and offers plenty of room for vehicles, storage, hobbies, a workshop, or even a home gym. Inside, everything you need is conveniently located on one level with no stairs to navigate. The open-concept living area feels warm and inviting with beautiful wood beam accents, abundant natural light, and a cozy gas fireplace. The kitchen features a gas range, vented hood, generous workspace, walk-in pantry, and an easy flow into the dining and living spaces. A spacious primary suite plus two additional bedrooms provide plenty of room without the upkeep of a larger multi-level home. And you don’t have to sacrifice outdoor space either. The fully fenced backyard offers privacy and a secure place for pets to roam, while the covered patio creates the perfect spot for morning coffee, grilling, or relaxing outdoors. With no shared walls and no restrictive HOA, this home offers freedom. Whether you’re downsizing, looking ahead to easier living, or simply tired of stairs, this home lets you simplify without giving up the garage, yard, privacy, and independence you still want.
For sale
Price cut: $15K (9/24)
$585,000
6601 E 33rd St, Sioux Falls, SD 57110
3beds
1,867sqft
Single Family Residence
Built in 2018
0.27 Acres Lot
$-- Zestimate®
$313/sqft
$-- HOA
What's special
Cozy gas fireplaceBeautiful wood beam accentsWalk-in pantryOne-level livingAbundant natural lightSpacious primary suiteTwo additional bedrooms
- 34 days
- 452
- 22
Zillow last checked:
Listing updated:
Listed by:
Beth E Meyer OFFICE:605-336-2100,
Hegg, REALTORS 605-336-2100
Source: Realtor Association of the Sioux Empire,MLS#: 22606965
Facts & features
Interior
Bedrooms & bathrooms
- Bedrooms: 3
- Bathrooms: 2
- Full bathrooms: 1
- 3/4 bathrooms: 1
- Main level bedrooms: 3
Primary bedroom
- Description: walk in closet custom shower
- Level: Main
- Area: 225
- Dimensions: 15 x 15
Bedroom 2
- Level: Main
- Area: 120
- Dimensions: 12 x 10
Bedroom 3
- Level: Main
- Area: 110
- Dimensions: 11 x 10
Dining room
- Description: sliding patio door to covered patio
- Level: Main
- Area: 216
- Dimensions: 18 x 12
Kitchen
- Description: stone countertops, gas range, hood
- Level: Main
- Area: 126
- Dimensions: 14 x 9
Living room
- Description: Tray ceiling, gas fp, big windows
- Level: Main
- Area: 288
- Dimensions: 18 x 16
Heating
- Natural Gas
Cooling
- Central Air
Appliances
- Included: Range, Dishwasher, Refrigerator, Stove Hood, Washer, Dryer
Features
- Tray Ceiling(s), Master Bath, Main Floor Laundry, 3+ Bedrooms Same Level
- Flooring: Carpet, Tile, Vinyl
- Basement: None
- Number of fireplaces: 1
- Fireplace features: Gas
Interior area
- Total interior livable area: 1,867 sqft
- Finished area above ground: 1,867
- Finished area below ground: 0
Video & virtual tour
Property
Parking
- Total spaces: 3
- Parking features: Concrete
- Garage spaces: 3
Features
- Patio & porch: Covered Patio
- Fencing: Privacy
Lot
- Size: 0.27 Acres
- Dimensions: 91.5x130
- Features: City Lot
Details
- Parcel number: 88413
Construction
Type & style
- Home type: SingleFamily
- Architectural style: Ranch
- Property subtype: Single Family Residence
Materials
- Hard Board, Stone
- Foundation: Slab
- Roof: Composition
Condition
- Year built: 2018
Utilities & green energy
- Sewer: Public Sewer
- Water: Public
Community & HOA
Community
- Subdivision: COPPER CREEK 2ND ADDITION TO THE CITY OF SIOUX FALLS
HOA
- Has HOA: No
Location
- Region: Sioux Falls
Financial & listing details
- Price per square foot: $313/sqft
- Tax assessed value: $479,800
- Annual tax amount: $6,443
- Date on market: 9/8/2026
Estimated market value
Not available
Estimated sales range
Not available
Not available
Price history
| Date | Event | Price |
|---|---|---|
| 9/24/2026 | Price change | $585,000-2.5%$313/sqft |
Source:  Realtor Association of the Sioux Empire #22606965 Report a problem Realtor Association of the Sioux Empire #22606965 Report a problem | ||
| 9/8/2026 | Listed for sale | $600,000-1.6%$321/sqft |
Source: Realtor Association of the Sioux Empire #22606965 Report a problem | ||
| 9/8/2026 | Listing removed | $610,000$327/sqft |
Source: Realtor Association of the Sioux Empire #22604600 Report a problem | ||
| 7/20/2026 | Price change | $610,000-3.9%$327/sqft |
Source: Realtor Association of the Sioux Empire #22604600 Report a problem | ||
| 6/23/2026 | Listed for sale | $635,000+11.4%$340/sqft |
Source: Realtor Association of the Sioux Empire #22604600 Report a problem | ||
| 7/14/2023 | Sold | $570,000-0.9%$305/sqft |
Source: Realtor Association of the Sioux Empire #22302851 Report a problem | ||
| 5/15/2023 | Listed for sale | $575,000+44.3%$308/sqft |
Source: Realtor Association of the Sioux Empire #22302851 Report a problem | ||
| 6/3/2019 | Sold | $398,500$213/sqft |
Source: Realtor Association of the Sioux Empire #21901212 Report a problem | ||
| 3/19/2019 | Price change | $398,500+3.5%$213/sqft |
Source: Ameri/Star Real Estate, Inc #21901212 Report a problem | ||
| 2/22/2019 | Listed for sale | $385,000$206/sqft |
Source: Owner Report a problem | ||
Public tax history
| Year | Property taxes | Tax assessment |
|---|---|---|
| 2025 | $6,243 -4.5% | $479,800 -3.8% |
| 2024 | $6,538 +3.1% | $499,000 +10.4% |
| 2023 | $6,342 +7.2% | $451,800 +13.8% |
| 2022 | $5,915 +3.9% | $396,900 +6.8% |
| 2021 | $5,695 +357.7% | $371,700 +6% |
| 2020 | $1,244 +18.1% | $350,500 +603.5% |
| 2018 | $1,054 -5.9% | $49,822 |
| 2017 | $1,120 +6.2% | $49,822 |
| 2016 | $1,054 | $49,822 |
Find assessor info on the county website
Monthly payment
Est. payment
Payment breakdown
Explore the cost of this home by adjusting the details. Changes won't be saved.Climate risks
Neighborhood: 57110
Nearby schools
Schools provided by the listing agent
- Elementary: Harvey Dunn ES
- Middle: Ben Reifel Middle School
- High: Washington HS
- District: Sioux Falls
Source: Realtor Association of the Sioux Empire. This data may not be complete. We recommend contacting the local school district to confirm school assignments for this home.


Similar homes
- $584,9005 bd3 ba2.6k sqft6708 E Dugout Ln, Sioux Falls, SD 57110For Sale

 MLS ID #22607820, Shaina B Goedtke. Realtor Association of the Sioux Empire
 - $599,5003 bd2 ba1.8k sqft2405 S Red Oak Ave, Sioux Falls, SD 57110For Sale
 MLS ID #22607044, Ron P Weber. Realtor Association of the Sioux Empire
 - $515,0003 bd2 ba1.5k sqft2412 Saddle Ridge Dr, Sioux Falls, SD 57110For Sale
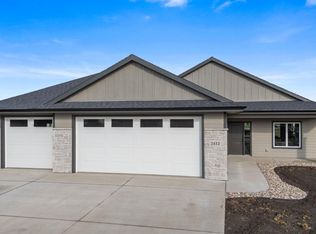 MLS ID #22607554, John R Anderson. Realtor Association of the Sioux Empire
 - $549,9005 bd3 ba2.7k sqft4001 S Catcher Ct, Sioux Falls, SD 57110For Sale
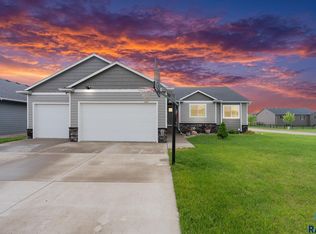 MLS ID #22604077, Nancy G Reynoza. Realtor Association of the Sioux Empire
 - $425,0004 bd3 ba2.1k sqft3900 S Homerun Ave, Sioux Falls, SD 57110For SaleMLS ID #22607128, Kory N Davis. Realtor Association of the Sioux Empire
- $689,9003 bd2 ba1.7k sqft8032 E Norway Pine Trl, Sioux Falls, SD 57110For SaleMLS ID #22606437, Monica E Pluim. Realtor Association of the Sioux Empire
- $365,0003 bd2 ba2k sqft4024 S Sparta Ave, Sioux Falls, SD 57110For SaleMLS ID #22607192, Cadin J Buchholz. Realtor Association of the Sioux Empire
- $639,9005 bd3 ba2.7k sqft1801 S Firefly Dr, Sioux Falls, SD 57110For SaleMLS ID #22605647, Becca Tschetter. Realtor Association of the Sioux Empire
- $339,9004 bd2 ba1.8k sqft4609 E Fernwood Dr, Sioux Falls, SD 57110For SaleMLS ID #22607680, Jill C Redmond. Realtor Association of the Sioux Empire
- $425,0002 bd2 ba1.1k sqft3904 S Catcher Ct, Sioux Falls, SD 57110For SaleMLS ID #22606999, Alyssa M Kissell. Realtor Association of the Sioux Empire
- $599,9005 bd3 ba2.2k sqft46878 270th St, Tea, SD 57064For SaleMLS ID #22607096, Abraham E Carroll. Realtor Association of the Sioux Empire
- $587,8005 bd4 ba2.4k sqft1721 N Hyssop Dr, Sioux Falls, SD 57110For SaleMLS ID #22506277, Sydney N Klingaman. Realtor Association of the Sioux Empire
- $474,9004 bd3 ba2.2k sqft4805 S Tomar Rd, Sioux Falls, SD 57108For SaleMLS ID #22607617, Heather E Olson. Realtor Association of the Sioux Empire
- $527,0004 bd3 ba2.7k sqft1113 S Foss Ave, Sioux Falls, SD 57110For SaleMLS ID #22606071, David W Shelton. Realtor Association of the Sioux Empire
- $535,0003 bd3 ba2.6k sqft6907 W Sertoma Cir, Sioux Falls, SD 57106For SaleMLS ID #22606825, Joy S Kortan. Realtor Association of the Sioux Empire
- $389,9002 bd2 ba1.5k sqft1201 S Foss Ave, Sioux Falls, SD 57110For SaleMLS ID #22605741, Tim A Allex. Realtor Association of the Sioux Empire
- $532,5004 bd3 ba2k sqft6808 E Gallant Cir, Sioux Falls, SD 57108For SaleMLS ID #22601692, Amy L Evans. Realtor Association of the Sioux Empire
- $400,0003 bd3 ba1.9k sqft5511 E Eastbridge Pl, Sioux Falls, SD 57110For SaleMLS ID #22605755, Sarah R Ekholm. Realtor Association of the Sioux Empire
- $499,9004 bd3 ba2.6k sqft5413 S Sirocco Ave, Sioux Falls, SD 57108For SaleMLS ID #22606352, Deena L Becker. Realtor Association of the Sioux Empire
- $429,9004 bd3 ba2k sqft5312 S Sirocco Ave, Sioux Falls, SD 57108For SaleMLS ID #22606875, Celia Hogan. Realtor Association of the Sioux Empire
