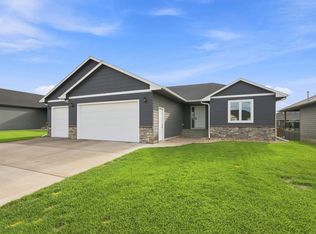
Better Than New Eastside One-Level Ranch Villa Home Loaded with Upgrades! This stunning, meticulously maintained ranch villa is move-in ready and situated on a huge corner lot! Offering 1,599 square feet, this beautifully designed home features 2 bedrooms, a dedicated office, a bright sunroom, and an open-concept floor plan perfect for everyday living and entertaining. Vaulted ceilings with striking beam details highlight the spacious great room spaces. The gourmet kitchen is sure to impress with light-stained cabinetry, quartz countertops, a large center island, a walk-in corner pantry, and stainless steel Samsung appliances, including an induction range and a convection oven. Relax in the inviting living room featuring a sleek linear electric fireplace. The luxurious primary suite offers a tray ceiling, oversized walk-in closet, and private bath with dual sinks and a 5-foot shower. A second bedroom, a separate office, a cozy sunroom, and a laundry/mudroom with built-in cabinets provide flexible living spaces to fit your lifestyle. The oversized finished garage features durable epoxy floors, while the covered 6' x 17' front porch and 12' x 12' backyard patio create wonderful outdoor living areas. Premium extras include: Pella windows, custom window coverings, an expanded driveway, water softener, and furnace humidifier. Enjoy comfortable one-level living with the quality, style, and upgrades you'd expect in a custom home!!
For sale
Price cut: $10K (9/17)
$389,900
1201 S Foss Ave, Sioux Falls, SD 57110
2beds
1,599sqft
Single Family Residence
Built in 2025
0.35 Acres Lot
$-- Zestimate®
$244/sqft
$-- HOA
What's special
Sleek linear electric fireplaceHuge corner lotGourmet kitchenLarge center islandTray ceilingExpanded drivewayCustom window coverings
- 60 days
- 329
- 18
Zillow last checked:
Listing updated:
Listed by:
Tim A Allex,
Keller Williams Realty Sioux Falls 605-275-0555
Source: Realtor Association of the Sioux Empire,MLS#: 22605741
Facts & features
Interior
Bedrooms & bathrooms
- Bedrooms: 2
- Bathrooms: 2
- Full bathrooms: 1
- 3/4 bathrooms: 1
- Main level bedrooms: 2
Primary bedroom
- Description: Tray clg, Master bath, Walk-in closet
- Level: Main
- Area: 195
- Dimensions: 15 x 13
Bedroom 2
- Description: 9' clg, Double closet, Carpet, Clg fan
- Level: Main
- Area: 110
- Dimensions: 11 x 10
Dining room
- Description: Vaulted ceiling, LVP floor
- Level: Main
- Area: 128
- Dimensions: 16 x 8
Kitchen
- Description: Quartz counters, Stainless apps, Pantry
- Level: Main
- Area: 192
- Dimensions: 16 x 12
Living room
- Description: Vaulted clg, Electric fireplace, LVP flr
- Level: Main
- Area: 240
- Dimensions: 16 x 15
Heating
- Natural Gas, 90% Efficient
Cooling
- Central Air
Appliances
- Included: Electric Range, Microwave, Dishwasher, Disposal, Refrigerator, Washer, Dryer, Humidifier
Features
- Vaulted Ceiling(s), Tray Ceiling(s), Master Bath, Main Floor Laundry
- Flooring: Carpet
- Basement: None
- Number of fireplaces: 1
- Fireplace features: Electric
Interior area
- Total interior livable area: 1,599 sqft
- Finished area above ground: 1,599
- Finished area below ground: 0
Video & virtual tour
Property
Parking
- Total spaces: 2
- Parking features: Concrete
- Garage spaces: 2
Features
- Patio & porch: Patio, Front Porch
Lot
- Size: 0.35 Acres
- Features: Corner Lot, Villa
Details
- Parcel number: 96349
Construction
Type & style
- Home type: SingleFamily
- Architectural style: Ranch
- Property subtype: Single Family Residence
Materials
- Hard Board, Stone
- Foundation: Slab
- Roof: Composition
Condition
- Year built: 2025
Utilities & green energy
- Sewer: Public Sewer
- Water: Public
Community & HOA
Community
- Subdivision: Dawley Farm Village
HOA
- Has HOA: No
Location
- Region: Sioux Falls
Financial & listing details
- Price per square foot: $244/sqft
- Tax assessed value: $41,800
- Annual tax amount: $755
- Date on market: 7/30/2026
- Road surface type: Asphalt, Curb and Gutter
Estimated market value
Not available
Estimated sales range
Not available
Not available
Price history
| Date | Event | Price |
|---|---|---|
| 9/17/2026 | Price change | $389,900-2.5%$244/sqft |
Source:  Realtor Association of the Sioux Empire #22605741 Report a problem Realtor Association of the Sioux Empire #22605741 Report a problem | ||
| 7/30/2026 | Listed for sale | $399,900-5.9%$250/sqft |
Source: Realtor Association of the Sioux Empire #22605741 Report a problem | ||
| 7/20/2026 | Listing removed | $424,900$266/sqft |
Source: BHHS broker feed #22507801 Report a problem | ||
| 6/8/2026 | Price change | $424,900-3.4%$266/sqft |
Source: Realtor Association of the Sioux Empire #22507801 Report a problem | ||
| 5/14/2026 | Price change | $439,900-2.2%$275/sqft |
Source: Realtor Association of the Sioux Empire #22507801 Report a problem | ||
| 10/14/2025 | Listed for sale | $450,000+8.4%$281/sqft |
Source: Realtor Association of the Sioux Empire #22507801 Report a problem | ||
| 7/2/2025 | Sold | $415,000+569.4%$260/sqft |
Source: Public Record Report a problem | ||
| 8/7/2024 | Listing removed | $62,000$39/sqft |
Source: Realtor Association of the Sioux Empire #22405675 Report a problem | ||
| 11/17/2023 | Listed for sale | $62,000$39/sqft |
Source: Realtor Association of the Sioux Empire #22307651 Report a problem | ||
Public tax history
| Year | Property taxes | Tax assessment |
|---|---|---|
| 2025 | $669 -1.5% | $41,800 |
| 2024 | $679 -14.9% | $41,800 |
| 2023 | $798 | $41,800 |
Find assessor info on the county website
Monthly payment
Est. payment
Payment breakdown
Explore the cost of this home by adjusting the details. Changes won't be saved.Climate risks
Neighborhood: 57110
Nearby schools
Schools provided by the listing agent
- Elementary: Rosa Parks ES
- Middle: Ben Reifel Middle School
- High: Washington HS
- District: Sioux Falls
Source: Realtor Association of the Sioux Empire. This data may not be complete. We recommend contacting the local school district to confirm school assignments for this home.
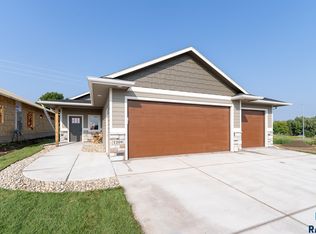
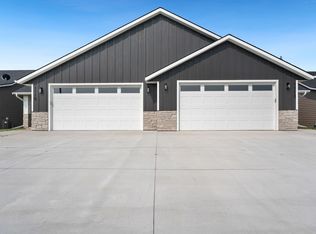
Similar homes
- $379,9003 bd2 ba2k sqft4024 S Sparta Ave, Sioux Falls, SD 57110For Sale
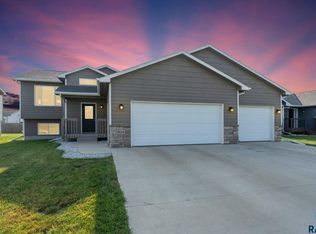
 MLS ID #22607192, Cadin J Buchholz. Realtor Association of the Sioux Empire
 - $425,0004 bd3 ba2.1k sqft3900 S Homerun Ave, Sioux Falls, SD 57110For Sale
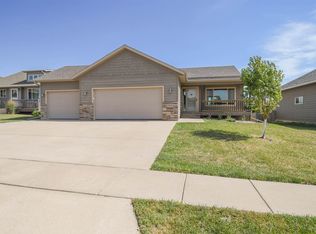 MLS ID #22607128, Kory N Davis. Realtor Association of the Sioux Empire
 - $435,0002 bd2 ba1.1k sqft3904 S Catcher Ct, Sioux Falls, SD 57110For Sale
 MLS ID #22606999, Alyssa M Kissell. Realtor Association of the Sioux Empire
 - $400,0003 bd3 ba1.9k sqft5511 E Eastbridge Pl, Sioux Falls, SD 57110For Sale
 MLS ID #22605755, Sarah R Ekholm. Realtor Association of the Sioux Empire
 - $440,0005 bd3 ba1.8k sqft300 S Tumble Creek Ave, Sioux Falls, SD 57110For SaleMLS ID #22605750, Noah L Bailous. Realtor Association of the Sioux Empire
- $455,0002 bd2 ba1.7k sqft1909 S Firefly Dr, Sioux Falls, SD 57110For SaleMLS ID #22601967, Rick G Trapp. Realtor Association of the Sioux Empire
- $369,9002 bd2 ba1.3k sqft5315 S Whisper Cove Trl, Sioux Falls, SD 57108For SaleMLS ID #22606896, Beth Jamison. Realtor Association of the Sioux Empire
- $375,0002 bd2 ba1.1k sqft1900 N Concord Dr, Sioux Falls, SD 57110For SaleMLS ID #22606413, Brad J Hanisch. Realtor Association of the Sioux Empire
- $394,9004 bd3 ba2.1k sqft3243 S Pillsberry Ave, Sioux Falls, SD 57103For SaleMLS ID #22607053, Ryan J Breitling. Realtor Association of the Sioux Empire
- $389,9004 bd3 ba2k sqft3216 E Brewster St, Sioux Falls, SD 57108For SaleMLS ID #22606622, Maegan E Alberico. Realtor Association of the Sioux Empire
- $451,2503 bd2 ba1.2k sqft3701 S Momentus Cir, Sioux Falls, SD 57110For SaleMLS ID #22607048, Brady Hyde. Realtor Association of the Sioux Empire
- $392,9003 bd2 ba1.5k sqft5406 S Bahnson Ave, Sioux Falls, SD 57108For SaleMLS ID #22606613, Lynda F Billars. Realtor Association of the Sioux Empire
- $420,0004 bd3 ba2.1k sqft2105 E 62nd St, Sioux Falls, SD 57108For SaleMLS ID #22607105, Jon D Fick. Realtor Association of the Sioux Empire
- $385,0003 bd2 ba1.7k sqft6412 S Keller Cir, Sioux Falls, SD 57108For SaleMLS ID #22606983, Leanne D Vis. Realtor Association of the Sioux Empire
- $351,1002 bd2 ba1.3k sqft8008 E Marana St, Sioux Falls, SD 57110For SaleMLS ID #22604644, Brady Hyde. Realtor Association of the Sioux Empire
- $409,9003 bd2 ba1.6k sqft5400 S Mumford Ave, Sioux Falls, SD 57108For SaleMLS ID #22607040, Julie A Roth. Realtor Association of the Sioux Empire
- $351,1002 bd2 ba1.3k sqft8006 E Marana St, Sioux Falls, SD 57110For SaleMLS ID #22604643, Brady Hyde. Realtor Association of the Sioux Empire
- $445,0004 bd3 ba1.8k sqft5301 E Lumin St, Sioux Falls, SD 57108For SaleMLS ID #22607030, Brooke M Brown. Realtor Association of the Sioux Empire
- $429,9004 bd3 ba2.1k sqft612 Legendary Dr, Harrisburg, SD 57032For SaleMLS ID #22606659, Jackie Houghtaling. Realtor Association of the Sioux Empire
- $379,9004 bd3 ba2.1k sqft303 Plainside Ave, Harrisburg, SD 57032For SaleMLS ID #22606915, Jacob W Benedict. Realtor Association of the Sioux Empire
