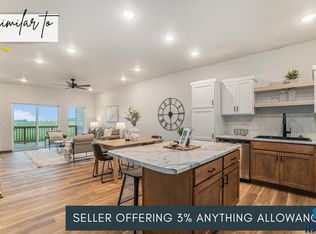
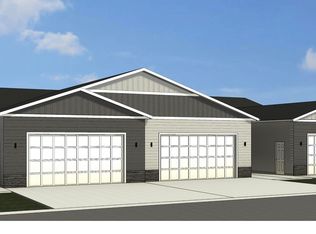
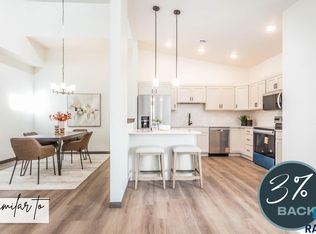
Fall in love with one level living in this twin home! Features of this home include 9ft ceilings, walk in pantry, 4 seasons room, primary suite with double sinks, QUARTZ countertops, tiled shower, and walk in closet, lvt through the main living areas, private mudroom/laundry room, covered patio and much more!
Quality construction from Empire Homes includes tile backsplash, stained custom birch cabinets, solid core poplar doors, luxury vinyl tile floors, walk in pantry, Whirlpool appliance package, landscaping rock, sod and sprinklers included.
Estimated completion End Oct 2026.
Pictures are similar.
Directions: 41st and 6 Mile Road, South on 6 Mile Road, East on 44th St S on Osprey Ave E on Marana to home.
Listing agent is officer/owner of Empire Homes.
For sale
$351,100
8008 E Marana St, Sioux Falls, SD 57110
2beds
1,380sqft
:
Get pre-qualified$2,260/mo
Townhouse
Built in 2026
-- sqft lot
$-- Zestimate®
$254/sqft
$-- HOA
What's special
Walk in pantryWalk in closetTiled showerWhirlpool appliance packageLandscaping rockLuxury vinyl tile floorsSolid core poplar doors
- 32 days |
- 53 |
- 0 |
Zillow last checked:
Listing updated:
Listed by:
Brady Hyde 605-275-0555,
Keller Williams Realty Sioux Falls 605-275-0555,
Morgan E Linthorne,
Keller Williams Realty Sioux Falls
Source: Realtor Association of the Sioux Empire,MLS#: 22604644
Facts & features
Interior
Bedrooms & bathrooms
- Bedrooms: 2
- Bathrooms: 2
- Full bathrooms: 2
- Main level bedrooms: 2
Primary bedroom
- Description: Walk-in tile shower
- Level: Main
- Area: 169
- Dimensions: 13 x 13
Bedroom 2
- Description: Double closets
- Level: Main
- Area: 110
- Dimensions: 11 x 10
Bedroom 3
- Area: 0
- Dimensions: 0 x 0
Bedroom 4
- Area: 0
- Dimensions: 0 x 0
Dining room
- Description: 9 foot ceilings
- Level: Main
- Area: 110
- Dimensions: 11 x 10
Family room
- Area: 0
- Dimensions: 0 x 0
Kitchen
- Level: Main
- Area: 110
- Dimensions: 11 x 10
Living room
- Description: 9 foot ceilings
- Level: Main
- Area: 221
- Dimensions: 13 x 17
Heating
- Natural Gas
Cooling
- Central Air
Appliances
- Included: Electric Range, Microwave, Dishwasher, Disposal, Refrigerator
Features
- Tray Ceiling(s), Master Bath, Main Floor Laundry
- Flooring: Carpet, Tile, Laminate
- Basement: None
Interior area
- Total interior livable area: 1,380 sqft
- Finished area above ground: 1,380
- Finished area below ground: 0
Property
Parking
- Total spaces: 2
- Parking features: Concrete
- Garage spaces: 2
Features
- Patio & porch: Covered Patio
Lot
- Features: City Lot
Details
- Parcel number: TBD
Construction
Type & style
- Home type: Townhouse
- Architectural style: Ranch
- Property subtype: Townhouse
Materials
- Brick
- Roof: Composition
Condition
- Year built: 2026
Utilities & green energy
- Sewer: Public Sewer
- Water: Public
Community & HOA
Community
- Subdivision: Tencate Addition an Addition to the City of Sioux Falls
HOA
- Has HOA: No
Location
- Region: Sioux Falls
Financial & listing details
- Price per square foot: $254/sqft
- Date on market: 6/24/2026
- Road surface type: Curb and Gutter
Estimated market value
Not available
Estimated sales range
Not available
Not available
Price history
| Date | Event | Price |
|---|---|---|
| 6/24/2026 | Listed for sale | $351,100$254/sqft |
Source:  Realtor Association of the Sioux Empire #22604644 Report a problem Realtor Association of the Sioux Empire #22604644 Report a problem | ||
Public tax history
Tax history is unavailable.
Monthly payment
Est. payment
Payment breakdown
Explore the cost of this home by adjusting the details. Changes won't be saved.Climate risks
Neighborhood: 57110
Nearby schools
GreatSchools rating
- 7/10Inspiration Elementary - 08Grades: K-4Distance: 0.6 mi
- 9/10Brandon Valley Middle School - 02Grades: 7-8Distance: 6.3 mi
- 7/10Brandon Valley High School - 01Grades: 9-12Distance: 6.1 mi
Schools provided by the listing agent
- Elementary: Inspiration Elementary - Brandon Valley Schools 49-1
- Middle: Brandon Valley MS
- High: Brandon Valley HS
- District: Brandon Valley 49-2
Source: Realtor Association of the Sioux Empire. This data may not be complete. We recommend contacting the local school district to confirm school assignments for this home.
- $351,1002 bd2 ba1.3k sqft8006 E Marana St, Sioux Falls, SD 57110For Sale

- $100,0006 bd3 ba1.1k sqft8009 E 44th St, Sioux Falls, SD 57110Sold
- $363,6003 bd3 ba2.1k sqft8011 E 44th St, Sioux Falls, SD 57110Sold
- $360,4254 bd3 ba2.1k sqft8013 E 44th St, Sioux Falls, SD 57110Sold
- $355,7304 bd3 ba2.1k sqft8005 E 44th St, Sioux Falls, SD 57110Sold
- $371,0004 bd3 ba2.1k sqft8017 E 44th St, Sioux Falls, SD 57110Sold
- $355,7303 bd3 ba2.1k sqft8003 E 44th St, Sioux Falls, SD 57110Sold
- $357,4644 bd3 ba2.1k sqft8001 E 44th St, Sioux Falls, SD 57110Sold
A local agent can set up tours, give advice and negotiate with sellers.
Similar homes
- $351,1002 bd2 ba1.3k sqft8006 E Marana St, Sioux Falls, SD 57110For Sale
 MLS ID #22604643, Brady Hyde. Realtor Association of the Sioux Empire
 - $325,2753 bd3 ba1.6k sqft8000 E Tencate Pl, Sioux Falls, SD 57110New Construction
 Realtor Association of the Sioux Empire
 - $288,9003 bd3 ba1.3k sqft8015 E Tencate Pl, Sioux Falls, SD 57110New Construction
 Realtor Association of the Sioux Empire
 - $319,3753 bd3 ba1.6k sqft8006 E Tencate Pl, Sioux Falls, SD 57110New Construction
 Realtor Association of the Sioux Empire
 - $319,3753 bd3 ba1.6k sqft8002 E Tencate Pl, Sioux Falls, SD 57110New ConstructionRealtor Association of the Sioux Empire
- from $309,5753 bd3 ba1.6k sqftLoft Plan, 41 Six, Sioux Falls, SD 57110New ConstructionEmpire Homes
- from $309,5753 bd3 ba1.6k sqftNook Plan, 41 Six, Sioux Falls, SD 57110New ConstructionEmpire Homes
- $359,9002 bd2 ba1.2k sqft703 N Marquette Ave, Sioux Falls, SD 57110For SaleMLS ID #22605238, Jayme N Werning. Realtor Association of the Sioux Empire
- $296,2503 bd3 ba1.5k sqft8025 E Tencate Pl, Sioux Falls, SD 57110New ConstructionRealtor Association of the Sioux Empire
- from $368,1002 bd2 ba1.2k sqftBrookfield Plan, Willows Edge, Sioux Falls, SD 57110New ConstructionThe Rob Ellerman Team
- $459,9003 bd2 ba1.3k sqft6800 E Smyrna Cir, Sioux Falls, SD 57110For SaleMLS ID #22604991, Beau R Carpenter. Realtor Association of the Sioux Empire
- $318,8253 bd3 ba1.6k sqft2412 E Jetty St, Sioux Falls, SD 57108For SaleMLS ID #22605607, Brady Hyde. Realtor Association of the Sioux Empire
- $414,9002 bd2 ba1.5k sqft6325 S Buffalo Ridge Ave, Sioux Falls, SD 57108For SaleMLS ID #22605508, Andrea Simunek. Realtor Association of the Sioux Empire
- $337,0003 bd3 ba1.8k sqft5005 E 63rd St, Sioux Falls, SD 57108For SaleMLS ID #22604163, Nikki L Petit. Realtor Association of the Sioux Empire
- $310,0003 bd2 ba1.4k sqft3804 E Brewster St, Sioux Falls, SD 57108For SaleMLS ID #22604647, Ann M Lynch. Realtor Association of the Sioux Empire
- $350,5002 bd2 ba1k sqft1712 N Concord Dr, Sioux Falls, SD 57110New ConstructionRealtor Association of the Sioux Empire
- $306,8002 bd2 ba1k sqft1701 N Tina Dr, Sioux Falls, SD 57110New ConstructionRealtor Association of the Sioux Empire
- $372,5003 bd2 ba1.2k sqft621 N Union Ave, Sioux Falls, SD 57110New ConstructionRealtor Association of the Sioux Empire
- $319,9003 bd3 ba1.9k sqft3810 E Bison Trl, Sioux Falls, SD 57108For SaleMLS ID #22603213, Maggie L Miller. Realtor Association of the Sioux Empire
- $315,9753 bd3 ba1.6k sqft5714 E Marley Pl, Sioux Falls, SD 57108New ConstructionRealtor Association of the Sioux Empire
