OPEN HOUSE THURSDAY (10/15) 5-6:30PM!
Seller offering 3% concession!
This home features quartz countertops!
Step into style and comfort with this unique 1.5 story townhome, designed with vaulted ceilings and smart functionality throughout. The dining area features a dramatic 18-foot ceiling and a beautiful chandelier that adds elegance to everyday meals and gatherings.
The spacious kitchen includes a peninsula with extra seating—perfect for hosting friends or casual breakfasts. On the main level, you’ll find everything you need: a primary bedroom with walk-in shower and closet, laundry room, and a cozy nook ideal for a home office or reading space.
Upstairs, a lofted living area overlooks the main level and provides added flexibility, along with two additional bedrooms and a full bathroom—great for guests, hobbies, or roommates.
With low-maintenance living and a layout that fits your lifestyle now and grows with you, this home is an ideal first step into homeownership!
Whirlpool appliance package and landscaping are included. This low maintenance HOA offers lawn care, snow removal, and garbage.
Listing agent is officer/owner of Empire Homes.
Directions: 69th and Tanner S on Tanner W on Cama to home
For sale
$318,825
2412 E Jetty St, Sioux Falls, SD 57108
3beds
1,666sqft
Townhouse
Built in 2026
-- sqft lot
$-- Zestimate®
$191/sqft
$110/mo HOA
What's special
Beautiful chandelierVaulted ceilingsQuartz countertops
- 87 days
- 38
- 5
Zillow last checked:
Listing updated:
Listed by:
Brady Hyde 605-275-0555,
Keller Williams Realty Sioux Falls 605-275-0555
Source: Realtor Association of the Sioux Empire,MLS#: 22605607
Facts & features
Interior
Bedrooms & bathrooms
- Bedrooms: 3
- Bathrooms: 3
- Full bathrooms: 2
- 1/2 bathrooms: 1
- Main level bedrooms: 2
Primary bedroom
- Description: Master Suite with Walk in Closet
- Level: Main
- Area: 143
- Dimensions: 11 x 13
Bedroom 2
- Level: Upper
- Area: 132
- Dimensions: 11 x 12
Bedroom 3
- Level: Upper
- Area: 121
- Dimensions: 11 x 11
Bedroom 4
- Description: Nook/Bedroom with access to patio
- Level: Main
- Area: 72
- Dimensions: 9 x 8
Dining room
- Level: Main
- Area: 80
- Dimensions: 10 x 8
Family room
- Level: Upper
- Area: 90
- Dimensions: 9 x 10
Kitchen
- Level: Main
- Area: 120
- Dimensions: 10 x 12
Living room
- Description: Vaulted Ceiling
- Level: Main
- Area: 270
- Dimensions: 15 x 18
Heating
- Natural Gas
Cooling
- Central Air
Appliances
- Included: Electric Range, Microwave, Dishwasher, Disposal, Refrigerator
Features
- Vaulted Ceiling(s), Master Bath, Main Floor Laundry
- Flooring: Carpet, Laminate, Vinyl
- Basement: None
Interior area
- Total interior livable area: 1,666 sqft
- Finished area above ground: 1,666
- Finished area below ground: 0
Property
Parking
- Total spaces: 2
- Parking features: Garage
- Garage spaces: 2
Features
- Levels: One and One Half
- Patio & porch: Patio
Lot
- Features: Other
Details
- Parcel number: TBD
Construction
Type & style
- Home type: Townhouse
- Property subtype: Townhouse
Materials
- Brick, Cement Siding
- Roof: Composition
Condition
- Year built: 2026
Utilities & green energy
- Sewer: Public Sewer
- Water: Public
Community & HOA
Community
- Subdivision: DONAHOE FARMS ADD
HOA
- Has HOA: Yes
- Amenities included: Trash, Snow Removal, Maintenance Grounds, Road Maint
- HOA fee: $110 monthly
Location
- Region: Sioux Falls
Financial & listing details
- Price per square foot: $191/sqft
- Date on market: 7/24/2026
Estimated market value
Not available
Estimated sales range
Not available
Not available
Price history
| Date | Event | Price |
|---|---|---|
| 7/24/2026 | Listed for sale | $318,825$191/sqft |
Source:  Realtor Association of the Sioux Empire #22605607 Report a problem Realtor Association of the Sioux Empire #22605607 Report a problem | ||
| 7/24/2026 | Listing removed | $318,825$191/sqft |
Source: Realtor Association of the Sioux Empire #22603133 Report a problem | ||
| 5/5/2026 | Listed for sale | $318,825$191/sqft |
Source: Realtor Association of the Sioux Empire #22603133 Report a problem | ||
Public tax history
Tax history is unavailable.
Monthly payment
Est. payment
Payment breakdown
Explore the cost of this home by adjusting the details. Changes won't be saved.Climate risks
Neighborhood: 57108
Nearby schools
Schools provided by the listing agent
- Elementary: Horizon Elementary
- Middle: Harrisburg East Middle School
- High: Harrisburg HS
- District: Harrisburg
Source: Realtor Association of the Sioux Empire. This data may not be complete. We recommend contacting the local school district to confirm school assignments for this home.


Similar homes
- $316,4503 bd3 ba1.6k sqft2402 E Jetty Pl, Sioux Falls, SD 57108New Construction
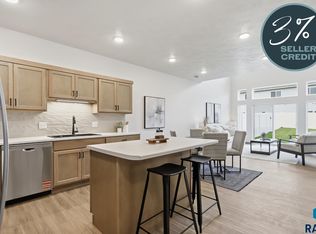
 Realtor Association of the Sioux Empire
 - $319,9003 bd3 ba1.6k sqft2310 E Copalis Pl, Sioux Falls, SD 57108For Sale
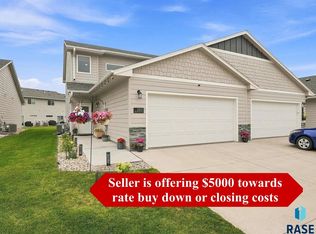 MLS ID #22605885, Mallory S Kuiper. Realtor Association of the Sioux Empire
 - $315,0003 bd3 ba1.6k sqft2502 E Cama Pl, Sioux Falls, SD 57108For Sale
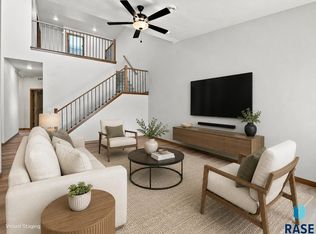 MLS ID #22606546, Melanie D Schreiber. Realtor Association of the Sioux Empire
 - $319,5003 bd3 ba1.6k sqft2406 E Jetty Pl, Sioux Falls, SD 57108New Construction
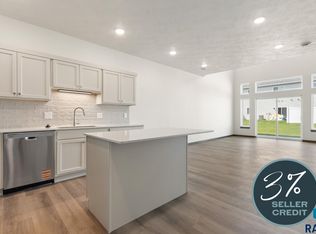 Realtor Association of the Sioux Empire
 - $319,2503 bd3 ba1.6k sqft2401 E Jetty Pl, Sioux Falls, SD 57108New ConstructionRealtor Association of the Sioux Empire
- $316,5753 bd3 ba1.6k sqft2405 E Jetty Pl, Sioux Falls, SD 57108New ConstructionRealtor Association of the Sioux Empire
- $314,1753 bd3 ba1.6k sqft6235 S Alki Pl, Sioux Falls, SD 57108New ConstructionRealtor Association of the Sioux Empire
- $294,0003 bd3 ba1.6k sqft6156 S Alki Pl, Sioux Falls, SD 57108For SaleMLS ID #22604219, Lorna Nielsen. Realtor Association of the Sioux Empire
- $315,7253 bd3 ba1.6k sqft2415 E Jetty Pl, Sioux Falls, SD 57108New ConstructionRealtor Association of the Sioux Empire
- $294,9003 bd3 ba1.6k sqft6152 S Alki Pl, Sioux Falls, SD 57108For SaleMLS ID #22604200, Ryan Wilhelm. Realtor Association of the Sioux Empire
- $329,9003 bd3 ba1.8k sqft5005 E 63rd St, Sioux Falls, SD 57108For SaleMLS ID #22607846, Nikki L Petit. Realtor Association of the Sioux Empire
- $315,6753 bd3 ba1.6k sqft6237 S Alki Pl, Sioux Falls, SD 57108New ConstructionRealtor Association of the Sioux Empire
- $315,6753 bd3 ba1.6k sqft6233 S Alki Pl, Sioux Falls, SD 57108New ConstructionRealtor Association of the Sioux Empire
- $299,0003 bd3 ba1.7k sqft3626 E Siasconset Pl, Sioux Falls, SD 57108For SaleMLS ID #22604646, Ann M Lynch. Realtor Association of the Sioux Empire
- $288,3953 bd3 ba1.3k sqft6213 S Ruby Jean Pl, Sioux Falls, SD 57108New ConstructionRealtor Association of the Sioux Empire
- $290,2253 bd3 ba1.3k sqft6217 S Ruby Jean Pl, Sioux Falls, SD 57108New ConstructionRealtor Association of the Sioux Empire
- $288,6253 bd3 ba1.3k sqft6215 S Ruby Jean Pl, Sioux Falls, SD 57108New ConstructionRealtor Association of the Sioux Empire
