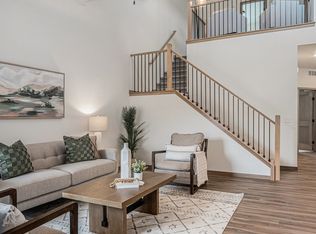
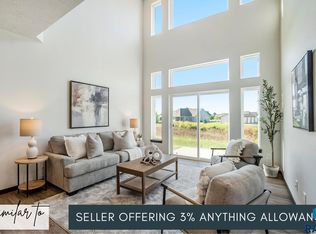
Custom-Upgraded 2-Story Home 18FT Ceilings, Quality Craftsmanship by Empire Homes. This gem was done right, featuring electrical upgrades, appliance upgrades, upgrated plumbing fixtures, a new privacy fence, and upgraded flooring throughout. Step inside and be amazed by the dramatic 18-foot ceilings and open lofted design. The main level offers a living room, kitchen with breakfast bar, dining room, laundry room, half bath, and a private master suite with walk-in closet and shower, plus a versatile nook ideal for a home office or workout space. The upper level provides a spacious loft with 2 bedrooms and 1 full bath. Low-maintenance HOA living covers lawn care, snow removal, and garbage, giving you effortless convenience for your busy lifestyle.
For sale
$320,000
2502 E Cama Pl, Sioux Falls, SD 57108
4beds
1,666sqft
:
Get pre-qualified$2,176/mo
Townhouse
Built in 2024
3,044 Square Feet Lot
$-- Zestimate®
$192/sqft
$110/mo HOA
What's special
Dining roomKitchen with breakfast barLaundry roomSpacious loftOpen lofted design
- 2 days |
- 218 |
- 9 |
Zillow last checked:
Listing updated:
Listed by:
Melanie D Schreiber,
Amy Stockberger Real Estate 605-376-6780,
Amy M Stockberger,
Amy Stockberger Real Estate
Source: Realtor Association of the Sioux Empire,MLS#: 22605789
Facts & features
Interior
Bedrooms & bathrooms
- Bedrooms: 4
- Bathrooms: 3
- Full bathrooms: 2
- 1/2 bathrooms: 1
- Main level bedrooms: 2
Primary bedroom
- Description: Primary Suite with WIC
- Level: Main
- Area: 143
- Dimensions: 11 x 13
Bedroom 2
- Level: Upper
- Area: 132
- Dimensions: 11 x 12
Bedroom 3
- Level: Upper
- Area: 121
- Dimensions: 11 x 11
Bedroom 4
- Description: Nook/Bedroom with Access to patio
- Level: Main
- Area: 72
- Dimensions: 9 x 8
Dining room
- Level: Main
- Area: 80
- Dimensions: 10 x 8
Family room
- Level: Upper
- Area: 90
- Dimensions: 9 x 10
Kitchen
- Level: Main
- Area: 120
- Dimensions: 10 x 12
Living room
- Description: Vaulted Ceiling
- Level: Main
- Area: 270
- Dimensions: 15 x 18
Heating
- Natural Gas
Cooling
- Central Air
Appliances
- Included: Electric Range, Microwave, Dishwasher, Disposal, Refrigerator
Features
- Vaulted Ceiling(s), Main Floor Laundry
- Flooring: Carpet, Vinyl
- Basement: None
Interior area
- Total interior livable area: 1,666 sqft
- Finished area above ground: 1,666
- Finished area below ground: 0
Video & virtual tour
Property
Parking
- Total spaces: 2
- Parking features: Garage
- Garage spaces: 2
Features
- Levels: One and One Half
- Patio & porch: Patio
Lot
- Size: 3,044 Square Feet
- Dimensions: 120 x 25
- Features: Other
Details
- Parcel number: 283.12.03.010C
Construction
Type & style
- Home type: Townhouse
- Property subtype: Townhouse
Materials
- Cement Siding, Brick
- Foundation: Slab
- Roof: Composition
Condition
- Year built: 2024
Utilities & green energy
- Sewer: Public Sewer
- Water: Public
Community & HOA
Community
- Subdivision: DONAHOE FARMS ADD
HOA
- Has HOA: Yes
- Amenities included: Trash, Maintenance Grounds, Road Maint, Snow Removal
- HOA fee: $110 monthly
Location
- Region: Sioux Falls
Financial & listing details
- Price per square foot: $192/sqft
- Annual tax amount: $3,878
- Date on market: 7/31/2026
Estimated market value
Not available
Estimated sales range
Not available
Not available
Price history
| Date | Event | Price |
|---|---|---|
| 7/31/2026 | Listed for sale | $320,000+1.6%$192/sqft |
Source:  Realtor Association of the Sioux Empire #22605789 Report a problem Realtor Association of the Sioux Empire #22605789 Report a problem | ||
| 3/25/2025 | Listing removed | $314,950$189/sqft |
Source: Realtor Association of the Sioux Empire #22408739 Report a problem | ||
| 3/24/2025 | Price change | $314,950+1.1%$189/sqft |
Source: Realtor Association of the Sioux Empire #22408739 Report a problem | ||
| 12/4/2024 | Listed for sale | $311,675$187/sqft |
Source: Realtor Association of the Sioux Empire #22408739 Report a problem | ||
Public tax history
Tax history is unavailable.
Monthly payment
Est. payment
Payment breakdown
Explore the cost of this home by adjusting the details. Changes won't be saved.Climate risks
Neighborhood: 57108
Nearby schools
GreatSchools rating
- 4/10Horizon ElementaryGrades: PK-5Distance: 0.9 mi
- 7/10Harrisburg East Middle School - 11Grades: 6-8Distance: 0.3 mi
- 8/10Harrisburg High School - 01Grades: 9-12Distance: 3.9 mi
Schools provided by the listing agent
- Elementary: Horizon Elementary
- Middle: Harrisburg East Middle School
- High: Harrisburg HS
- District: Harrisburg
Source: Realtor Association of the Sioux Empire. This data may not be complete. We recommend contacting the local school district to confirm school assignments for this home.
- $320,0003 bd3 ba1.6k sqft2504 E Cama Pl #2504, Sioux Falls, SD 57108Off Market
- $315,6503 bd3 ba1.6k sqft2506 E Cama Pl, Sioux Falls, SD 57108Sold

- $311,4503 bd3 ba1.6k sqft2416 E Cama Pl, Place Sioux Falls, SD 57108Sold

- $311,4503 bd3 ba1.6k sqft2413 E Cama Pl, Sioux Falls, SD 57108Sold
- $311,4503 bd3 ba1.6k sqft2414 E Cama Pl, Place Sioux Falls, SD 57108Sold
- $310,3003 bd3 ba1.6k sqft2410 E Cama Pl, Place Sioux Falls, SD 57108Sold
- $314,9503 bd3 ba1.6k sqft2512 E Cama Pl, Sioux Falls, SD 57108Sold
- $310,3003 bd3 ba1.6k sqft2412 E Cama Pl, Place Sioux Falls, SD 57108Sold
A local agent can set up tours, give advice and negotiate with sellers.
A local lender can help you make sure your offer is ready when you are.
Similar homes
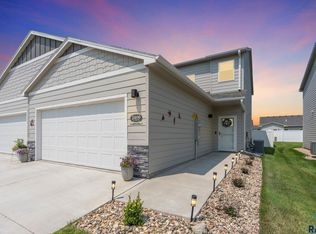
- $324,9003 bd3 ba1.6k sqft2406 E Cama Pl, Sioux Falls, SD 57108For Sale
 MLS ID #22605754, Ally Y Leone. Realtor Association of the Sioux Empire
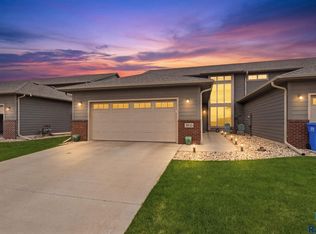
 - $299,9003 bd3 ba1.9k sqft3810 E Bison Trl, Sioux Falls, SD 57108For Sale
 MLS ID #22605795, Maggie L Miller. Realtor Association of the Sioux Empire
 - $278,9003 bd3 ba1.3k sqftE Siasconset Pl, Sioux Falls, SD 57108For Sale
 MLS ID #22605718, Melanie D Schreiber. Realtor Association of the Sioux Empire
 - $318,8253 bd3 ba1.6k sqft2412 E Jetty St, Sioux Falls, SD 57108For Sale
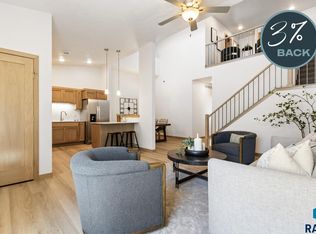 MLS ID #22605607, Brady Hyde. Realtor Association of the Sioux Empire
 - $293,5003 bd3 ba1.6k sqft6156 S Alki Pl, Sioux Falls, SD 57108For SaleMLS ID #22604219, Lorna Nielsen. Realtor Association of the Sioux Empire
- $319,5003 bd3 ba1.5k sqft6158 S Bison Pl, Sioux Falls, SD 57108For SaleMLS ID #22605523, Tim A Allex. Realtor Association of the Sioux Empire
- $339,9003 bd3 ba1.9k sqft6125 S Bison Pl, Sioux Falls, SD 57108For SaleMLS ID #22605650, Tim A Allex. Realtor Association of the Sioux Empire
- $316,4503 bd3 ba1.6k sqft2404 E Jetty Pl, Sioux Falls, SD 57108New ConstructionRealtor Association of the Sioux Empire
- $315,7253 bd3 ba1.6k sqft2415 E Jetty Pl, Sioux Falls, SD 57108New ConstructionRealtor Association of the Sioux Empire
- $310,0003 bd2 ba1.4k sqftE Brewster St, Sioux Falls, SD 57108For SaleMLS ID #22604647, Ann M Lynch. Realtor Association of the Sioux Empire
- $319,2503 bd3 ba1.6k sqft2403 E Jetty Pl, Sioux Falls, SD 57108New ConstructionRealtor Association of the Sioux Empire
- $319,2503 bd3 ba1.6k sqft2401 E Jetty Pl, Sioux Falls, SD 57108New ConstructionRealtor Association of the Sioux Empire
- $315,6753 bd3 ba1.6k sqft6237 S Alki Pl, Sioux Falls, SD 57108New ConstructionRealtor Association of the Sioux Empire
- $316,5753 bd3 ba1.6k sqft2407 E Jetty Pl, Sioux Falls, SD 57108New ConstructionRealtor Association of the Sioux Empire
- $316,5753 bd3 ba1.6k sqft2405 E Jetty Pl, Sioux Falls, SD 57108New ConstructionRealtor Association of the Sioux Empire
- $316,4503 bd3 ba1.6k sqft2402 E Jetty Pl, Sioux Falls, SD 57108New ConstructionRealtor Association of the Sioux Empire
- $299,0003 bd3 ba1.7k sqft3626 E Siasconset Pl, Sioux Falls, SD 57108For SaleMLS ID #22604646, Ann M Lynch. Realtor Association of the Sioux Empire
- $315,6753 bd3 ba1.6k sqft6233 S Alki Pl, Sioux Falls, SD 57108New ConstructionRealtor Association of the Sioux Empire
- $314,1753 bd3 ba1.6k sqft6235 S Alki Pl, Sioux Falls, SD 57108New ConstructionRealtor Association of the Sioux Empire
- $314,1753 bd3 ba1.6k sqft6239 S Alki Pl, Sioux Falls, SD 57108New ConstructionRealtor Association of the Sioux Empire
