Enjoy easy living in this beautifully designed 3-bedroom townhome featuring a sought-after main-floor primary suite and a spacious loft-style floor plan. The upper level offers two additional bedrooms, a full bath, and a versatile loft area that's perfect for a home office, family room, or flex space.
The open-concept main floor is designed for both comfort and functionality, featuring a dedicated office nook, vaulted ceilings, and abundant natural light. The custom kitchen boasts birch cabinetry, tile backsplash, upgraded plumbing fixtures, generous counter space, and quality finishes throughout. Additional highlights include laminate wood flooring, solid panel doors, main-floor laundry, and thoughtful attention to detail at every turn.
The heated 2-car garage provides year-round convenience, while the HOA handles lawn care and snow removal, allowing you to spend more time enjoying your home and less time maintaining it.
Move-in ready and designed for low-maintenance living, this townhome offers the perfect combination of comfort, style, and convenience.
For sale
Price cut: $12K (8/2)
$297,900
2504 E Copalis Pl, Sioux Falls, SD 57108
3beds
1,680sqft
Townhouse
Built in 2023
4,225 Square Feet Lot
$-- Zestimate®
$177/sqft
$110/mo HOA
What's special
Generous counter spaceVaulted ceilingsSolid panel doorsUpgraded plumbing fixturesDedicated office nookSpacious loft-style floor planLaminate wood flooring
- 135 days
- 193
- 11
Zillow last checked:
Listing updated:
Listed by:
Samuel H Adams,
Keller Williams Realty Sioux Falls 605-275-0555
Source: Realtor Association of the Sioux Empire,MLS#: 22604288
Facts & features
Interior
Bedrooms & bathrooms
- Bedrooms: 3
- Bathrooms: 3
- Full bathrooms: 2
- 1/2 bathrooms: 1
Primary bedroom
- Description: WIC and Master Bath
- Level: Main
- Area: 143
- Dimensions: 11 x 13
Bedroom 2
- Level: Upper
- Area: 121
- Dimensions: 11 x 11
Bedroom 3
- Level: Upper
- Area: 132
- Dimensions: 11 x 12
Dining room
- Level: Main
- Area: 80
- Dimensions: 10 x 8
Family room
- Description: Loft
- Level: Upper
- Area: 100
- Dimensions: 10 x 10
Kitchen
- Description: Tile backsplash w/upgrades fixtures
- Level: Main
- Area: 120
- Dimensions: 10 x 12
Living room
- Description: vaulted ceiling w/ open staircase
- Level: Main
- Area: 270
- Dimensions: 15 x 18
Heating
- Natural Gas
Cooling
- Central Air
Appliances
- Included: Electric Range, Microwave, Dishwasher, Disposal, Refrigerator
Features
- Vaulted Ceiling(s), Master Bath, Main Floor Laundry
- Flooring: Carpet, Tile, Laminate
- Basement: None
Interior area
- Total interior livable area: 1,680 sqft
- Finished area above ground: 1,680
- Finished area below ground: 0
Property
Parking
- Total spaces: 2
- Parking features: Concrete
- Garage spaces: 2
Features
- Levels: One and One Half
- Patio & porch: Patio
- Fencing: Partial
Lot
- Size: 4,225 Square Feet
- Dimensions: 30x65
- Features: City Lot
Details
- Parcel number: 283.12.02.012c
Construction
Type & style
- Home type: Townhouse
- Property subtype: Townhouse
Materials
- Stone, Cement Siding
- Foundation: Slab
- Roof: Composition
Condition
- Year built: 2023
Utilities & green energy
- Sewer: Public Sewer
- Water: Public
Community & HOA
Community
- Subdivision: DONAHOE FARMS ADD
HOA
- Has HOA: Yes
- Amenities included: Trash, Snow Removal, Maintenance Grounds, Road Maint
- HOA fee: $110 monthly
Location
- Region: Sioux Falls
Financial & listing details
- Price per square foot: $177/sqft
- Annual tax amount: $3,689
- Date on market: 6/11/2026
- Road surface type: Asphalt, Curb and Gutter
Estimated market value
Not available
Estimated sales range
Not available
Not available
Price history
| Date | Event | Price |
|---|---|---|
| 8/2/2026 | Price change | $297,900-3.9%$177/sqft |
Source:  Realtor Association of the Sioux Empire #22604288 Report a problem Realtor Association of the Sioux Empire #22604288 Report a problem | ||
| 6/11/2026 | Listed for sale | $309,900+4.3%$184/sqft |
Source: Realtor Association of the Sioux Empire #22604288 Report a problem | ||
| 1/24/2026 | Listing removed | $2,500$1/sqft |
Source: Zillow Rentals Report a problem | ||
| 1/3/2026 | Listed for rent | $2,500$1/sqft |
Source: Zillow Rentals Report a problem | ||
| 11/12/2025 | Listing removed | $297,200-2.6%$177/sqft |
Source: Realtor Association of the Sioux Empire #22207271 Report a problem | ||
| 8/12/2025 | Price change | $305,000-0.6%$182/sqft |
Source: Realtor Association of the Sioux Empire #22505157 Report a problem | ||
| 7/21/2025 | Price change | $306,900-0.4%$183/sqft |
Source: My State MLS #11529864 Report a problem | ||
| 7/4/2025 | Price change | $308,000-1.3%$183/sqft |
Source: Realtor Association of the Sioux Empire #22505157 Report a problem | ||
| 5/26/2025 | Listed for sale | $312,000+5.8%$186/sqft |
Source: Owner Report a problem | ||
| 11/16/2024 | Listing removed | $294,900$176/sqft |
Source: BHHS broker feed #22407571 Report a problem | ||
| 11/4/2024 | Price change | $294,900-4.9%$176/sqft |
Source: Realtor Association of the Sioux Empire #22407571 Report a problem | ||
| 10/13/2024 | Listed for sale | $310,000+2%$185/sqft |
Source: Realtor Association of the Sioux Empire #22407571 Report a problem | ||
| 6/30/2023 | Sold | $303,900$181/sqft |
Source: Realtor Association of the Sioux Empire #22302009 Report a problem | ||
| 4/13/2023 | Listed for sale | $303,900+2.3%$181/sqft |
Source: Realtor Association of the Sioux Empire #22302009 Report a problem | ||
| 2/14/2023 | Listing removed | -- |
Source: Realtor Association of the Sioux Empire #22207271 Report a problem | ||
| 11/30/2022 | Listed for sale | $297,200$177/sqft |
Source: Realtor Association of the Sioux Empire #22207271 Report a problem | ||
Public tax history
Tax history is unavailable.
Monthly payment
Est. payment
Payment breakdown
Explore the cost of this home by adjusting the details. Changes won't be saved.Climate risks
Neighborhood: 57108
Nearby schools
Schools provided by the listing agent
- Elementary: Horizon Elementary
- Middle: Harrisburg East Middle School
- High: Harrisburg HS
- District: Harrisburg
Source: Realtor Association of the Sioux Empire. This data may not be complete. We recommend contacting the local school district to confirm school assignments for this home.
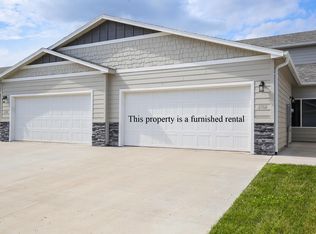
- $315,8003 bd3 ba1.7k sqft2502 E Copalis Pl #2502, Sioux Falls, SD 57108Off Market
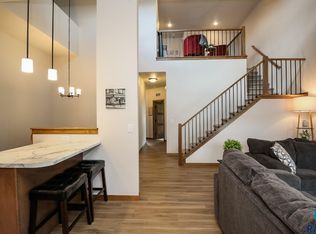
- $285,0003 bd3 ba1.6k sqft2502 E Copalis Pl, Sioux Falls, SD 57108Pending
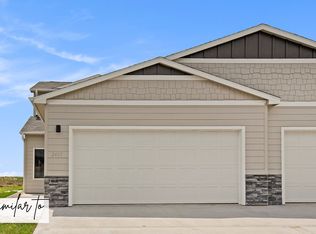
- from $316,4003 bd3 ba1.6k sqftLoft Plan, Donahoe Farms, Sioux Falls, SD 57106New Construction
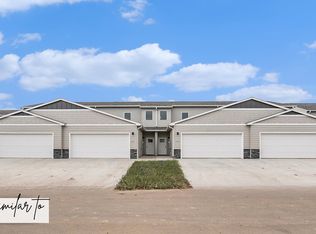
- from $318,4003 bd3 ba1.6k sqftBalboa Plan, Donahoe Farms, Sioux Falls, SD 57106New Construction
Similar homes
- $294,0003 bd3 ba1.6k sqft6156 S Alki Pl, Sioux Falls, SD 57108For Sale
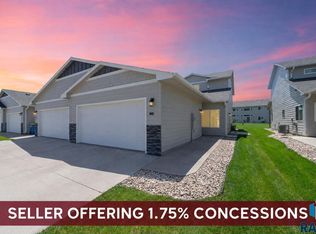
 MLS ID #22604219, Lorna Nielsen. Realtor Association of the Sioux Empire
 - $299,0003 bd3 ba1.7k sqft3626 E Siasconset Pl, Sioux Falls, SD 57108For Sale
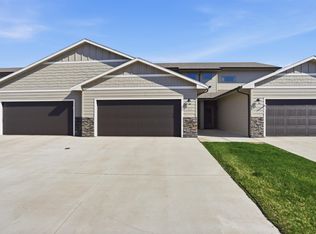 MLS ID #22604646, Ann M Lynch. Realtor Association of the Sioux Empire
 - $300,0003 bd2 ba1.4k sqft3804 E Brewster St, Sioux Falls, SD 57108For Sale
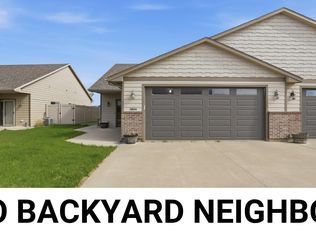 MLS ID #22607064, Ann M Lynch. Realtor Association of the Sioux Empire
 - $315,0003 bd3 ba1.6k sqft2502 E Cama Pl, Sioux Falls, SD 57108For Sale
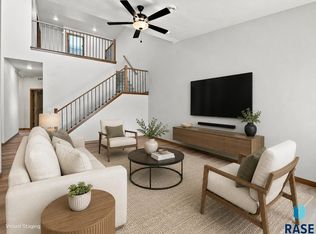 MLS ID #22606546, Melanie D Schreiber. Realtor Association of the Sioux Empire
 - $329,9003 bd3 ba1.8k sqft5005 E 63rd St, Sioux Falls, SD 57108For SaleMLS ID #22607846, Nikki L Petit. Realtor Association of the Sioux Empire
- $279,4003 bd2 ba1.7k sqft5902 S Whisper Creek Pl, Sioux Falls, SD 57108For SaleMLS ID #22607146, Destinie R Majeres. Realtor Association of the Sioux Empire
- $319,5003 bd3 ba1.5k sqft6147 S Bison Pl, Sioux Falls, SD 57108For SaleMLS ID #22607998, Tim A Allex. Realtor Association of the Sioux Empire
- $299,9003 bd3 ba1.6k sqft5515 S Huntwood Ave, Sioux Falls, SD 57108For SaleMLS ID #22606579, Jay D Hoover. Realtor Association of the Sioux Empire
- $316,5753 bd3 ba1.6k sqft2405 E Jetty Pl, Sioux Falls, SD 57108New ConstructionRealtor Association of the Sioux Empire
- $314,1753 bd3 ba1.6k sqft6235 S Alki Pl, Sioux Falls, SD 57108New ConstructionRealtor Association of the Sioux Empire
- $319,2503 bd3 ba1.6k sqft2401 E Jetty Pl, Sioux Falls, SD 57108New ConstructionRealtor Association of the Sioux Empire
- $260,0003 bd3 ba1.4k sqft4606 E Whisper Ridge Pl, Sioux Falls, SD 57108For SaleMLS ID #22602951, Adam M Bossert. Realtor Association of the Sioux Empire
- $315,6753 bd3 ba1.6k sqft6233 S Alki Pl, Sioux Falls, SD 57108New ConstructionRealtor Association of the Sioux Empire
- $315,6753 bd3 ba1.6k sqft6237 S Alki Pl, Sioux Falls, SD 57108New ConstructionRealtor Association of the Sioux Empire
- $315,7253 bd3 ba1.6k sqft2415 E Jetty Pl, Sioux Falls, SD 57108New ConstructionRealtor Association of the Sioux Empire
- $339,9003 bd3 ba1.9k sqft3919 E Iron Bridge Pl, Sioux Falls, SD 57108For SaleMLS ID #22606523, Tim A Allex. Realtor Association of the Sioux Empire
- $318,7503 bd3 ba1.6k sqft5700 E Marley Pl, Sioux Falls, SD 57108New ConstructionRealtor Association of the Sioux Empire
