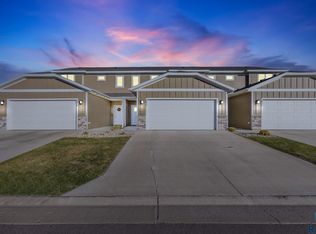
Welcome home to this beautifully maintained, nearly new 3-bedroom, 2-bath townhome featuring a functional layout and modern finishes throughout. The main level offers a spacious primary bedroom with a walk-in closet and convenient access to the full bathroom. You'll love the kitchen with its corner pantry, abundant cabinet space, and open flow into the bright living room with soaring vaulted ceilings.
Upstairs, you'll find two additional bedrooms, a second full bathroom, a convenient laundry area, and a versatile loft overlooking the main living space—perfect for a home office, playroom, or cozy reading nook.
Step outside to enjoy the fully fenced backyard, offering a great space to relax, entertain, or let pets play. This move-in-ready home combines comfort, style, and low-maintenance living in one package.
For sale
Price cut: $10.6K (7/9)
$279,400
5902 S Whisper Creek Pl, Sioux Falls, SD 57108
3beds
1,757sqft
:
Get pre-qualified$1,979/mo
Townhouse
Built in 2021
3,092 Square Feet Lot
$-- Zestimate®
$159/sqft
$175/mo HOA
What's special
Fully fenced backyardSoaring vaulted ceilingsSpacious primary bedroomFunctional layoutWalk-in closetAbundant cabinet spaceModern finishes throughout
- 112 days |
- 326 |
- 18 |
Likely to sell faster than
Zillow last checked:
Listing updated:
Listed by:
Destinie R Marshall,
Real Broker LLC 855-450-0442,
Joshua M Chambers,
Real Broker LLC
Source: Realtor Association of the Sioux Empire,MLS#: 22602717
Facts & features
Interior
Bedrooms & bathrooms
- Bedrooms: 3
- Bathrooms: 2
- Full bathrooms: 1
- 3/4 bathrooms: 1
- Main level bedrooms: 1
Primary bedroom
- Description: Large Primary Closet & Bath
- Level: Main
- Area: 182
- Dimensions: 14 x 13
Bedroom 2
- Level: Upper
- Area: 156
- Dimensions: 13 x 12
Bedroom 3
- Level: Upper
- Area: 132
- Dimensions: 12 x 11
Living room
- Description: Wide Open to 2nd Level
- Level: Main
- Area: 195
- Dimensions: 15 x 13
Heating
- Natural Gas
Cooling
- Central Air
Appliances
- Included: Electric Range, Microwave, Dishwasher, Refrigerator
Features
- 9 FT+ Ceiling in Lwr Lvl
- Flooring: Carpet, Vinyl
- Basement: None
Interior area
- Total interior livable area: 1,757 sqft
- Finished area above ground: 1,757
- Finished area below ground: 0
Property
Parking
- Total spaces: 2
- Parking features: Garage
- Garage spaces: 2
Features
- Levels: Two
- Fencing: Privacy
Lot
- Size: 3,092 Square Feet
- Dimensions: 115x27
- Features: City Lot
Details
- Parcel number: 283.17.07.006C
Construction
Type & style
- Home type: Townhouse
- Architectural style: Two Story
- Property subtype: Townhouse
Materials
- Hard Board
- Foundation: Slab
- Roof: Composition
Condition
- Year built: 2021
Utilities & green energy
- Sewer: Public Sewer
- Water: Public
Community & HOA
Community
- Subdivision: WHISPER RIDGE EAST ADD to Sioux Falls
HOA
- Has HOA: Yes
- Amenities included: Trash, Maintenance Grounds, Snow Removal
- HOA fee: $175 monthly
Location
- Region: Sioux Falls
Financial & listing details
- Price per square foot: $159/sqft
- Tax assessed value: $291,750
- Annual tax amount: $3,927
- Date on market: 4/18/2026
- Road surface type: Curb and Gutter
Estimated market value
Not available
Estimated sales range
Not available
Not available
Price history
| Date | Event | Price |
|---|---|---|
| 7/9/2026 | Price change | $279,400-3.7%$159/sqft |
Source:  Realtor Association of the Sioux Empire #22602717 Report a problem Realtor Association of the Sioux Empire #22602717 Report a problem | ||
| 4/18/2026 | Listed for sale | $290,000$165/sqft |
Source: Realtor Association of the Sioux Empire #22602717 Report a problem | ||
Public tax history
| Year | Property taxes | Tax assessment |
|---|---|---|
| 2025 | $4,452 -8.8% | $291,750 +0.1% |
| 2024 | $4,880 +22.9% | $291,386 +0.6% |
| 2023 | $3,971 | $289,734 +21.4% |
| 2022 | -- | $238,740 |
Find assessor info on the county website
Monthly payment
Est. payment
Payment breakdown
Explore the cost of this home by adjusting the details. Changes won't be saved.Climate risks
Neighborhood: 57108
Nearby schools
GreatSchools rating
- 4/10Horizon ElementaryGrades: PK-5Distance: 0.2 mi
- 7/10Harrisburg East Middle School - 11Grades: 6-8Distance: 1 mi
- 8/10Harrisburg High School - 01Grades: 9-12Distance: 4.7 mi
Schools provided by the listing agent
- Elementary: Horizon Elementary
- Middle: North MS
- High: Harrisburg HS
- District: Harrisburg
Source: Realtor Association of the Sioux Empire. This data may not be complete. We recommend contacting the local school district to confirm school assignments for this home.
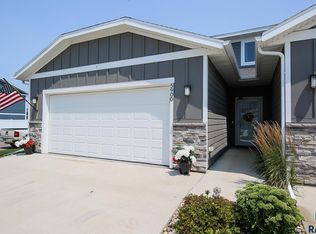
- $280,0003 bd2 ba1.7k sqft5900 S Whisper Creek Pl, Sioux Falls, SD 57108Sold
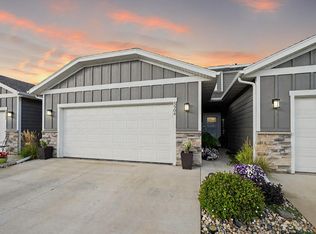
- $294,9003 bd2 ba1.7k sqft5904 S Whisper Creek Pl, Sioux Falls, SD 57108Sold
- $323,7003 bd2 ba1.6k sqft5906 S Whisper Creek Pl, Sioux Falls, SD 57108Off Market
- $157,329-- bd-- ba-- sqft5901 S Whisper Creek Pl, Sioux Falls, SD 57108Off Market
- $280,0003 bd3 ba1.4k sqft5903 S Whisper Creek Pl, Sioux Falls, SD 57108Sold
- $283,8003 bd2 ba1.4k sqft5907 S Whisper Creek Pl, Sioux Falls, SD 57108Off Market
- $222,0001 bd1 ba875 sqft5912 S Whisper Creek Pl, Sioux Falls, SD 57108Sold
- $287,8003 bd2 ba1.4k sqft5901 S Whisper Creek Pl, Sioux Falls, SD 57108Off Market
A local agent can set up tours, give advice and negotiate with sellers.
A local lender can help you make sure your offer is ready when you are.
Similar homes
- $299,9003 bd3 ba1.8k sqft5011 E 63rd St, Sioux Falls, SD 57108For Sale
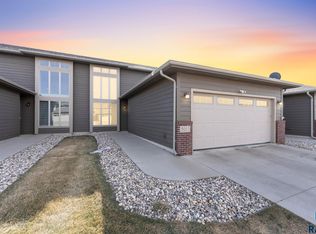
 MLS ID #22605831, Jenny Hefty. Realtor Association of the Sioux Empire
 - $280,0003 bd3 ba1.4k sqft4606 E Whisper Ridge Pl, Sioux Falls, SD 57108For Sale
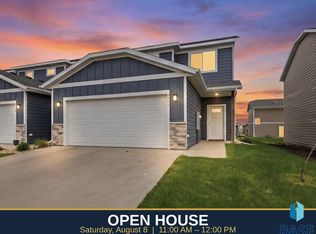 MLS ID #22602951, Adam M Bossert. Realtor Association of the Sioux Empire
 - $278,9003 bd3 ba1.3k sqft3509 E Siasconset Pl, Sioux Falls, SD 57108For Sale
 MLS ID #22605718, Melanie D Schreiber. Realtor Association of the Sioux Empire
 - $275,0003 bd3 ba1.4k sqft5812 S Whisper Creek Pl, Sioux Falls, SD 57108For Sale
 MLS ID #22602028, Tyler J Stunes. Realtor Association of the Sioux Empire
 - $325,0003 bd2 ba1.4k sqft3513 E Bison Trl, Sioux Falls, SD 57108For SaleMLS ID #22605933, Jenny Downey. Realtor Association of the Sioux Empire
- $299,9993 bd3 ba1.6k sqft5515 S Huntwood Ave, Sioux Falls, SD 57108For SaleMLS ID #22605843, Ashley N Metzger. Realtor Association of the Sioux Empire
- $299,0003 bd3 ba1.7k sqft3626 E Siasconset Pl, Sioux Falls, SD 57108For SaleMLS ID #22604646, Ann M Lynch. Realtor Association of the Sioux Empire
- $275,0003 bd3 ba1.6k sqft5821 S Bounty Pl, Sioux Falls, SD 57108For SaleMLS ID #22605187, Chelsea L Link. Realtor Association of the Sioux Empire
- $293,5003 bd3 ba1.6k sqft6156 S Alki Pl, Sioux Falls, SD 57108For SaleMLS ID #22604219, Lorna Nielsen. Realtor Association of the Sioux Empire
- $294,9003 bd3 ba1.6k sqft6152 S Alki Pl, Sioux Falls, SD 57108For SaleMLS ID #22604200, Ryan Wilhelm. Realtor Association of the Sioux Empire
- $369,9003 bd2 ba1.5k sqft3805 E Diablo Cir, Sioux Falls, SD 57108For SaleMLS ID #22605959, Chris Greve. Realtor Association of the Sioux Empire
- $344,9003 bd3 ba1.8k sqft5615 S Yarrow Trl, Sioux Falls, SD 57108For SaleMLS ID #22605521, Ann M Den Boer. Realtor Association of the Sioux Empire
- $299,9003 bd3 ba1.6k sqft2502 E Copalis Pl, Sioux Falls, SD 57108For SaleMLS ID #22604436, Ashley E Lindquist. Realtor Association of the Sioux Empire
- $263,0002 bd3 ba1.4k sqft2814 E Brome Pl, Sioux Falls, SD 57108For SaleMLS ID #22602921, Kory N Davis. Realtor Association of the Sioux Empire
- $249,9002 bd3 ba1.3k sqft5400 S Cobblestone Pl Unit 7, Sioux Falls, SD 57108For SaleMLS ID #22602878, Keisha I Tran. Realtor Association of the Sioux Empire
- $284,9003 bd3 ba1.5k sqft4409 W Townsley Pl, Sioux Falls, SD 57108For SaleMLS ID #22605630, Jackson D Dorhout. Realtor Association of the Sioux Empire
- $284,9002 bd2 ba1.3k sqft712 E El Dorado Ct, Sioux Falls, SD 57108For SaleMLS ID #22605233, Stefanie A Stockberger. Realtor Association of the Sioux Empire
- $239,9002 bd2 ba1.3k sqft5400 S Cobblestone Pl Unit 2, Sioux Falls, SD 57108For SaleMLS ID #22605201, Baillie R Hanson. Realtor Association of the Sioux Empire
- $319,5003 bd3 ba1.5k sqft6142 S Bison Pl, Sioux Falls, SD 57108For SaleMLS ID #22604821, Tim A Allex. Realtor Association of the Sioux Empire
- $314,5003 bd3 ba1.5k sqft6154 S Bison Pl, Sioux Falls, SD 57108For SaleMLS ID #22604181, Tim A Allex. Realtor Association of the Sioux Empire
