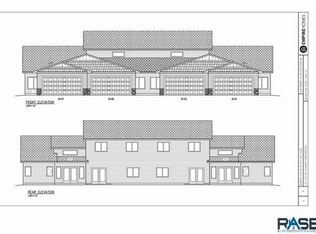
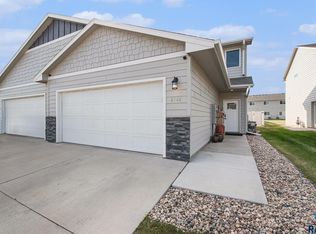
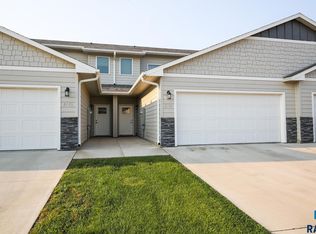
Bright, open, and move-in ready! This like-new 3 bed, 3 bath, 1.5 story townhome offers over 1,600+ square feet of stylish, low-maintenance living in a quiet southeast Sioux Falls neighborhood. The popular loft-style layout features dramatic 18-foot ceilings, an open main living area, and a kitchen designed for both function and gathering with stainless steel appliances, white cabinetry, a dining area, and peninsula seating. The main floor includes a private primary suite with walk-in closet and 3/4 bath, convenient laundry, a half bath, and a flexible nook perfect for an office, reading space, gym, or drop zone. Upstairs, the lofted living area overlooks the main level and provides extra space to relax, work, or entertain. Two additional bedrooms with walk-in closets and a full bathroom complete the upper level. A great fit for anyone looking for easy living with HOA-covered lawn care, snow removal, and garbage service for just $110/month!
For sale
$294,900
6152 S Alki Pl, Sioux Falls, SD 57108
3beds
1,666sqft
Townhouse
Built in 2021
4,268 Square Feet Lot
$-- Zestimate®
$177/sqft
$110/mo HOA
What's special
Dining areaPeninsula seatingPopular loft-style layoutConvenient laundryStainless steel appliancesWhite cabinetry
- 129 days
- 39
- 2
Zillow last checked:
Listing updated:
Listed by:
Ryan Wilhelm,
The Experience Real Estate 605-940-5544
Source: Realtor Association of the Sioux Empire,MLS#: 22604200
Facts & features
Interior
Bedrooms & bathrooms
- Bedrooms: 3
- Bathrooms: 3
- Full bathrooms: 2
- 1/2 bathrooms: 1
- Main level bedrooms: 1
Primary bedroom
- Description: Master Suite w/Walk-in Closet
- Level: Main
- Area: 143
- Dimensions: 11 x 13
Bedroom 2
- Level: Upper
- Area: 132
- Dimensions: 11 x 12
Bedroom 3
- Level: Upper
- Area: 121
- Dimensions: 11 x 11
Dining room
- Level: Main
- Area: 80
- Dimensions: 10 x 8
Family room
- Level: Upper
- Area: 90
- Dimensions: 9 x 10
Kitchen
- Level: Main
- Area: 120
- Dimensions: 10 x 12
Living room
- Description: Vaulted Ceiling
- Level: Main
- Area: 270
- Dimensions: 15 x 18
Heating
- Natural Gas
Cooling
- Central Air
Appliances
- Included: Electric Range, Microwave, Dishwasher, Disposal, Refrigerator
Features
- Main Floor Laundry, Master Bath
- Flooring: Carpet, Vinyl
- Basement: None
Interior area
- Total interior livable area: 1,666 sqft
- Finished area above ground: 1,666
- Finished area below ground: 0
Property
Parking
- Total spaces: 2
- Parking features: Garage
- Garage spaces: 2
Features
- Levels: One and One Half
- Patio & porch: Patio
Lot
- Size: 4,268 Square Feet
- Dimensions: 4269
- Features: Other
Details
- Parcel number: 283.12.02.003C
Construction
Type & style
- Home type: Townhouse
- Property subtype: Townhouse
Materials
- Cement Siding
- Roof: Composition
Condition
- Year built: 2021
Utilities & green energy
- Sewer: Public Sewer
- Water: Public
Community & HOA
Community
- Subdivision: DONAHOE FARMS ADD
HOA
- Has HOA: Yes
- Amenities included: Trash, Maintenance Grounds, Snow Removal
- HOA fee: $110 monthly
Location
- Region: Sioux Falls
Financial & listing details
- Price per square foot: $177/sqft
- Tax assessed value: $274,576
- Annual tax amount: $4,481
- Date on market: 6/9/2026
Estimated market value
Not available
Estimated sales range
Not available
Not available
Price history
| Date | Event | Price |
|---|---|---|
| 6/9/2026 | Listed for sale | $294,900+0.8%$177/sqft |
Source:  Realtor Association of the Sioux Empire #22604200 Report a problem Realtor Association of the Sioux Empire #22604200 Report a problem | ||
| 11/12/2025 | Listing removed | $292,500$176/sqft |
Source: Realtor Association of the Sioux Empire #22401702 Report a problem | ||
| 6/11/2024 | Listing removed | -- |
Source: Realtor Association of the Sioux Empire #22401702 Report a problem | ||
| 3/11/2024 | Listed for sale | $292,500$176/sqft |
Source: Realtor Association of the Sioux Empire #22401702 Report a problem | ||
Public tax history
| Year | Property taxes | Tax assessment |
|---|---|---|
| 2025 | $5,038 +4.7% | $274,576 +0.2% |
| 2024 | $4,811 +202.4% | $274,105 +16.1% |
| 2023 | $1,591 | $236,169 +201% |
| 2022 | -- | $78,450 |
Find assessor info on the county website
Monthly payment
Est. payment
Payment breakdown
Explore the cost of this home by adjusting the details. Changes won't be saved.Climate risks
Neighborhood: 57108
Nearby schools
Schools provided by the listing agent
- Elementary: Horizon Elementary
- Middle: Harrisburg East Middle School
- High: Harrisburg HS
- District: Harrisburg
Source: Realtor Association of the Sioux Empire. This data may not be complete. We recommend contacting the local school district to confirm school assignments for this home.
Similar homes
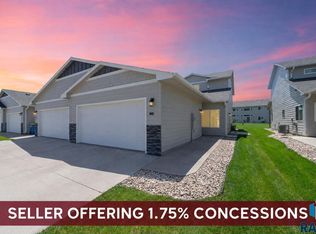
- $294,0003 bd3 ba1.6k sqft6156 S Alki Pl, Sioux Falls, SD 57108For Sale
 MLS ID #22604219, Lorna Nielsen. Realtor Association of the Sioux Empire
 - $299,9003 bd3 ba1.4k sqft5810 S Whisper Creek Pl, Sioux Falls, SD 57108For Sale
 MLS ID #22607527, Kory N Davis. Realtor Association of the Sioux Empire
 - $299,0003 bd3 ba1.7k sqft3626 E Siasconset Pl, Sioux Falls, SD 57108For Sale
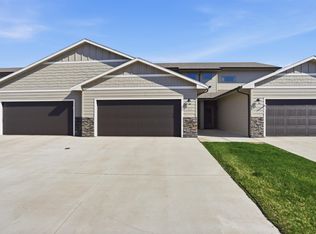 MLS ID #22604646, Ann M Lynch. Realtor Association of the Sioux Empire
 - $319,9003 bd3 ba1.6k sqft2310 E Copalis Pl, Sioux Falls, SD 57108For Sale
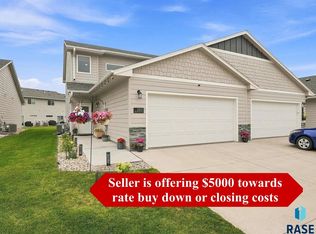 MLS ID #22605885, Mallory S Kuiper. Realtor Association of the Sioux Empire
 - $329,9003 bd3 ba1.8k sqft5005 E 63rd St, Sioux Falls, SD 57108For SaleMLS ID #22607846, Nikki L Petit. Realtor Association of the Sioux Empire
- $344,9002 bd2 ba1.4k sqft5401 S Westwind Ave, Sioux Falls, SD 57108For SaleMLS ID #22607940, Greg J Kneip. Realtor Association of the Sioux Empire
- $275,0003 bd3 ba1.4k sqft5812 S Whisper Creek Pl, Sioux Falls, SD 57108For SaleMLS ID #22607537, Tyler J Stunes. Realtor Association of the Sioux Empire
- $318,5003 bd3 ba1.6k sqft2502 E Cama Pl, Sioux Falls, SD 57108For SaleMLS ID #22606546, Melanie D Schreiber. Realtor Association of the Sioux Empire
- $279,9003 bd3 ba1.4k sqft5504 S Seville Pl, Sioux Falls, SD 57108For SaleMLS ID #22606013, Ben C Phillips. Realtor Association of the Sioux Empire
- $299,9003 bd3 ba1.6k sqft5515 S Huntwood Ave, Sioux Falls, SD 57108For SaleMLS ID #22606579, Jay D Hoover. Realtor Association of the Sioux Empire
- $345,0004 bd3 ba1.9k sqft2713 E Meadowside Pl, Sioux Falls, SD 57108For SaleMLS ID #22604680, Lance M Ubben. Realtor Association of the Sioux Empire
- $260,0003 bd3 ba1.4k sqft4606 E Whisper Ridge Pl, Sioux Falls, SD 57108For SaleMLS ID #22602951, Adam M Bossert. Realtor Association of the Sioux Empire
- $299,9003 bd2 ba1.5k sqft3419 W 80th Pl, Sioux Falls, SD 57108For SaleMLS ID #22606191, Shaina B Goedtke. Realtor Association of the Sioux Empire
- $294,9003 bd3 ba1.5k sqft4612 E Whisper Ridge Pl, Sioux Falls, SD 57108New ConstructionRealtor Association of the Sioux Empire
- $339,9003 bd3 ba1.8k sqft5615 S Yarrow Trl, Sioux Falls, SD 57108For SaleMLS ID #22606868, Ann M Den Boer. Realtor Association of the Sioux Empire
- $290,2253 bd3 ba1.3k sqft6217 S Ruby Jean Pl, Sioux Falls, SD 57108New ConstructionRealtor Association of the Sioux Empire
- $288,3953 bd3 ba1.3k sqft6213 S Ruby Jean Pl, Sioux Falls, SD 57108New ConstructionRealtor Association of the Sioux Empire
- $260,0002 bd2 ba1.3k sqft4410 E Whisper Ridge Pl, Sioux Falls, SD 57108For SaleMLS ID #22606780, JoAnne K Eggebraaten. Realtor Association of the Sioux Empire
- $288,6253 bd3 ba1.3k sqft6215 S Ruby Jean Pl, Sioux Falls, SD 57108New ConstructionRealtor Association of the Sioux Empire
- $289,9002 bd3 ba1.4k sqft5518 S Sandra Dr, Sioux Falls, SD 57108For SaleMLS ID #22604361, Mallory S Kuiper. Realtor Association of the Sioux Empire
