PRICE IMPROVEMENT! Take a look at this beautifully maintained, 2021-built two-story townhome offering the ease and convenience of HOA living. Lawn care, snow removal, garbage service, and road maintenance are all included, giving you more time to enjoy your home. The well-designed kitchen features a convenient breakfast island and a large pantry, providing plenty of workspace and storage for easy organization. The open-concept living and dining areas flow seamlessly to the slider, where you can enjoy views of the fenced backyard complete with a patio and raised-bed garden. A handy half bath rounds out the main level. Upstairs, you’ll find two nicely sized bedrooms, including a spacious owner’s suite with a pass-through bath, along with a versatile loft area that makes a great office, reading nook, or additional living space. The laundry is conveniently located near the bedrooms for added everyday convenience. Even better, the washer and dryer and all kitchen appliances are included, making this home truly move-in ready!
For sale
Price cut: $5K (9/21)
$260,000
4410 E Whisper Ridge Pl, Sioux Falls, SD 57108
2beds
1,346sqft
Townhouse
Built in 2021
3,171 Square Feet Lot
$-- Zestimate®
$193/sqft
$175/mo HOA
What's special
Fenced backyardLarge pantryRaised-bed gardenConvenient breakfast islandTwo nicely sized bedroomsHandy half bathWell-designed kitchen
- 45 days
- 279
- 37
Zillow last checked:
Listing updated:
Listed by:
JoAnne K Eggebraaten OFFICE:605-336-2100,
Hegg, REALTORS 605-336-2100
Source: Realtor Association of the Sioux Empire,MLS#: 22606780
Facts & features
Interior
Bedrooms & bathrooms
- Bedrooms: 2
- Bathrooms: 2
- Full bathrooms: 1
- 1/2 bathrooms: 1
Primary bedroom
- Description: Pass-Thru Bath, 11x5 WIC, Ceiling Fan
- Level: Upper
- Area: 168
- Dimensions: 14 x 12
Bedroom 2
- Description: Carpet, Double Closet, Ceiling Fan
- Level: Upper
- Area: 121
- Dimensions: 11 x 11
Dining room
- Description: LVP, Open layout
- Level: Main
- Area: 121
- Dimensions: 11 x 11
Kitchen
- Description: Graphite Appliances, Island Bar, Pantry
- Level: Main
- Area: 99
- Dimensions: 11 x 9
Living room
- Description: Carpet, Ceiling Fan, Slider to Patio
- Level: Main
- Area: 216
- Dimensions: 18 x 12
Heating
- 90% Efficient, Natural Gas
Cooling
- Central Air
Appliances
- Included: Electric Range, Microwave, Dishwasher, Disposal, Refrigerator, Washer, Dryer
Features
- Tray Ceiling(s)
- Flooring: Carpet, Vinyl
- Basement: None
Interior area
- Total interior livable area: 1,346 sqft
- Finished area above ground: 1,346
- Finished area below ground: 0
Video & virtual tour
Property
Parking
- Total spaces: 2
- Parking features: Concrete
- Garage spaces: 2
Features
- Levels: Two
- Patio & porch: Patio
- Fencing: Privacy
Lot
- Size: 3,171 Square Feet
- Features: City Lot
Details
- Parcel number: 283.17.06.010E
Construction
Type & style
- Home type: Townhouse
- Architectural style: Two Story
- Property subtype: Townhouse
Materials
- Cement Siding, Stone
- Foundation: Slab
- Roof: Composition
Condition
- Year built: 2021
Utilities & green energy
- Sewer: Public Sewer
- Water: Public
Community & HOA
Community
- Subdivision: WHISPER RIDGE EAST ADD to Sioux Falls
HOA
- Has HOA: Yes
- Amenities included: Trash, Maintenance Grounds, Road Maint, Snow Removal
- HOA fee: $175 monthly
Location
- Region: Sioux Falls
Financial & listing details
- Price per square foot: $193/sqft
- Tax assessed value: $232,321
- Annual tax amount: $3,104
- Date on market: 9/1/2026
- Road surface type: Curb and Gutter
Estimated market value
Not available
Estimated sales range
Not available
Not available
Price history
| Date | Event | Price |
|---|---|---|
| 9/21/2026 | Price change | $260,000-1.9%$193/sqft |
Source:  Realtor Association of the Sioux Empire #22606780 Report a problem Realtor Association of the Sioux Empire #22606780 Report a problem | ||
| 9/1/2026 | Listed for sale | $265,000+13.1%$197/sqft |
Source: Realtor Association of the Sioux Empire #22606780 Report a problem | ||
| 6/30/2022 | Sold | $234,279$174/sqft |
Source: Realtor Association of the Sioux Empire #22103033 Report a problem | ||
| 9/24/2021 | Listed for sale | $234,279$174/sqft |
Source: Realtor Association of the Sioux Empire #22103033 Report a problem | ||
Public tax history
| Year | Property taxes | Tax assessment |
|---|---|---|
| 2025 | $3,545 -15.6% | $232,321 +0.1% |
| 2024 | $4,201 +111.6% | $232,036 -7% |
| 2023 | $1,986 | $249,416 +154.7% |
| 2022 | -- | $97,925 |
Find assessor info on the county website
Monthly payment
Est. payment
Payment breakdown
Explore the cost of this home by adjusting the details. Changes won't be saved.Climate risks
Neighborhood: 57108
Nearby schools
Schools provided by the listing agent
- Elementary: Horizon Elementary
- Middle: Harrisburg East Middle School
- High: Harrisburg HS
- District: Harrisburg
Source: Realtor Association of the Sioux Empire. This data may not be complete. We recommend contacting the local school district to confirm school assignments for this home.
- $260,4002 bd2 ba1.3k sqft4412 E Whisper Ridge Pl, Sioux Falls, SD 57108Off Market
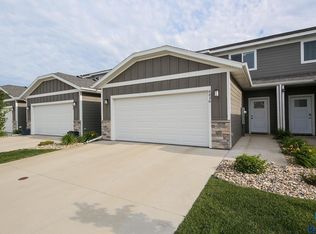
- $256,0002 bd2 ba1.3k sqft4416 E Whisper Ridge Pl, Sioux Falls, SD 57108Sold
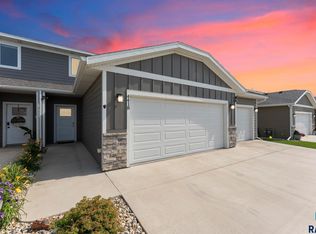
- $279,9002 bd2 ba1.3k sqft4418 E Whisper Ridge Pl, Sioux Falls, SD 57108Sold
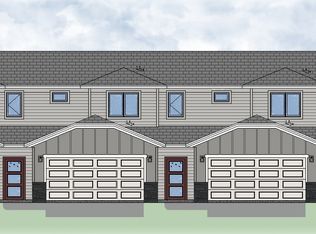
- $272,8002 bd2 ba1.3k sqft4418 E Whisper Ridge Pl, Sioux Falls, SD 57108Off Market
Similar homes
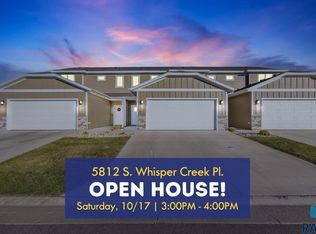
- $275,0003 bd3 ba1.4k sqft5812 S Whisper Creek Pl, Sioux Falls, SD 57108For Sale
 MLS ID #22607537, Tyler J Stunes. Realtor Association of the Sioux Empire
 - $260,0003 bd3 ba1.4k sqft4606 E Whisper Ridge Pl, Sioux Falls, SD 57108For Sale
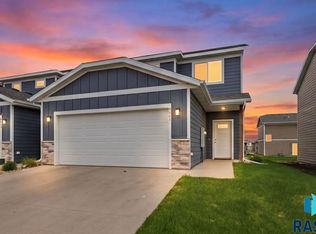 MLS ID #22602951, Adam M Bossert. Realtor Association of the Sioux Empire
 - $279,9003 bd3 ba1.4k sqft5504 S Seville Pl, Sioux Falls, SD 57108For Sale
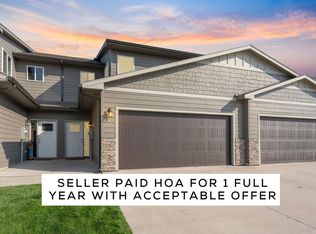 MLS ID #22606013, Ben C Phillips. Realtor Association of the Sioux Empire
 - $262,0003 bd3 ba1.4k sqft5904 S Bounty Pl, Sioux Falls, SD 57108For Sale
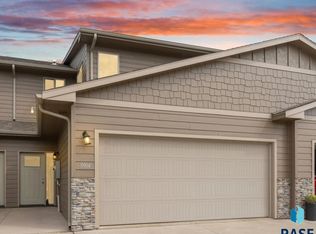 MLS ID #22606566, Elizabeth M Rieffenberger. Realtor Association of the Sioux Empire
 - $299,9003 bd3 ba1.4k sqft5810 S Whisper Creek Pl, Sioux Falls, SD 57108For SaleMLS ID #22607527, Kory N Davis. Realtor Association of the Sioux Empire
- $235,0002 bd2 ba1.3k sqft2813 E Indigo Pl, Sioux Falls, SD 57108For SaleMLS ID #22606560, Kirsten M Schaffer. Realtor Association of the Sioux Empire
- $275,9002 bd2 ba1.3k sqft4613 E Whisper Ridge Pl, Sioux Falls, SD 57108New ConstructionRealtor Association of the Sioux Empire
- $285,9002 bd2 ba1.3k sqft4611 E Whisper Ridge Pl, Sioux Falls, SD 57108New ConstructionRealtor Association of the Sioux Empire
- $329,9003 bd3 ba1.8k sqft5005 E 63rd St, Sioux Falls, SD 57108For SaleMLS ID #22607846, Nikki L Petit. Realtor Association of the Sioux Empire
- $219,5002 bd2 ba1.3k sqft2905 E Indigo Pl, Sioux Falls, SD 57108For SaleMLS ID #22606548, Mike G Dressler. Realtor Association of the Sioux Empire
- $270,0002 bd2 ba1.2k sqft4331 W Shipton St, Sioux Falls, SD 57108For SaleMLS ID #22607714, Carman M Ward. Realtor Association of the Sioux Empire
- $294,9003 bd3 ba1.5k sqft4612 E Whisper Ridge Pl, Sioux Falls, SD 57108New ConstructionRealtor Association of the Sioux Empire
- $299,0003 bd3 ba1.7k sqft3626 E Siasconset Pl, Sioux Falls, SD 57108For SaleMLS ID #22604646, Ann M Lynch. Realtor Association of the Sioux Empire
- $339,9003 bd3 ba1.8k sqft5615 S Yarrow Trl, Sioux Falls, SD 57108For SaleMLS ID #22606868, Ann M Den Boer. Realtor Association of the Sioux Empire
- $294,9003 bd3 ba1.6k sqft6152 S Alki Pl, Sioux Falls, SD 57108For SaleMLS ID #22604200, Ryan Wilhelm. Realtor Association of the Sioux Empire
- $299,9003 bd3 ba1.6k sqft5515 S Huntwood Ave, Sioux Falls, SD 57108For SaleMLS ID #22606579, Jay D Hoover. Realtor Association of the Sioux Empire
- $294,0003 bd3 ba1.6k sqft6156 S Alki Pl, Sioux Falls, SD 57108For SaleMLS ID #22604219, Lorna Nielsen. Realtor Association of the Sioux Empire
- $305,9003 bd3 ba1.5k sqft4610 E Whisper Ridge Pl, Sioux Falls, SD 57108New ConstructionRealtor Association of the Sioux Empire
- $288,3953 bd3 ba1.3k sqft6213 S Ruby Jean Pl, Sioux Falls, SD 57108New ConstructionRealtor Association of the Sioux Empire
