Welcome home to this beautiful two-story townhome in southeast Sioux Falls, offering a spacious, open-concept design made for comfortable everyday living and entertaining! The main level features a bright and inviting layout where the kitchen, dining, and living spaces flow seamlessly together. At the heart of the home, a large kitchen island provides plenty of space for meal prep, casual dining, or gathering with family and friends. Upstairs, you’ll love the convenience of having all three bedrooms located on the same level, along with the laundry room—making everyday routines that much easier. Step outside to enjoy an open backyard with a patio area, perfect for relaxing, grilling, or enjoying warm South Dakota evenings. Complete with a two-car garage and a convenient southeast Sioux Falls location, this townhome offers the space, functionality, and modern lifestyle you’ve been looking for. Come see all this home has to offer!
For sale
$262,000
5904 S Bounty Pl, Sioux Falls, SD 57108
3beds
1,432sqft
Townhouse
Built in 2018
3,040 Square Feet Lot
$-- Zestimate®
$183/sqft
$150/mo HOA
What's special
Large kitchen islandTwo-car garageSpacious open-concept designBright and inviting layout
- 51 days
- 374
- 43
Zillow last checked:
Listing updated:
Listed by:
Elizabeth M Rieffenberger,
605 Real Estate LLC 605-759-4294
Source: Realtor Association of the Sioux Empire,MLS#: 22606566
Facts & features
Interior
Bedrooms & bathrooms
- Bedrooms: 3
- Bathrooms: 3
- Full bathrooms: 1
- 3/4 bathrooms: 1
- 1/2 bathrooms: 1
Primary bedroom
- Description: 3/4 bath and walk in closet
- Level: Upper
- Area: 204
- Dimensions: 17 x 12
Bedroom 2
- Level: Upper
- Area: 143
- Dimensions: 11 x 13
Bedroom 3
- Level: Upper
- Area: 121
- Dimensions: 11 x 11
Dining room
- Level: Main
- Area: 130
- Dimensions: 13 x 10
Kitchen
- Description: Large center island
- Level: Main
- Area: 132
- Dimensions: 12 x 11
Living room
- Level: Main
- Area: 210
- Dimensions: 15 x 14
Cooling
- Central Air
Appliances
- Included: Electric Range, Microwave, Dishwasher, Refrigerator, Washer, Dryer
Features
- Flooring: Carpet, Vinyl
- Basement: None
Interior area
- Total interior livable area: 1,432 sqft
- Finished area above ground: 1,432
- Finished area below ground: 0
Property
Parking
- Total spaces: 2
- Parking features: Garage
- Garage spaces: 2
Features
- Levels: Two
Lot
- Size: 3,040 Square Feet
Details
- Parcel number: 283.05.05.008C
Construction
Type & style
- Home type: Townhouse
- Architectural style: Two Story
- Property subtype: Townhouse
Materials
- Hard Board, Stone
- Foundation: Slab
- Roof: Composition
Condition
- Year built: 2018
Utilities & green energy
- Sewer: Public Sewer
- Water: Public
Community & HOA
Community
- Subdivision: Whisper Ridge South Addition to City of Sioux Falls
HOA
- Has HOA: Yes
- Amenities included: Trash, Snow Removal, Maintenance Grounds
- HOA fee: $150 monthly
Location
- Region: Sioux Falls
Financial & listing details
- Price per square foot: $183/sqft
- Tax assessed value: $251,916
- Annual tax amount: $4,111
- Date on market: 8/26/2026
Estimated market value
Not available
Estimated sales range
Not available
Not available
Price history
| Date | Event | Price |
|---|---|---|
| 10/5/2026 | Listed for rent | $1,895+1.1%$1/sqft |
Source: Zillow Rentals Report a problem | ||
| 8/26/2026 | Listed for sale | $262,000+47.4%$183/sqft |
Source:  Realtor Association of the Sioux Empire #22606566 Report a problem Realtor Association of the Sioux Empire #22606566 Report a problem | ||
| 8/24/2026 | Listing removed | $1,875$1/sqft |
Source: Zillow Rentals Report a problem | ||
| 8/19/2026 | Price change | $1,875-1.3%$1/sqft |
Source: Zillow Rentals Report a problem | ||
| 7/20/2026 | Listed for rent | $1,900+5.6%$1/sqft |
Source: Zillow Rentals Report a problem | ||
| 8/8/2024 | Listing removed | -- |
Source: Zillow Rentals Report a problem | ||
| 7/29/2024 | Price change | $1,799-6.5%$1/sqft |
Source: Zillow Rentals Report a problem | ||
| 6/25/2024 | Price change | $1,925-1.3%$1/sqft |
Source: Zillow Rentals Report a problem | ||
| 5/21/2024 | Price change | $1,950+2.6%$1/sqft |
Source: Zillow Rentals Report a problem | ||
| 4/29/2024 | Listed for rent | $1,900+27.1%$1/sqft |
Source: Zillow Rentals Report a problem | ||
| 6/4/2020 | Listing removed | $1,495$1/sqft |
Source: Real Property Management Express Report a problem | ||
| 5/27/2020 | Listed for rent | $1,495+4.9%$1/sqft |
Source: Zillow Rental Network Report a problem | ||
| 7/25/2019 | Listing removed | $1,425$1/sqft |
Source: JD Property Solutions, Inc. Report a problem | ||
| 7/10/2019 | Price change | $1,425-1.7%$1/sqft |
Source: Real Property Management Express Report a problem | ||
| 7/5/2019 | Listed for rent | $1,450$1/sqft |
Source: Real Property Management Express Report a problem | ||
| 6/12/2018 | Sold | $177,755$124/sqft |
Source: Realtor Association of the Sioux Empire #21801776 Report a problem | ||
Public tax history
| Year | Property taxes | Tax assessment |
|---|---|---|
| 2025 | $4,580 -2.2% | $251,916 +1.1% |
| 2024 | $4,684 +7.7% | $249,152 +8.4% |
| 2023 | $4,351 +13.6% | $229,944 +7.2% |
| 2022 | $3,830 | $214,564 +16.5% |
| 2021 | -- | $184,197 +8.8% |
| 2020 | $3,597 | $169,250 +3.4% |
| 2019 | -- | $163,636 |
| 2018 | -- | $163,636 |
Find assessor info on the county website
Monthly payment
Est. payment
Payment breakdown
Explore the cost of this home by adjusting the details. Changes won't be saved.Climate risks
Neighborhood: 57108
Nearby schools
Schools provided by the listing agent
- Elementary: Horizon Elementary
- Middle: Harrisburg East Middle School
- High: Harrisburg HS
- District: Harrisburg
Source: Realtor Association of the Sioux Empire. This data may not be complete. We recommend contacting the local school district to confirm school assignments for this home.

Similar homes
- $275,0003 bd3 ba1.4k sqft5812 S Whisper Creek Pl, Sioux Falls, SD 57108For Sale
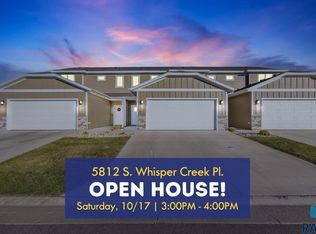
 MLS ID #22607537, Tyler J Stunes. Realtor Association of the Sioux Empire
 - $294,0003 bd3 ba1.6k sqft6156 S Alki Pl, Sioux Falls, SD 57108For Sale
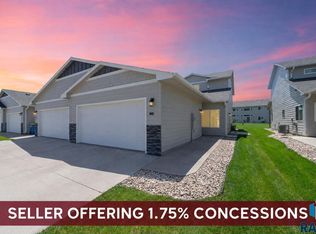 MLS ID #22604219, Lorna Nielsen. Realtor Association of the Sioux Empire
 - $260,0003 bd3 ba1.4k sqft4606 E Whisper Ridge Pl, Sioux Falls, SD 57108For Sale
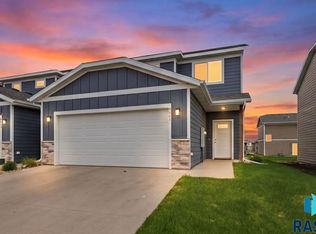 MLS ID #22602951, Adam M Bossert. Realtor Association of the Sioux Empire
 - $260,0002 bd2 ba1.3k sqft4410 E Whisper Ridge Pl, Sioux Falls, SD 57108For Sale
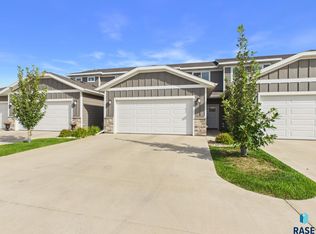 MLS ID #22606780, JoAnne K Eggebraaten. Realtor Association of the Sioux Empire
 - $279,9003 bd3 ba1.4k sqft5504 S Seville Pl, Sioux Falls, SD 57108For SaleMLS ID #22606013, Ben C Phillips. Realtor Association of the Sioux Empire
- $235,0002 bd2 ba1.3k sqft2813 E Indigo Pl, Sioux Falls, SD 57108For SaleMLS ID #22606560, Kirsten M Schaffer. Realtor Association of the Sioux Empire
- $344,9002 bd2 ba1.4k sqft5401 S Westwind Ave, Sioux Falls, SD 57108For SaleMLS ID #22607940, Greg J Kneip. Realtor Association of the Sioux Empire
- $299,0003 bd3 ba1.7k sqft3626 E Siasconset Pl, Sioux Falls, SD 57108For SaleMLS ID #22604646, Ann M Lynch. Realtor Association of the Sioux Empire
- $299,9003 bd3 ba1.4k sqft5810 S Whisper Creek Pl, Sioux Falls, SD 57108For SaleMLS ID #22607527, Kory N Davis. Realtor Association of the Sioux Empire
- $270,0002 bd2 ba1.2k sqft4331 W Shipton St, Sioux Falls, SD 57108For SaleMLS ID #22607714, Carman M Ward. Realtor Association of the Sioux Empire
- $219,5002 bd2 ba1.3k sqft2905 E Indigo Pl, Sioux Falls, SD 57108For SaleMLS ID #22606548, Mike G Dressler. Realtor Association of the Sioux Empire
- $345,0004 bd3 ba1.9k sqft2713 E Meadowside Pl, Sioux Falls, SD 57108For SaleMLS ID #22604680, Lance M Ubben. Realtor Association of the Sioux Empire
- $265,0003 bd3 ba1.3k sqft9509 W Gert St, Sioux Falls, SD 57106For SaleMLS ID #22607734, David J Maske. Realtor Association of the Sioux Empire
- $299,9003 bd3 ba1.6k sqft5515 S Huntwood Ave, Sioux Falls, SD 57108For SaleMLS ID #22606579, Jay D Hoover. Realtor Association of the Sioux Empire
- $294,9003 bd3 ba1.5k sqft4612 E Whisper Ridge Pl, Sioux Falls, SD 57108New ConstructionRealtor Association of the Sioux Empire
- $389,9003 bd2 ba1.5k sqft5406 S Bahnson Ave, Sioux Falls, SD 57108For SaleMLS ID #22606613, Lynda F Billars. Realtor Association of the Sioux Empire
- $275,9002 bd2 ba1.3k sqft4613 E Whisper Ridge Pl, Sioux Falls, SD 57108New ConstructionRealtor Association of the Sioux Empire
- $316,4503 bd3 ba1.6k sqft2402 E Jetty Pl, Sioux Falls, SD 57108New ConstructionRealtor Association of the Sioux Empire
- $314,1753 bd3 ba1.6k sqft6235 S Alki Pl, Sioux Falls, SD 57108New ConstructionRealtor Association of the Sioux Empire
- $285,9002 bd2 ba1.3k sqft4611 E Whisper Ridge Pl, Sioux Falls, SD 57108New ConstructionRealtor Association of the Sioux Empire
