Welcome to this inviting two-story townhome in southeast Sioux Falls! The open-concept main level offers a comfortable flow between the living room, dining area, and kitchen, creating a welcoming space for everyday living and entertaining, with new paint throughout. The kitchen features ample counter space and stylish fixtures and hardware, while LVP flooring and recessed lighting add a polished touch throughout the main level. A convenient half bath completes this floor, and the sliding glass door off the dining area leads to a patio overlooking the backyard, with access to the playground and community center. Upstairs, you’ll find three bedrooms all on one level, including a spacious primary suite with a private bath and walk-in closet. The laundry room is also conveniently located upstairs, and upgraded shelving and closet organizers throughout help maximize storage. Additional features include a fully finished and heated two-stall garage, new AC, and a low-maintenance lifestyle with HOA dues covering lawn care, snow removal, garbage service, and access to the community center. Located in a growing southeast Sioux Falls neighborhood, this townhome offers a functional layout and the convenience of easy living!
For sale
$259,000
5906 S Bounty Pl, Sioux Falls, SD 57108
3beds
1,432sqft
Townhouse
Built in 2018
3,049 Square Feet Lot
$-- Zestimate®
$181/sqft
$150/mo HOA
What's special
Open-concept main levelRecessed lightingLvp flooringNew paint throughoutStylish fixtures and hardwareFunctional layout
- 22 days
- 534
- 45
Likely to sell faster than
Zillow last checked:
Listing updated:
Listed by:
Allison R Moses,
Falls Real Estate 605-553-0155
Source: Realtor Association of the Sioux Empire,MLS#: 22608156
Facts & features
Interior
Bedrooms & bathrooms
- Bedrooms: 3
- Bathrooms: 3
- Full bathrooms: 1
- 3/4 bathrooms: 1
- 1/2 bathrooms: 1
Primary bedroom
- Description: Ensuite & WIC
- Level: Upper
- Area: 192
- Dimensions: 16 x 12
Bedroom 2
- Level: Upper
- Area: 132
- Dimensions: 12 x 11
Bedroom 3
- Level: Upper
- Area: 121
- Dimensions: 11 x 11
Dining room
- Description: Slider to patio
- Level: Main
- Area: 130
- Dimensions: 13 x 10
Kitchen
- Level: Main
- Area: 132
- Dimensions: 12 x 11
Living room
- Level: Main
- Area: 196
- Dimensions: 14 x 14
Heating
- Natural Gas
Cooling
- Central Air
Appliances
- Included: Electric Range, Microwave, Dishwasher, Disposal, Refrigerator
Features
- Master Bath, 3+ Bedrooms Same Level
- Flooring: Carpet, Laminate
Interior area
- Total interior livable area: 1,432 sqft
- Finished area above ground: 1,432
- Finished area below ground: 0
Property
Parking
- Total spaces: 2
- Parking features: Concrete
- Garage spaces: 2
Features
- Levels: Two
- Patio & porch: Patio
Lot
- Size: 3,049 Square Feet
- Dimensions: 25x120
- Features: City Lot
Details
- Parcel number: 283.05.05.008D
Construction
Type & style
- Home type: Townhouse
- Architectural style: Two Story
- Property subtype: Townhouse
Materials
- Hard Board, Stone
- Foundation: Slab
- Roof: Composition
Condition
- Year built: 2018
Utilities & green energy
- Sewer: Public Sewer
- Water: Public
Community & HOA
Community
- Subdivision: Whisper Ridge South Addition to City of Sioux Falls
HOA
- Has HOA: Yes
- Amenities included: Trash, Comm Center, Snow Removal, Maintenance Grounds
- HOA fee: $150 monthly
Location
- Region: Sioux Falls
Financial & listing details
- Price per square foot: $181/sqft
- Tax assessed value: $252,641
- Annual tax amount: $3,376
- Date on market: 10/28/2026
Estimated market value
Not available
Estimated sales range
Not available
Not available
Price history
| Date | Event | Price |
|---|---|---|
| 10/28/2026 | Listed for sale | $259,000+36.4%$181/sqft |
Source:  Realtor Association of the Sioux Empire #22608156 Report a problem | ||
| 1/10/2019 | Sold | $189,900$133/sqft |
Source: Realtor Association of the Sioux Empire #21807180 Report a problem | ||
Public tax history
| Year | Property taxes | Tax assessment |
|---|---|---|
| 2025 | $3,818 -1.7% | $252,641 +1.1% |
| 2024 | $3,882 +8.5% | $249,868 +8.4% |
| 2023 | $3,577 +14.3% | $230,472 +7.2% |
| 2022 | $3,130 | $215,054 +16.5% |
| 2021 | -- | $184,608 +8.8% |
| 2020 | $2,926 | $169,630 +3.4% |
| 2019 | -- | $164,026 |
| 2018 | -- | $164,026 |
Find assessor info on the county website
Monthly payment
Est. payment
Payment breakdown
Explore the cost of this home by adjusting the details. Changes won't be saved.Climate risks
Neighborhood: 57108
Nearby schools
Schools provided by the listing agent
- Elementary: Horizon Elementary
- Middle: Harrisburg East Middle School
- High: Harrisburg HS
- District: Harrisburg
Source: Realtor Association of the Sioux Empire. This data may not be complete. We recommend contacting the local school district to confirm school assignments for this home.

Similar homes
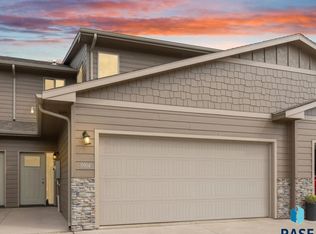
- $275,0003 bd2 ba1.7k sqft5902 S Whisper Creek Pl, Sioux Falls, SD 57108For Sale
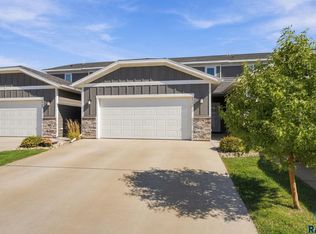
 MLS ID #22608611, Destinie R Majeres. Realtor Association of the Sioux Empire
- $288,5003 bd3 ba1.6k sqft6152 S Alki Pl, Sioux Falls, SD 57108For Sale
 MLS ID #22608154, Ryan Wilhelm. Realtor Association of the Sioux Empire
- $255,0002 bd2 ba1.3k sqft4410 E Whisper Ridge Pl, Sioux Falls, SD 57108For Sale
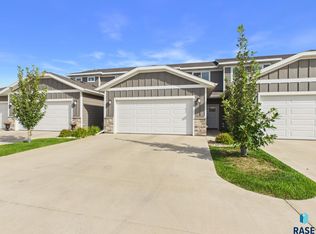 MLS ID #22608542, JoAnne K Eggebraaten. Realtor Association of the Sioux Empire
- $290,5003 bd3 ba1.6k sqft6156 S Alki Pl, Sioux Falls, SD 57108For Sale
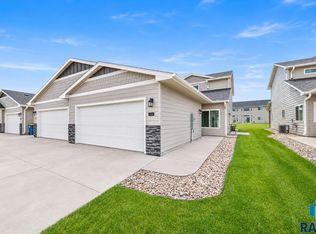 MLS ID #22604219, Lorna Nielsen. Realtor Association of the Sioux Empire
- $295,0003 bd2 ba1.3k sqft3415 E Chatham St, Sioux Falls, SD 57108For SaleMLS ID #22608316, Marcus A Walgrave. Realtor Association of the Sioux Empire
- $260,0003 bd3 ba1.4k sqft4606 E Whisper Ridge Pl, Sioux Falls, SD 57108For SaleMLS ID #22602951, Adam M Bossert. Realtor Association of the Sioux Empire
- $275,0003 bd3 ba1.4k sqft5812 S Whisper Creek Pl, Sioux Falls, SD 57108For SaleMLS ID #22607537, Tyler J Stunes. Realtor Association of the Sioux Empire
- $279,9003 bd3 ba1.4k sqft5504 S Seville Pl, Sioux Falls, SD 57108For SaleMLS ID #22606013, Ben C Phillips. Realtor Association of the Sioux Empire
- $314,9003 bd3 ba1.6k sqft2310 E Copalis Pl, Sioux Falls, SD 57108For SaleMLS ID #22608063, Mallory S Kuiper. Realtor Association of the Sioux Empire
- $285,0002 bd2 ba1.4k sqft749 E El Dorado Dr, Sioux Falls, SD 57108For SaleMLS ID #22608118, Ashley N Metzger. Realtor Association of the Sioux Empire
- $300,0003 bd2 ba1.4k sqft3804 E Brewster St, Sioux Falls, SD 57108For SaleMLS ID #22607064, Ann M Lynch. Realtor Association of the Sioux Empire
- $269,5003 bd3 ba1.6k sqft7124 S Bridger Pl, Sioux Falls, SD 57108For SaleMLS ID #22608343, Sharen P Harms. Realtor Association of the Sioux Empire
- $267,5002 bd2 ba1.2k sqft4331 W Shipton St, Sioux Falls, SD 57108For SaleMLS ID #22608305, Carman M Ward. Realtor Association of the Sioux Empire
- $310,0003 bd3 ba1.7k sqft3626 E Siasconset Pl, Sioux Falls, SD 57108For SaleMLS ID #22608530, Melanie D Schreiber. Realtor Association of the Sioux Empire
- $220,0002 bd2 ba1.3k sqft6609 S Santa Rosa Pl, Sioux Falls, SD 57108For SaleMLS ID #22608293, Shaina B Goedtke. Realtor Association of the Sioux Empire
- $285,0002 bd3 ba1.4k sqft5518 S Sandra Dr, Sioux Falls, SD 57108For SaleMLS ID #22608321, Mallory S Kuiper. Realtor Association of the Sioux Empire
- $324,9003 bd3 ba1.8k sqft5005 E 63rd St, Sioux Falls, SD 57108For SaleMLS ID #22608320, Nikki L Petit. Realtor Association of the Sioux Empire
- $345,0004 bd3 ba1.9k sqft2713 E Meadowside Pl, Sioux Falls, SD 57108For SaleMLS ID #22604680, Lance M Ubben. Realtor Association of the Sioux Empire
- $317,2003 bd3 ba1.6k sqft5704 E Marley Pl, Sioux Falls, SD 57108New ConstructionRealtor Association of the Sioux Empire
- $339,9003 bd2 ba1.5k sqft3915 E 68th St, Sioux Falls, SD 57108For SaleMLS ID #22608035, Mike P Kelly. Realtor Association of the Sioux Empire
