Enjoy one level living with this zero entry home that features, 3 bedrooms, 2 baths, 2 stall garage with heater and epoxy floor, large living room with custom fireplace, main floor laundry, white Showplace kitchen cabinets. Master bedroom has a walk-in closet and 3/4 bath with step in 5 ft shower. You will love the backyard that has 19x8 covered patio, custom pergola to enjoy the summer nights. Get inside this one today!
For sale
$339,900
3915 E 68th St, Sioux Falls, SD 57108
3beds
1,522sqft
Townhouse
Built in 2019
6,098 Square Feet Lot
$-- Zestimate®
$223/sqft
$-- HOA
What's special
One level livingWhite showplace kitchen cabinetsMain floor laundry
- 14 days
- 520
- 36
Likely to sell faster than
Zillow last checked:
Listing updated:
Listed by:
Mike P Kelly OFFICE:605-336-2100,
Hegg, REALTORS 605-336-2100
Source: Realtor Association of the Sioux Empire,MLS#: 22608035
Facts & features
Interior
Bedrooms & bathrooms
- Bedrooms: 3
- Bathrooms: 2
- Full bathrooms: 2
- Main level bedrooms: 3
Primary bedroom
- Description: Master bath & walk-in closet
- Level: Main
- Area: 195
- Dimensions: 15 x 13
Bedroom 2
- Description: Double closet
- Level: Main
- Area: 121
- Dimensions: 11 x 11
Bedroom 3
- Description: Double closet
- Level: Main
- Area: 121
- Dimensions: 11 x 11
Dining room
- Description: Slider to 19x8 covered patio
- Level: Main
- Area: 130
- Dimensions: 13 x 10
Kitchen
- Description: Pantry-Center Island
- Level: Main
- Area: 130
- Dimensions: 13 x 10
Living room
- Level: Main
- Area: 272
- Dimensions: 16 x 17
Heating
- Natural Gas, 90% Efficient
Cooling
- Central Air
Appliances
- Included: Electric Range, Microwave, Dishwasher, Disposal, Refrigerator
Features
- Master Bath, Main Floor Laundry, 3+ Bedrooms Same Level
- Flooring: Carpet
- Basement: None
- Number of fireplaces: 1
- Fireplace features: Gas
Interior area
- Total structure area: 3,044
- Total interior livable area: 1,522 sqft
- Finished area above ground: 1,522
- Finished area below ground: 0
Property
Parking
- Total spaces: 2
- Parking features: Concrete
- Garage spaces: 2
Features
- Patio & porch: Covered Patio
- Fencing: Partial
Lot
- Size: 6,098 Square Feet
- Features: City Lot
Details
- Parcel number: 281.70,07.07B
Construction
Type & style
- Home type: Townhouse
- Architectural style: Other
- Property subtype: Townhouse
Materials
- Cement Siding, Stone
- Roof: Composition
Condition
- Year built: 2019
Utilities & green energy
- Sewer: Public Sewer
- Water: Public
Community & HOA
Community
- Subdivision: Whispering Woods South
HOA
- Has HOA: No
Location
- Region: Sioux Falls
Financial & listing details
- Price per square foot: $223/sqft
- Tax assessed value: $301,638
- Annual tax amount: $4,031
- Date on market: 10/21/2026
- Road surface type: Asphalt
Estimated market value
Not available
Estimated sales range
Not available
Not available
Price history
| Date | Event | Price |
|---|---|---|
| 10/21/2026 | Listed for sale | $339,900+40.7%$223/sqft |
Source:  Realtor Association of the Sioux Empire #22608035 Report a problem | ||
| 11/15/2019 | Sold | $241,500$159/sqft |
Source: Realtor Association of the Sioux Empire #21905647 Report a problem | ||
Public tax history
| Year | Property taxes | Tax assessment |
|---|---|---|
| 2025 | $4,607 -3% | $301,638 +0% |
| 2024 | $4,751 +17.5% | $301,513 +6.9% |
| 2023 | $4,045 +4.6% | $282,073 +16% |
| 2022 | $3,868 | $243,185 +6.6% |
| 2021 | -- | $228,116 +2.2% |
| 2020 | $3,909 | $223,120 |
Find assessor info on the county website
Monthly payment
Est. payment
Payment breakdown
Explore the cost of this home by adjusting the details. Changes won't be saved.Climate risks
Neighborhood: 57108
Nearby schools
Schools provided by the listing agent
- Elementary: Horizon Elementary
- High: Harrisburg HS
- District: Harrisburg
Source: Realtor Association of the Sioux Empire. This data may not be complete. We recommend contacting the local school district to confirm school assignments for this home.
Similar homes
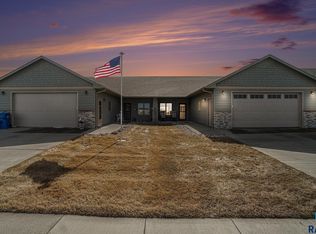
- $329,0003 bd3 ba1.8k sqft5005 E 63rd St, Sioux Falls, SD 57108For Sale

 MLS ID #22608320, Nikki L Petit. Realtor Association of the Sioux Empire
- $325,0003 bd3 ba1.8k sqft5602 S Woodlily Ave, Sioux Falls, SD 57108For Sale
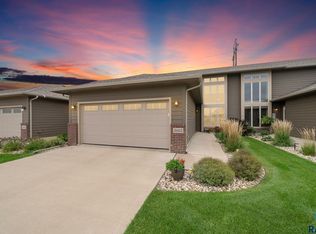 MLS ID #22607960, Jackie M Fischer. Realtor Association of the Sioux Empire
- $319,5003 bd3 ba1.5k sqft6147 S Bison Pl, Sioux Falls, SD 57108For Sale
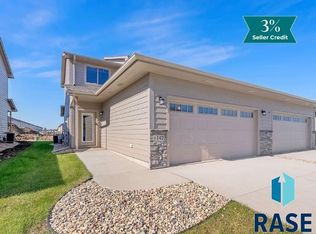 MLS ID #22607998, Tim A Allex. Realtor Association of the Sioux Empire
- $339,9003 bd3 ba1.9k sqft3919 E Iron Bridge Pl, Sioux Falls, SD 57108For Sale
 MLS ID #22606523, Tim A Allex. Realtor Association of the Sioux Empire
- $345,0004 bd3 ba1.9k sqft2713 E Meadowside Pl, Sioux Falls, SD 57108For SaleMLS ID #22604680, Lance M Ubben. Realtor Association of the Sioux Empire
- $275,0003 bd3 ba1.4k sqft5812 S Whisper Creek Pl, Sioux Falls, SD 57108For SaleMLS ID #22607537, Tyler J Stunes. Realtor Association of the Sioux Empire
- $319,5003 bd3 ba1.5k sqft6158 S Bison Pl, Sioux Falls, SD 57108For SaleMLS ID #22605523, Tim A Allex. Realtor Association of the Sioux Empire
- $389,9003 bd2 ba1.5k sqft5406 S Bahnson Ave, Sioux Falls, SD 57108For SaleMLS ID #22606613, Lynda F Billars. Realtor Association of the Sioux Empire
- $279,9003 bd3 ba1.4k sqft5504 S Seville Pl, Sioux Falls, SD 57108For SaleMLS ID #22606013, Ben C Phillips. Realtor Association of the Sioux Empire
- $369,9002 bd2 ba1.3k sqft5315 S Whisper Cove Trl, Sioux Falls, SD 57108For SaleMLS ID #22606896, Beth Jamison. Realtor Association of the Sioux Empire
- $329,9002 bd2 ba1.2k sqft5907 S Spirea Ave, Sioux Falls, SD 57108For SaleMLS ID #22605716, Teresa J Geiken. Realtor Association of the Sioux Empire
- $260,0003 bd3 ba1.4k sqft4606 E Whisper Ridge Pl, Sioux Falls, SD 57108For SaleMLS ID #22602951, Adam M Bossert. Realtor Association of the Sioux Empire
- $260,0002 bd2 ba1.3k sqft4410 E Whisper Ridge Pl, Sioux Falls, SD 57108For SaleMLS ID #22606780, JoAnne K Eggebraaten. Realtor Association of the Sioux Empire
- $290,5003 bd3 ba1.6k sqft6156 S Alki Pl, Sioux Falls, SD 57108For SaleMLS ID #22604219, Lorna Nielsen. Realtor Association of the Sioux Empire
- $374,9004 bd3 ba2k sqft3216 E Brewster St, Sioux Falls, SD 57108For SaleMLS ID #22606622, Maegan E Alberico. Realtor Association of the Sioux Empire
- $299,9003 bd3 ba1.6k sqft5515 S Huntwood Ave, Sioux Falls, SD 57108For SaleMLS ID #22606579, Jay D Hoover. Realtor Association of the Sioux Empire
- $305,9003 bd3 ba1.5k sqft4610 E Whisper Ridge Pl, Sioux Falls, SD 57108New ConstructionRealtor Association of the Sioux Empire
- $309,9003 bd2 ba1.6k sqft5931 S Whisper Creek Pl, Sioux Falls, SD 57108New ConstructionRealtor Association of the Sioux Empire
- $294,9003 bd3 ba1.5k sqft4612 E Whisper Ridge Pl, Sioux Falls, SD 57108New ConstructionRealtor Association of the Sioux Empire
- $309,9003 bd2 ba1.6k sqft5937 S Whisper Creek Pl, Sioux Falls, SD 57108New ConstructionRealtor Association of the Sioux Empire
