Welcome to this thoughtfully designed townhome offering zero-step living on the main floor as well as wheelchair accessible. Enjoy a spacious primary suite - big enough to fit a king size bed without feeling crowded. The open floor plan, featuring abundant natural light with vaulted ceilings, as well as multiple storage areas with solid core doors throughout, open loft, attached 2 stall garage, & remote-controlled retractable awning make this home as functional as inviting. HOA takes care of lawn care, snow removal, water, and garbage for $160/monthly so you can spend more time enjoying your home. Updates include paint on main floor, flooring in living room, hallway and bathroom, fence has been painted and stained as well as a Sunseeker retractable awning, and ring doorbell
For sale
$285,000
749 E El Dorado Dr, Sioux Falls, SD 57108
2beds
1,421sqft
:
Get pre-qualified$2,000/mo
Townhouse
Built in 2013
3,406 Square Feet Lot
$-- Zestimate®
$201/sqft
$160/mo HOA
What's special
Paint on main floorOpen loftVaulted ceilingsRing doorbellSunseeker retractable awningOpen floor planRemote-controlled retractable awning
- 14 days |
- 314 |
- 14 |
Likely to sell faster than
Zillow last checked:
Listing updated:
Listed by:
Ashley N Metzger Cell:605-940-7165,
eXp Realty- SF-Allen Edge Team 605-929-5010,
Tara L Allen,
eXp Realty- SF-Allen Edge Team
Source: Realtor Association of the Sioux Empire,MLS#: 22605563
Facts & features
Interior
Bedrooms & bathrooms
- Bedrooms: 2
- Bathrooms: 2
- Full bathrooms: 1
- 3/4 bathrooms: 1
- Main level bedrooms: 2
Primary bedroom
- Description: Walk in closet + Double Vanity
- Level: Main
- Area: 169
- Dimensions: 13 x 13
Bedroom 2
- Description: Walk in closet
- Level: Main
- Area: 100
- Dimensions: 10 x 10
Dining room
- Description: Sliders to patio, natural light + awning
- Level: Main
- Area: 110
- Dimensions: 11 x 10
Kitchen
- Level: Main
- Area: 130
- Dimensions: 13 x 10
Living room
- Level: Main
- Area: 256
- Dimensions: 16 x 16
Heating
- Natural Gas
Cooling
- Central Air
Appliances
- Included: Electric Range, Microwave, Dishwasher, Disposal, Refrigerator
Features
- Vaulted Ceiling(s), 9 FT+ Ceiling in Lwr Lvl, Master Bath, Main Floor Laundry
- Flooring: Carpet, Laminate, Vinyl
- Basement: None
Interior area
- Total interior livable area: 1,421 sqft
- Finished area above ground: 1,421
- Finished area below ground: 0
Video & virtual tour
Property
Parking
- Total spaces: 2
- Parking features: Concrete
- Garage spaces: 2
Features
- Patio & porch: Patio, Covered Patio
- Fencing: Privacy
Lot
- Size: 3,406 Square Feet
- Dimensions: 140x24
- Features: Irregular Lot
Details
- Parcel number: 280.98.19.003C
Construction
Type & style
- Home type: Townhouse
- Architectural style: Ranch
- Property subtype: Townhouse
Materials
- Brick, Cement Siding
- Foundation: Slab
- Roof: Composition
Condition
- Year built: 2013
Utilities & green energy
- Sewer: Public Sewer
- Water: Public
Community & HOA
Community
- Subdivision: Diamond Valley Addn
HOA
- Has HOA: Yes
- Amenities included: Trash, Snow Removal, Maintenance Grounds, Water
- HOA fee: $160 monthly
Location
- Region: Sioux Falls
Financial & listing details
- Price per square foot: $201/sqft
- Tax assessed value: $234,942
- Annual tax amount: $3,139
- Date on market: 7/23/2026
- Road surface type: Curb and Gutter
Estimated market value
Not available
Estimated sales range
Not available
Not available
Price history
| Date | Event | Price |
|---|---|---|
| 7/23/2026 | Listed for sale | $285,000+9.2%$201/sqft |
Source:  Realtor Association of the Sioux Empire #22605563 Report a problem Realtor Association of the Sioux Empire #22605563 Report a problem | ||
| 4/5/2024 | Sold | $260,900+2.4%$184/sqft |
Source: Realtor Association of the Sioux Empire #22400771 Report a problem | ||
| 2/1/2024 | Listed for sale | $254,900$179/sqft |
Source: Realtor Association of the Sioux Empire #22400771 Report a problem | ||
Public tax history
| Year | Property taxes | Tax assessment |
|---|---|---|
| 2025 | $3,426 -6.1% | $234,942 +4.8% |
| 2024 | $3,648 +15.7% | $224,238 +3.5% |
| 2023 | $3,153 +2.4% | $216,557 +14.2% |
| 2022 | $3,080 | $189,563 +4.3% |
| 2021 | -- | $181,669 +6.9% |
| 2020 | $2,960 +6.6% | $170,010 +7% |
| 2019 | $2,775 | $158,960 |
| 2018 | $2,775 | $158,960 +5.8% |
| 2017 | $2,775 +5.3% | $150,193 +9% |
| 2016 | $2,636 +4.9% | $137,843 |
| 2015 | $2,512 +2.9% | $137,843 +1% |
| 2014 | $2,441 | $136,500 |
Find assessor info on the county website
Monthly payment
Est. payment
Payment breakdown
Explore the cost of this home by adjusting the details. Changes won't be saved.Climate risks
Neighborhood: 57108
Nearby schools
GreatSchools rating
- 8/10Journey Elementary - 05Grades: K-5Distance: 1.2 mi
- 7/10Harrisburg East Middle School - 11Grades: 6-8Distance: 1.2 mi
- 8/10Harrisburg High School - 01Grades: 9-12Distance: 3.6 mi
Schools provided by the listing agent
- Elementary: Harrisburg Journey ES
- Middle: Harrisburg East Middle School
- High: Harrisburg HS
- District: Harrisburg
Source: Realtor Association of the Sioux Empire. This data may not be complete. We recommend contacting the local school district to confirm school assignments for this home.
- $281,9002 bd2 ba1.4k sqft749 El Dorado Dr, Sioux Falls, SD 57108Off Market

- $258,0002 bd2 ba1.3k sqft751 E El Dorado Dr, Sioux Falls, SD 57108Off Market
- $252,4002 bd2 ba1.2k sqft747 E El Dorado Dr, Sioux Falls, SD 57108Off Market
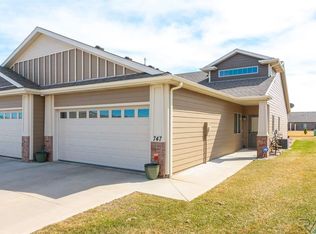
- $255,2002 bd2 ba1.2k sqft753 E El Dorado Dr, Sioux Falls, SD 57108Off Market

- $257,2002 bd2 ba1.2k sqft745 E El Dorado Dr, Sioux Falls, SD 57108Off Market
- $257,2002 bd2 ba1.2k sqft745 El Dorado Dr, Sioux Falls, SD 57108Off Market
- $259,6002 bd2 ba1.3k sqft743 E El Dorado Dr, Sioux Falls, SD 57108Off Market
- $257,2002 bd2 ba1.2k sqft814 E El Dorado Ct, Sioux Falls, SD 57108Off Market
A local agent can set up tours, give advice and negotiate with sellers.
A local lender can help you make sure your offer is ready when you are.
Similar homes
- $284,9002 bd2 ba1.3k sqft712 E El Dorado Ct, Sioux Falls, SD 57108For Sale
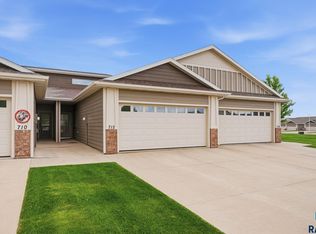
 MLS ID #22605233, Stefanie A Stockberger. Realtor Association of the Sioux Empire
 - $325,0003 bd2 ba1.4k sqft3513 E Bison Trl, Sioux Falls, SD 57108For Sale
 MLS ID #22605933, Jenny Downey. Realtor Association of the Sioux Empire
 - $324,9003 bd3 ba1.6k sqft2310 E Copalis Pl, Sioux Falls, SD 57108For Sale
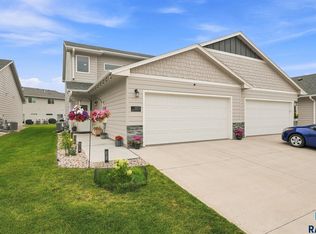 MLS ID #22605885, Mallory S Kuiper. Realtor Association of the Sioux Empire
 - $279,9003 bd3 ba1.6k sqft5821 S Bounty Pl, Sioux Falls, SD 57108For Sale
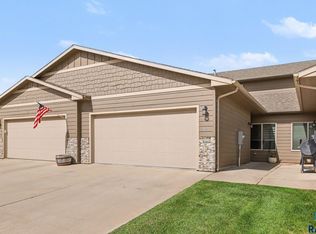 MLS ID #22605187, Chelsea L Link. Realtor Association of the Sioux Empire
 - $293,5003 bd3 ba1.6k sqft6156 S Alki Pl, Sioux Falls, SD 57108For SaleMLS ID #22604219, Lorna Nielsen. Realtor Association of the Sioux Empire
- $294,9003 bd3 ba1.6k sqft6152 S Alki Pl, Sioux Falls, SD 57108For SaleMLS ID #22604200, Ryan Wilhelm. Realtor Association of the Sioux Empire
- $299,9993 bd3 ba1.6k sqft5515 S Huntwood Ave, Sioux Falls, SD 57108For SaleMLS ID #22605843, Ashley N Metzger. Realtor Association of the Sioux Empire
- $319,9003 bd3 ba1.8k sqft5011 E 63rd St, Sioux Falls, SD 57108For SaleMLS ID #22605831, Jenny Hefty. Realtor Association of the Sioux Empire
- $289,9002 bd3 ba1.4k sqft5518 S Sandra Dr, Sioux Falls, SD 57108For SaleMLS ID #22604361, Mallory S Kuiper. Realtor Association of the Sioux Empire
- $337,9002 bd2 ba1.6k sqft6112 S Avalon Ave Unit 208, Sioux Falls, SD 57108For SaleMLS ID #22605856, Amy M Stockberger. Realtor Association of the Sioux Empire
- $324,9003 bd3 ba1.6k sqft2406 E Cama Pl, Sioux Falls, SD 57108For SaleMLS ID #22605754, Ally Y Leone. Realtor Association of the Sioux Empire
- $299,0003 bd3 ba1.7k sqft3626 E Siasconset Pl, Sioux Falls, SD 57108For SaleMLS ID #22604646, Ann M Lynch. Realtor Association of the Sioux Empire
- $395,0003 bd3 ba2.1k sqft6708 S Bellwood Ave, Sioux Falls, SD 57108For SaleMLS ID #22605963, Tom Brende. Realtor Association of the Sioux Empire
- $263,0002 bd3 ba1.4k sqft2814 E Brome Pl, Sioux Falls, SD 57108For SaleMLS ID #22602921, Kory N Davis. Realtor Association of the Sioux Empire
- $280,0003 bd3 ba1.4k sqft4606 E Whisper Ridge Pl, Sioux Falls, SD 57108For SaleMLS ID #22602951, Adam M Bossert. Realtor Association of the Sioux Empire
- $249,9002 bd3 ba1.3k sqft5400 S Cobblestone Pl Unit 7, Sioux Falls, SD 57108For SaleMLS ID #22602878, Keisha I Tran. Realtor Association of the Sioux Empire
- $240,0002 bd2 ba1.3k sqft2813 E Indigo Pl, Sioux Falls, SD 57108For SaleMLS ID #22603091, Kirsten M Schaffer. Realtor Association of the Sioux Empire
- $329,9002 bd2 ba1.6k sqft6112 S Avalon Ave Unit 307, Sioux Falls, SD 57108For SaleMLS ID #22605492, Ruth A Parkhurst. Realtor Association of the Sioux Empire
- $259,9002 bd2 ba1.5k sqft3737 E Mission St, Sioux Falls, SD 57103For SaleMLS ID #22605175, Greg T Doohen. Realtor Association of the Sioux Empire
- $274,9002 bd2 ba1.4k sqft724 N Omaha Ave, Sioux Falls, SD 57103For SaleMLS ID #22605949, Tara L Allen. Realtor Association of the Sioux Empire
