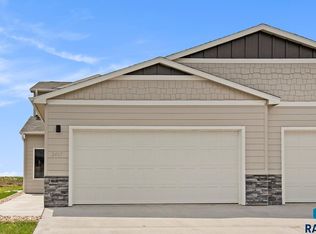
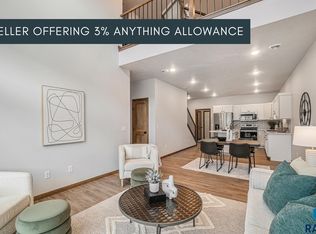
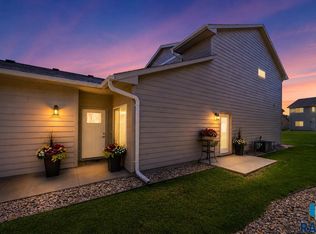
Welcome to the growing southeast side of Sioux Falls in the desirable Donahoe Farms Addition! This lofted townhome offers 1,657 square feet with 3 bedrooms and 2.5 bathrooms. Soaring 18-foot ceilings and an open loft overlooking the living room create an airy, open feel, while an abundance of natural light fills the main living space. The primary suite is conveniently located on the main level and features dual sinks, quartz countertops, and a walk-in closet. The kitchen has been beautifully updated with quartz countertops and a stylish herringbone backsplash, complementing the custom birch cabinetry and open-concept layout. Updates include quartz countertops and a newly added fence for extra privacy and outdoor enjoyment. HOA covers lawn care, snow removal, and garbage.
For sale
$324,900
2406 E Cama Pl, Sioux Falls, SD 57108
3beds
1,657sqft
:
Get pre-qualified$2,208/mo
Townhouse
Built in 2023
4,081 Square Feet Lot
$-- Zestimate®
$196/sqft
$110/mo HOA
What's special
- 4 hours |
- 44 |
- 2 |
Zillow last checked:
Listing updated:
Listed by:
Ally Y Leone Cell:605-809-5864,
eXp Realty- SF-Allen Edge Team 605-929-5010,
Tara L Allen,
eXp Realty- SF-Allen Edge Team
Source: Realtor Association of the Sioux Empire,MLS#: 22605754
Facts & features
Interior
Bedrooms & bathrooms
- Bedrooms: 3
- Bathrooms: 3
- Full bathrooms: 2
- 1/2 bathrooms: 1
- Main level bedrooms: 1
Primary bedroom
- Description: walk in closet, full mstr bath
- Level: Main
- Area: 156
- Dimensions: 12 x 13
Bedroom 2
- Description: walk in closet
- Level: Upper
- Area: 132
- Dimensions: 12 x 11
Bedroom 3
- Level: Upper
- Area: 130
- Dimensions: 13 x 10
Dining room
- Description: 9ft ceiling
- Level: Main
- Area: 117
- Dimensions: 13 x 9
Kitchen
- Description: Birch Cabinets
- Level: Main
- Area: 110
- Dimensions: 10 x 11
Living room
- Level: Main
- Area: 169
- Dimensions: 13 x 13
Heating
- Natural Gas
Cooling
- Central Air
Appliances
- Included: Electric Range, Microwave, Dishwasher, Disposal, Refrigerator
Features
- Master Bath, 3+ Bedrooms Same Level
- Flooring: Carpet, Laminate, Vinyl
- Basement: None
Interior area
- Total interior livable area: 1,657 sqft
- Finished area above ground: 1,657
- Finished area below ground: 0
Video & virtual tour
Property
Parking
- Total spaces: 2
- Parking features: Concrete
- Garage spaces: 2
Features
- Levels: One and One Half
- Patio & porch: Patio
Lot
- Size: 4,081 Square Feet
- Dimensions: 34x120
- Features: City Lot
Details
- Parcel number: 283.12.03.012A
Construction
Type & style
- Home type: Townhouse
- Property subtype: Townhouse
Materials
- Cement Siding, Brick
- Roof: Composition
Condition
- Year built: 2023
Utilities & green energy
- Sewer: Public Sewer
- Water: Public
Community & HOA
Community
- Subdivision: DONAHOE FARMS ADD
HOA
- Has HOA: Yes
- Amenities included: Trash, Maintenance Grounds, Snow Removal
- HOA fee: $110 monthly
Location
- Region: Sioux Falls
Financial & listing details
- Price per square foot: $196/sqft
- Annual tax amount: $3,655
- Date on market: 7/30/2026
- Road surface type: Curb and Gutter
Estimated market value
Not available
Estimated sales range
Not available
Not available
Price history
| Date | Event | Price |
|---|---|---|
| 7/30/2026 | Listed for sale | $324,900+4.5%$196/sqft |
Source:  Realtor Association of the Sioux Empire #22605754 Report a problem Realtor Association of the Sioux Empire #22605754 Report a problem | ||
| 8/8/2024 | Listing removed | $310,825$188/sqft |
Source: Realtor Association of the Sioux Empire #22402028 Report a problem | ||
| 4/30/2024 | Listing removed | -- |
Source: Realtor Association of the Sioux Empire #22402028 Report a problem | ||
| 3/26/2024 | Listed for sale | $310,825$188/sqft |
Source: Realtor Association of the Sioux Empire #22402028 Report a problem | ||
Public tax history
Tax history is unavailable.
Monthly payment
Est. payment
Payment breakdown
Explore the cost of this home by adjusting the details. Changes won't be saved.Climate risks
Neighborhood: 57108
Nearby schools
GreatSchools rating
- 4/10Horizon ElementaryGrades: PK-5Distance: 1 mi
- 7/10Harrisburg East Middle School - 11Grades: 6-8Distance: 0.3 mi
- 8/10Harrisburg High School - 01Grades: 9-12Distance: 3.9 mi
Schools provided by the listing agent
- Elementary: Horizon Elementary
- Middle: Harrisburg East Middle School
- High: Harrisburg HS
- District: Harrisburg
Source: Realtor Association of the Sioux Empire. This data may not be complete. We recommend contacting the local school district to confirm school assignments for this home.
- $309,8003 bd3 ba1.6k sqft2407 E Cama Pl, Place Sioux Falls, SD 57108Sold
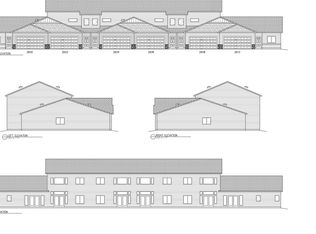
- $302,2003 bd3 ba1.6k sqft2608 E Bison Trl, Sioux Falls, SD 57108Sold
- $310,3003 bd3 ba1.6k sqft2402 E Cama Pl, Sioux Falls, SD 57108Sold
- $293,4003 bd2 ba1.6k sqft2402 E Cama Pl, Sioux Falls, SD 57108Off Market
- $310,3003 bd3 ba1.6k sqft2412 E Cama Pl, Place Sioux Falls, SD 57108Sold
- $309,8003 bd3 ba1.6k sqft2401 E Cama Pl, Place Sioux Falls, SD 57108Sold
- $310,3003 bd3 ba1.6k sqft2410 E Cama Pl, Place Sioux Falls, SD 57108Sold
- $296,1003 bd2 ba1.6k sqft2400 E Cama Pl, Sioux Falls, SD 57108Off Market
A local agent can set up tours, give advice and negotiate with sellers.
A local lender can help you make sure your offer is ready when you are.
Similar homes
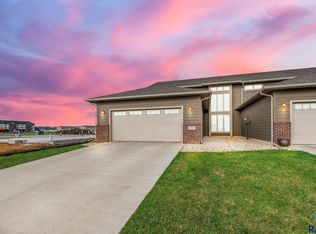
- $345,0003 bd3 ba2.1k sqftS Yarrow Trl, Sioux Falls, SD 57108For Sale
 MLS ID #22605714, Angie Larson. Realtor Association of the Sioux Empire
 - $278,9003 bd3 ba1.3k sqftE Siasconset Pl, Sioux Falls, SD 57108For Sale
 MLS ID #22605718, Melanie D Schreiber. Realtor Association of the Sioux Empire
 - $325,0003 bd2 ba1.4k sqft3513 E Bison Trl, Sioux Falls, SD 57108For Sale
 MLS ID #22605511, Kory N Davis. Realtor Association of the Sioux Empire
 - $293,5003 bd3 ba1.6k sqft6156 S Alki Pl, Sioux Falls, SD 57108For Sale
 MLS ID #22604219, Lorna Nielsen. Realtor Association of the Sioux Empire
 - $294,9003 bd3 ba1.6k sqft6152 S Alki Pl, Sioux Falls, SD 57108For SaleMLS ID #22604200, Ryan Wilhelm. Realtor Association of the Sioux Empire
- $339,9003 bd3 ba1.9k sqft6125 S Bison Pl, Sioux Falls, SD 57108For SaleMLS ID #22605650, Tim A Allex. Realtor Association of the Sioux Empire
- $339,9003 bd3 ba1.9k sqft6123 S Bison Pl, Sioux Falls, SD 57108For SaleMLS ID #22605651, Tim A Allex. Realtor Association of the Sioux Empire
- $318,8253 bd3 ba1.6k sqft2412 E Jetty St, Sioux Falls, SD 57108For SaleMLS ID #22605607, Brady Hyde. Realtor Association of the Sioux Empire
- $309,9003 bd3 ba1.6k sqft2504 E Copalis Pl, Sioux Falls, SD 57108For SaleMLS ID #22604288, Samuel H Adams. Realtor Association of the Sioux Empire
- $349,9003 bd3 ba1.8k sqft5615 S Yarrow Trl, Sioux Falls, SD 57108For SaleMLS ID #22605521, Ann M Den Boer. Realtor Association of the Sioux Empire
- $319,9003 bd3 ba1.9k sqft3810 E Bison Trl, Sioux Falls, SD 57108For SaleMLS ID #22603213, Maggie L Miller. Realtor Association of the Sioux Empire
- $299,9003 bd3 ba1.6k sqft2502 E Copalis Pl, Sioux Falls, SD 57108For SaleMLS ID #22604436, Ashley E Lindquist. Realtor Association of the Sioux Empire
- $279,9003 bd3 ba1.6k sqft5821 S Bounty Pl, Sioux Falls, SD 57108For SaleMLS ID #22605187, Chelsea L Link. Realtor Association of the Sioux Empire
- $284,0003 bd3 ba1.4k sqft5839 S Bounty Pl, Sioux Falls, SD 57108For Sale
 MLS ID #26-163, David Larson, Hegg Real Estate. Mitchell BOR
 - $329,9002 bd2 ba1.2k sqft5907 S Spirea Ave, Sioux Falls, SD 57108For SaleMLS ID #22605716, Teresa J Geiken. Realtor Association of the Sioux Empire
- $299,0003 bd3 ba1.7k sqft3626 E Siasconset Pl, Sioux Falls, SD 57108For SaleMLS ID #22604646, Ann M Lynch. Realtor Association of the Sioux Empire
- $359,9004 bd3 ba1.9k sqftE Meadowside Pl, Sioux Falls, SD 57108For SaleMLS ID #22604680, Lance M Ubben. Realtor Association of the Sioux Empire
- $310,0003 bd2 ba1.4k sqftE Brewster St, Sioux Falls, SD 57108For SaleMLS ID #22604647, Ann M Lynch. Realtor Association of the Sioux Empire
- $375,0002 bd2 ba1.3k sqft5315 S Whisper Cove Trl, Sioux Falls, SD 57108For SaleMLS ID #22605695, Beth Jamison. Realtor Association of the Sioux Empire
- $319,5003 bd3 ba1.5k sqft6158 S Bison Pl, Sioux Falls, SD 57108For SaleMLS ID #22605523, Tim A Allex. Realtor Association of the Sioux Empire
