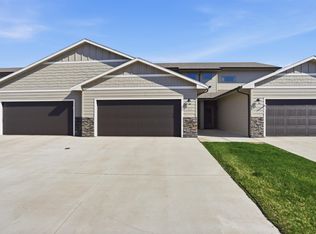
Welcome to easy, elevated living in this beautifully designed southeast Sioux Falls townhome. Offering 3 bedrooms and 3 bathrooms, including a private primary suite. This open-concept floor plan is bright and welcoming, with 9-foot ceilings and large windows filling the space with natural light. Step outside to a spacious side yard with no backyard neighbors offering an extra layer of privacy rarely found in townhome living. Ideally located within walking distance to Harrisburg Horizon Elementary and just minutes from Sioux Falls' most popular shopping and dining destinations, this home puts convenience at your doorstep. With HOA services covering snow removal, lawn care, and garbage for just $110/month, maintenance is one less thing on your list. Whether you travel frequently and want a lock-and-leave lifestyle, or you're simply balancing a busy schedule and craving effortless living, this move-in-ready townhome delivers comfort, function, and modern style, without the upkeep. Don't miss this low-maintenance gem in the heart of Southeast Sioux Falls, schedule your showing today!
For sale
$278,900
E Siasconset Pl, Sioux Falls, SD 57108
3beds
1,383sqft
:
Get pre-qualified$1,911/mo
Townhouse
Built in 2022
2,874 Square Feet Lot
$-- Zestimate®
$202/sqft
$110/mo HOA
What's special
Open-concept floor planPrivate primary suite
- 20 hours |
- 94 |
- 1 |
Zillow last checked:
Listing updated:
Listed by:
Melanie D Schreiber,
Amy Stockberger Real Estate 605-376-6780,
Amy M Stockberger,
Amy Stockberger Real Estate
Source: Realtor Association of the Sioux Empire,MLS#: 22605718
Facts & features
Interior
Bedrooms & bathrooms
- Bedrooms: 3
- Bathrooms: 3
- Full bathrooms: 1
- 3/4 bathrooms: 1
- 1/2 bathrooms: 1
Primary bedroom
- Description: Suite with WIC
- Level: Upper
- Area: 144
- Dimensions: 12 x 12
Bedroom 2
- Level: Upper
- Area: 100
- Dimensions: 10 x 10
Bedroom 3
- Level: Upper
- Area: 100
- Dimensions: 10 x 10
Dining room
- Description: Sliding glass door to patio
- Level: Main
- Area: 80
- Dimensions: 8 x 10
Kitchen
- Level: Main
- Area: 108
- Dimensions: 9 x 12
Living room
- Description: 9Ft. Ceilings
- Level: Main
- Area: 165
- Dimensions: 11 x 15
Heating
- Electric
Cooling
- Central Air
Appliances
- Included: Electric Range, Microwave, Dishwasher, Disposal, Refrigerator
Features
- Master Bath, 3+ Bedrooms Same Level
- Flooring: Carpet, Laminate, Vinyl
- Basement: None
Interior area
- Total interior livable area: 1,383 sqft
- Finished area above ground: 1,383
- Finished area below ground: 0
Property
Parking
- Total spaces: 2
- Parking features: Garage
- Garage spaces: 2
Features
- Levels: Two
Lot
- Size: 2,874 Square Feet
- Features: Irregular Lot
Details
- Parcel number: 281.70.01.021B
Construction
Type & style
- Home type: Townhouse
- Architectural style: Two Story
- Property subtype: Townhouse
Materials
- Cement Siding, Brick
- Foundation: Slab
- Roof: Composition
Condition
- Year built: 2022
Utilities & green energy
- Sewer: Public Sewer
- Water: Public
Community & HOA
Community
- Subdivision: Whispering Woods South
HOA
- Has HOA: Yes
- Amenities included: Trash, Maintenance Grounds, Snow Removal
- HOA fee: $110 monthly
Location
- Region: Sioux Falls
Financial & listing details
- Price per square foot: $202/sqft
- Annual tax amount: $3,025
- Date on market: 7/29/2026
- Road surface type: Curb and Gutter
Estimated market value
Not available
Estimated sales range
Not available
Not available
Price history
| Date | Event | Price |
|---|---|---|
| 7/29/2026 | Listed for sale | $278,900$202/sqft |
Source:  Realtor Association of the Sioux Empire #22605718 Report a problem Realtor Association of the Sioux Empire #22605718 Report a problem | ||
Public tax history
Tax history is unavailable.
Monthly payment
Est. payment
Payment breakdown
Explore the cost of this home by adjusting the details. Changes won't be saved.Climate risks
Neighborhood: 57108
Nearby schools
GreatSchools rating
- 4/10Horizon ElementaryGrades: PK-5Distance: 0.3 mi
- 7/10Harrisburg East Middle School - 11Grades: 6-8Distance: 0.5 mi
- 8/10Harrisburg High School - 01Grades: 9-12Distance: 4.4 mi
Schools provided by the listing agent
- Elementary: Horizon Elementary
- Middle: North MS
- High: Harrisburg HS
- District: Harrisburg
Source: Realtor Association of the Sioux Empire. This data may not be complete. We recommend contacting the local school district to confirm school assignments for this home.
- $264,6003 bd3 ba1.3k sqft3513 E Siasconset Pl, Sioux Falls, SD 57108Off Market

- $261,2002 bd2 ba1.2k sqft3510 E Siasconset Pl, Sioux Falls, SD 57108Off Market
- $300,5003 bd2 ba1.6k sqft3514 E Siasconset Pl, Sioux Falls, SD 57108Off Market
- $293,0003 bd3 ba1.6k sqft3504 E Siasconset Pl, Sioux Falls, SD 57108Sold
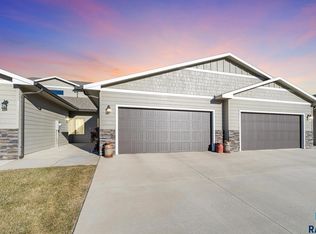
- $289,9002 bd2 ba1.2k sqft3500 E Siasconset Pl, Sioux Falls, SD 57108Sold
- $265,0003 bd3 ba1.3k sqft3525 E Siasconset Pl, Sioux Falls, SD 57108Sold
- $290,0003 bd2 ba1.3k sqft3501 E Chatham St, Sioux Falls, SD 57108Sold
- $292,4003 bd2 ba1.3k sqft3415 E Chatham St, Sioux Falls, SD 57108Off Market
A local agent can set up tours, give advice and negotiate with sellers.
A local lender can help you make sure your offer is ready when you are.
Similar homes
- $278,9003 bd3 ba1.3k sqft3603 E Siasconset Pl, Sioux Falls, SD 57108For Sale
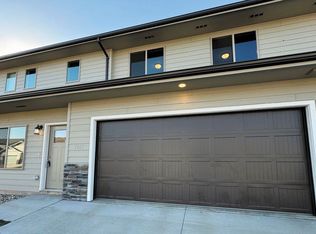
 MLS ID #22603160, Dave Burke. Realtor Association of the Sioux Empire
 - $278,9003 bd3 ba1.3k sqft3601 E Siasconset Pl, Sioux Falls, SD 57108For Sale
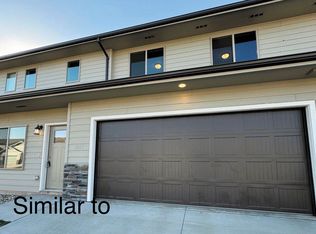 MLS ID #22602332, Dave Burke. Realtor Association of the Sioux Empire
 - $279,9003 bd3 ba1.6k sqft5821 S Bounty Pl, Sioux Falls, SD 57108For Sale
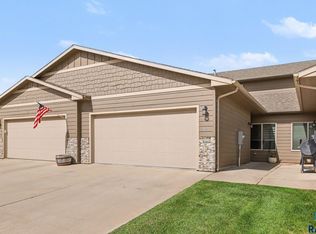 MLS ID #22605187, Chelsea L Link. Realtor Association of the Sioux Empire
 - $299,0003 bd3 ba1.7k sqft3626 E Siasconset Pl, Sioux Falls, SD 57108For Sale
 MLS ID #22604646, Ann M Lynch. Realtor Association of the Sioux Empire
 - $275,0003 bd3 ba1.4k sqft5812 S Whisper Creek Pl, Sioux Falls, SD 57108For SaleMLS ID #22602028, Tyler J Stunes. Realtor Association of the Sioux Empire
- $325,0003 bd2 ba1.4k sqft3513 E Bison Trl, Sioux Falls, SD 57108For SaleMLS ID #22605511, Kory N Davis. Realtor Association of the Sioux Empire
- $285,0003 bd3 ba1.4k sqft4606 E Whisper Ridge Pl, Sioux Falls, SD 57108For SaleMLS ID #22602951, Adam M Bossert. Realtor Association of the Sioux Empire
- $284,0003 bd3 ba1.4k sqft5839 S Bounty Pl, Sioux Falls, SD 57108For Sale
 MLS ID #26-163, David Larson, Hegg Real Estate. Mitchell BOR
 - $279,4003 bd2 ba1.7k sqft5902 S Whisper Creek Pl, Sioux Falls, SD 57108For SaleMLS ID #22602717, Destinie R Marshall. Realtor Association of the Sioux Empire
- $294,9003 bd3 ba1.6k sqft6152 S Alki Pl, Sioux Falls, SD 57108For SaleMLS ID #22604200, Ryan Wilhelm. Realtor Association of the Sioux Empire
- $293,5003 bd3 ba1.6k sqft6156 S Alki Pl, Sioux Falls, SD 57108For SaleMLS ID #22604219, Lorna Nielsen. Realtor Association of the Sioux Empire
- $310,0003 bd2 ba1.4k sqftE Brewster St, Sioux Falls, SD 57108For SaleMLS ID #22604647, Ann M Lynch. Realtor Association of the Sioux Empire
- $285,0002 bd2 ba1.4k sqft749 E El Dorado Dr, Sioux Falls, SD 57108For SaleMLS ID #22605563, Ashley N Metzger. Realtor Association of the Sioux Empire
- $263,0002 bd3 ba1.4k sqft2814 E Brome Pl, Sioux Falls, SD 57108For SaleMLS ID #22602921, Kory N Davis. Realtor Association of the Sioux Empire
- $245,0002 bd2 ba1.3k sqft5400 S Cobblestone Pl Unit 2, Sioux Falls, SD 57108For SaleMLS ID #22605201, Baillie R Hanson. Realtor Association of the Sioux Empire
- $339,9003 bd3 ba1.9k sqft6123 S Bison Pl, Sioux Falls, SD 57108For SaleMLS ID #22605651, Tim A Allex. Realtor Association of the Sioux Empire
- $339,9003 bd3 ba1.9k sqft6125 S Bison Pl, Sioux Falls, SD 57108For SaleMLS ID #22605650, Tim A Allex. Realtor Association of the Sioux Empire
- $299,9003 bd3 ba1.6k sqft2502 E Copalis Pl, Sioux Falls, SD 57108For SaleMLS ID #22604436, Ashley E Lindquist. Realtor Association of the Sioux Empire
- $319,0003 bd2 ba1.3k sqft3507 E Chatham St, Sioux Falls, SD 57108For SaleMLS ID #22506173, Madhu Gottumukkala. Realtor Association of the Sioux Empire
- $249,9002 bd3 ba1.3k sqft5400 S Cobblestone Pl Unit 7, Sioux Falls, SD 57108For SaleMLS ID #22602878, Keisha I Tran. Realtor Association of the Sioux Empire
