This southeast Sioux Falls townhome offers easy, low-maintenance living, that combines comfort, functionality, and modern style. With 3 bedrooms and 3 bathrooms, including a private primary suite, there’s plenty of space to fit your lifestyle. The open floor plan creates a bright, welcoming feel, enhanced by 9-foot ceilings and large windows that bring in natural light. The kitchen stands out with plenty of cabinet space and a breakfast island that’s perfect for quick meals or gathering with friends. Outside, you’ll appreciate the spacious side yard and the added privacy of having no backyard neighbors. The home is truly move-in ready. Enjoy a hassle-free lifestyle with HOA services covering snow removal, lawn care, and garbage for just $110 per month.
For sale
Price cut: $11K (6/30)
$278,900
3601 E Siasconset Pl, Sioux Falls, SD 57108
3beds
1,383sqft
:
Get pre-qualified$1,911/mo
Townhouse
Built in 2021
5,662 Square Feet Lot
$-- Zestimate®
$202/sqft
$110/mo HOA
What's special
Spacious side yardOpen floor planBright welcoming feelPrivate primary suite
- 109 days |
- 103 |
- 5 |
Zillow last checked:
Listing updated:
Listed by:
Dave Burke,
Keller Williams Realty Sioux Falls 605-275-0555
Source: Realtor Association of the Sioux Empire,MLS#: 22602332
Facts & features
Interior
Bedrooms & bathrooms
- Bedrooms: 3
- Bathrooms: 3
- Full bathrooms: 2
- 1/2 bathrooms: 1
Primary bedroom
- Description: Suite with Walk in Closet
- Level: Upper
- Area: 144
- Dimensions: 12 x 12
Bedroom 2
- Level: Upper
- Area: 100
- Dimensions: 10 x 10
Bedroom 3
- Level: Upper
- Area: 100
- Dimensions: 10 x 10
Dining room
- Level: Main
- Area: 80
- Dimensions: 8 x 10
Family room
- Level: Main
Kitchen
- Level: Main
- Area: 108
- Dimensions: 9 x 12
Living room
- Description: 9ft ceiling
- Level: Main
- Area: 165
- Dimensions: 11 x 15
Heating
- Electric
Cooling
- Central Air
Appliances
- Included: Electric Range, Microwave, Dishwasher, Disposal, Refrigerator
Features
- Flooring: Carpet, Vinyl
Interior area
- Total interior livable area: 1,383 sqft
- Finished area above ground: 1,383
- Finished area below ground: 0
Property
Parking
- Total spaces: 2
- Parking features: Garage
- Garage spaces: 2
Features
- Levels: Two
Lot
- Size: 5,662 Square Feet
- Dimensions: 71x79x73
Details
- Parcel number: 22103093
Construction
Type & style
- Home type: Townhouse
- Architectural style: Two Story
- Property subtype: Townhouse
Materials
- Foundation: Slab
- Roof: Composition
Condition
- Year built: 2021
Utilities & green energy
- Sewer: Public Sewer
- Water: Public
Community & HOA
Community
- Subdivision: Whispering Woods South
HOA
- Has HOA: Yes
- Amenities included: Trash, Maintenance Grounds, Road Maint, Snow Removal
- HOA fee: $110 monthly
Location
- Region: Sioux Falls
Financial & listing details
- Price per square foot: $202/sqft
- Tax assessed value: $242,454
- Annual tax amount: $4,009
- Date on market: 4/6/2026
Estimated market value
Not available
Estimated sales range
Not available
Not available
Price history
| Date | Event | Price |
|---|---|---|
| 6/30/2026 | Price change | $278,900-3.8%$202/sqft |
Source:  Realtor Association of the Sioux Empire #22602332 Report a problem Realtor Association of the Sioux Empire #22602332 Report a problem | ||
| 5/20/2026 | Price change | $289,900-5%$210/sqft |
Source: Realtor Association of the Sioux Empire #22602332 Report a problem | ||
| 4/6/2026 | Listed for sale | $305,000+27.1%$221/sqft |
Source: Realtor Association of the Sioux Empire #22602332 Report a problem | ||
| 1/28/2022 | Sold | $239,900-4.8%$173/sqft |
Source: Realtor Association of the Sioux Empire #22103093 Report a problem | ||
| 12/9/2021 | Listed for sale | $251,900$182/sqft |
Source: Realtor Association of the Sioux Empire #22103093 Report a problem | ||
| 7/28/2021 | Listing removed | -- |
Source: Realtor Association of the Sioux Empire #22103093 Report a problem | ||
| 7/21/2021 | Listed for sale | $251,900$182/sqft |
Source: Realtor Association of the Sioux Empire #22103093 Report a problem | ||
| 6/14/2021 | Listing removed | -- |
Source: Realtor Association of the Sioux Empire #22103093 Report a problem | ||
| 6/7/2021 | Listed for sale | $251,900$182/sqft |
Source: Realtor Association of the Sioux Empire #22103093 Report a problem | ||
Public tax history
| Year | Property taxes | Tax assessment |
|---|---|---|
| 2025 | $4,452 -8.3% | $242,454 +0.1% |
| 2024 | $4,855 +43.4% | $242,227 +1.6% |
| 2023 | $3,386 | $238,303 +42.7% |
| 2022 | -- | $166,990 |
| 2021 | -- | -- |
Find assessor info on the county website
Monthly payment
Est. payment
Payment breakdown
Explore the cost of this home by adjusting the details. Changes won't be saved.Climate risks
Neighborhood: 57108
Nearby schools
GreatSchools rating
- 4/10Horizon ElementaryGrades: PK-5Distance: 0.2 mi
- 7/10Harrisburg East Middle School - 11Grades: 6-8Distance: 0.5 mi
- 8/10Harrisburg High School - 01Grades: 9-12Distance: 4.4 mi
Schools provided by the listing agent
- Elementary: Horizon Elementary
- Middle: Harrisburg East Middle School
- High: Harrisburg HS
- District: Harrisburg
Source: Realtor Association of the Sioux Empire. This data may not be complete. We recommend contacting the local school district to confirm school assignments for this home.
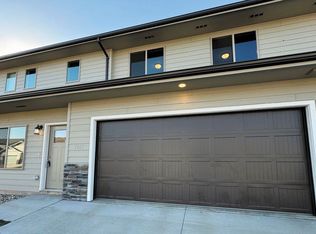
- $278,9003 bd3 ba1.3k sqft3603 E Siasconset Pl, Sioux Falls, SD 57108For Sale
- $313,0003 bd3 ba1.7k sqft3600 E Siasconset Pl, Sioux Falls, SD 57108Sold

- $298,2003 bd2 ba1.7k sqft3606 E Siasconset Pl, Sioux Falls, SD 57108Off Market
- $320,5003 bd3 ba1.7k sqft3610 E Siasconset Pl, Sioux Falls, SD 57108Sold
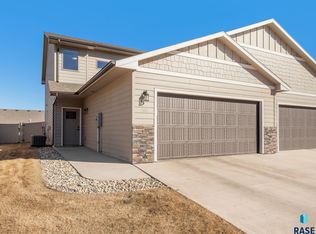
- $280,0003 bd3 ba1.3k sqft3621 E Siasconset Pl, Sioux Falls, SD 57108Sold
- $265,0003 bd3 ba1.3k sqft3525 E Siasconset Pl, Sioux Falls, SD 57108Sold
- $300,0003 bd3 ba1.7k sqft3614 E Siasconset Pl, Sioux Falls, SD 57108Sold
- $300,4003 bd2 ba1.7k sqft3616 E Siasconset Pl, Sioux Falls, SD 57108Off Market
A local agent can set up tours, give advice and negotiate with sellers.
A local lender can help you make sure your offer is ready when you are.
Similar homes
- $278,9003 bd3 ba1.3k sqft3603 E Siasconset Pl, Sioux Falls, SD 57108For Sale
 MLS ID #22603160, Dave Burke. Realtor Association of the Sioux Empire
 - $279,4003 bd2 ba1.7k sqft5902 S Whisper Creek Pl, Sioux Falls, SD 57108For Sale
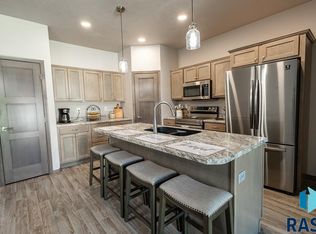 MLS ID #22602717, Destinie R Marshall. Realtor Association of the Sioux Empire
 - $319,9003 bd3 ba1.9k sqft3810 E Bison Trl, Sioux Falls, SD 57108For Sale
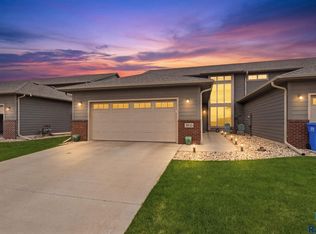 MLS ID #22603213, Maggie L Miller. Realtor Association of the Sioux Empire
 - $318,8253 bd3 ba1.6k sqft2412 E Jetty St, Sioux Falls, SD 57108For Sale
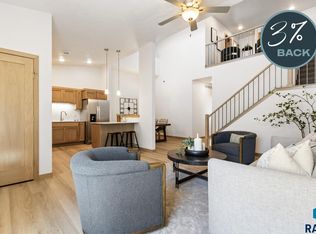 MLS ID #22605607, Brady Hyde. Realtor Association of the Sioux Empire
 - $309,9003 bd3 ba1.6k sqft2504 E Copalis Pl, Sioux Falls, SD 57108For SaleMLS ID #22604288, Samuel H Adams. Realtor Association of the Sioux Empire
- $290,0003 bd3 ba1.5k sqft4409 W Townsley Pl, Sioux Falls, SD 57108For SaleMLS ID #22605185, Jackson D Dorhout. Realtor Association of the Sioux Empire
- $337,0003 bd3 ba1.8k sqft5005 E 63rd St, Sioux Falls, SD 57108For SaleMLS ID #22604163, Nikki L Petit. Realtor Association of the Sioux Empire
- $289,1253 bd3 ba1.3k sqft6241 S Alki Pl, Sioux Falls, SD 57108New ConstructionRealtor Association of the Sioux Empire
- $291,8253 bd3 ba1.4k sqft5722 E Avett Pl, Sioux Falls, SD 57108New ConstructionRealtor Association of the Sioux Empire
- $318,1003 bd3 ba1.6k sqft2413 E Jetty Pl, Sioux Falls, SD 57108New ConstructionRealtor Association of the Sioux Empire
- $314,1753 bd3 ba1.6k sqft6235 S Alki Pl, Sioux Falls, SD 57108New ConstructionRealtor Association of the Sioux Empire
- $315,6753 bd3 ba1.6k sqft6237 S Alki Pl, Sioux Falls, SD 57108New ConstructionRealtor Association of the Sioux Empire
- $315,6753 bd3 ba1.6k sqft6233 S Alki Pl, Sioux Falls, SD 57108New ConstructionRealtor Association of the Sioux Empire
- $314,1753 bd3 ba1.6k sqft6239 S Alki Pl, Sioux Falls, SD 57108New ConstructionRealtor Association of the Sioux Empire
- $316,5753 bd3 ba1.6k sqft2407 E Jetty Pl, Sioux Falls, SD 57108New ConstructionRealtor Association of the Sioux Empire
- $316,5753 bd3 ba1.6k sqft2405 E Jetty Pl, Sioux Falls, SD 57108New ConstructionRealtor Association of the Sioux Empire
- $288,9003 bd3 ba1.3k sqft8015 E Tencate Pl, Sioux Falls, SD 57110New ConstructionRealtor Association of the Sioux Empire
- $319,8253 bd3 ba1.6k sqft2417 E Jetty Pl, Sioux Falls, SD 57108New ConstructionRealtor Association of the Sioux Empire
- $315,9753 bd3 ba1.6k sqft5714 E Marley Pl, Sioux Falls, SD 57108New ConstructionRealtor Association of the Sioux Empire
- $319,2503 bd3 ba1.6k sqft2401 E Jetty Pl, Sioux Falls, SD 57108New ConstructionRealtor Association of the Sioux Empire
