Enjoy easy living in this beautifully maintained south-side townhome featuring 3 bedrooms on the same level and 2.5 bathrooms! The inviting main floor offers an open layout with a spacious kitchen showcasing rich cherry cabinetry, a center island, laminate flooring, and all appliances included. The dining area features a slider leading to a private patio, perfect for relaxing or entertaining. Upstairs, the generous primary suite includes a walk-in closet and private ¾ bath, while the conveniently located laundry room makes everyday living a breeze. Additional highlights include 9-foot ceilings, paneled doors, and a high-efficiency furnace. The HOA takes care of snow removal, lawn care, garbage service, and provides access to the clubhouse, pool, and exercise room. Located just steps from the clubhouse, pool, and park, this home offers comfort, convenience, and low-maintenance living. Schedule your private showing today!
For sale
$288,900
4409 W Townsley Pl, Sioux Falls, SD 57108
3beds
1,597sqft
:
Get pre-qualified$2,005/mo
Townhouse
Built in 2015
4,007 Square Feet Lot
$-- Zestimate®
$181/sqft
$140/mo HOA
What's special
Center islandConveniently located laundry roomPaneled doorsLaminate flooringHigh-efficiency furnaceAll appliances included
- 2 days |
- 290 |
- 6 |
Zillow last checked:
Listing updated:
Listed by:
Jackson D Dorhout,
Alpine Residential 605-607-7355
Source: Realtor Association of the Sioux Empire,MLS#: 22605630
Facts & features
Interior
Bedrooms & bathrooms
- Bedrooms: 3
- Bathrooms: 3
- Full bathrooms: 1
- 3/4 bathrooms: 1
- 1/2 bathrooms: 1
Primary bedroom
- Description: WIC, 3/4 bath
- Level: Upper
- Area: 204
- Dimensions: 17 x 12
Bedroom 2
- Description: Double Closet
- Level: Upper
- Area: 121
- Dimensions: 11 x 11
Bedroom 3
- Description: Double Closet
- Level: Upper
- Area: 143
- Dimensions: 11 x 13
Dining room
- Level: Main
- Area: 182
- Dimensions: 14 x 13
Kitchen
- Level: Main
- Area: 143
- Dimensions: 13 x 11
Living room
- Level: Main
- Area: 210
- Dimensions: 15 x 14
Heating
- Natural Gas
Cooling
- Central Air
Appliances
- Included: Electric Range, Microwave, Dishwasher, Disposal, Refrigerator, Washer, Dryer
Features
- Master Bath, 3+ Bedrooms Same Level
- Flooring: Carpet, Laminate, Vinyl
- Basement: None
Interior area
- Total interior livable area: 1,597 sqft
- Finished area above ground: 1,597
- Finished area below ground: 0
Property
Parking
- Total spaces: 2
- Parking features: Concrete
- Garage spaces: 2
Features
- Levels: Two
- Patio & porch: Patio, Front Porch
- Has private pool: Yes
- Pool features: Above Ground
Lot
- Size: 4,007 Square Feet
- Dimensions: 33x122
Details
- Parcel number: 281.94.010A
Construction
Type & style
- Home type: Townhouse
- Architectural style: Two Story
- Property subtype: Townhouse
Materials
- Stone, Cement Siding
- Roof: Composition
Condition
- Year built: 2015
Utilities & green energy
- Sewer: Public Sewer
- Water: Public
Community & HOA
Community
- Subdivision: WEST POINTE ESTATES ADD to City of Sioux Falls
HOA
- Has HOA: Yes
- Amenities included: Pool, Trash, Fitness Center, Comm Center, Snow Removal, Maintenance Grounds
- HOA fee: $140 monthly
Location
- Region: Sioux Falls
Financial & listing details
- Price per square foot: $181/sqft
- Tax assessed value: $260,533
- Annual tax amount: $3,482
- Date on market: 7/25/2026
- Road surface type: Curb and Gutter
Estimated market value
Not available
Estimated sales range
Not available
Not available
Price history
| Date | Event | Price |
|---|---|---|
| 7/25/2026 | Listed for sale | $288,900-0.4%$181/sqft |
Source:  Realtor Association of the Sioux Empire #22605630 Report a problem Realtor Association of the Sioux Empire #22605630 Report a problem | ||
| 7/25/2026 | Listing removed | $290,000$182/sqft |
Source: Realtor Association of the Sioux Empire #22605185 Report a problem | ||
| 7/10/2026 | Listed for sale | $290,000+62.9%$182/sqft |
Source: Realtor Association of the Sioux Empire #22605185 Report a problem | ||
| 6/7/2018 | Sold | $178,000$111/sqft |
Source: Realtor Association of the Sioux Empire #21800961 Report a problem | ||
Public tax history
| Year | Property taxes | Tax assessment |
|---|---|---|
| 2025 | $3,943 -4.7% | $260,533 +0.9% |
| 2024 | $4,137 +42.5% | $258,086 +5.1% |
| 2023 | $2,903 +4% | $245,608 +40.8% |
| 2022 | $2,790 | $174,490 +6% |
| 2021 | -- | $164,559 +6.2% |
| 2020 | $2,683 -0.2% | $154,980 |
| 2019 | $2,687 | $154,980 |
| 2018 | $2,687 | $154,980 -1.5% |
| 2017 | $2,687 -1.9% | $157,384 +6.2% |
| 2016 | $2,739 | $148,234 |
Find assessor info on the county website
Monthly payment
Est. payment
Payment breakdown
Explore the cost of this home by adjusting the details. Changes won't be saved.Climate risks
Neighborhood: 57108
Nearby schools
GreatSchools rating
- 10/10Adventure Elementary - 10Grades: K-5Distance: 2.2 mi
- 7/10Harrisburg North Middle School - 08Grades: 6-8Distance: 1.6 mi
- 8/10Harrisburg High School - 01Grades: 9-12Distance: 4.1 mi
Schools provided by the listing agent
- Elementary: Adventure Elementary - Harrisburg 41-2
- Middle: North MS
- High: Harrisburg HS
- District: Harrisburg
Source: Realtor Association of the Sioux Empire. This data may not be complete. We recommend contacting the local school district to confirm school assignments for this home.
- $268,3003 bd2 ba1.6k sqft4411 W Townsley Pl, Sioux Falls, SD 57108Off Market
- $300,0003 bd3 ba1.7k sqft4407 W Townsley Pl, Sioux Falls, SD 57108Sold
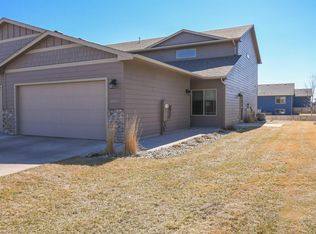
- $270,0003 bd3 ba1.5k sqft4413 W Townsley Pl, Sioux Falls, SD 57108Sold

- $278,0003 bd2 ba1.6k sqft4405 W Townsley Pl, Sioux Falls, SD 57108Off Market
- $293,8003 bd3 ba1.5k sqft4415 W Townsley Pl, Sioux Falls, SD 57108Off Market
- $291,0003 bd3 ba1.6k sqft4403 W Townsley Pl, Sioux Falls, SD 57108Off Market
- $288,0003 bd2 ba1.6k sqft4417 W Townsley Pl, Sioux Falls, SD 57108Off Market
- $302,1003 bd2 ba1.7k sqft4401 W Townsley Pl, Sioux Falls, SD 57108Off Market
A local agent can set up tours, give advice and negotiate with sellers.
A local lender can help you make sure your offer is ready when you are.
Similar homes
- $279,9003 bd3 ba1.4k sqft501 W Laquinta St, Sioux Falls, SD 57108For Sale

 MLS ID #22605644, Beau R Carpenter. Realtor Association of the Sioux Empire
 - $285,0002 bd2 ba1.4k sqft749 E El Dorado Dr, Sioux Falls, SD 57108For Sale
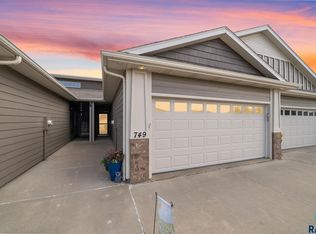 MLS ID #22605563, Ashley N Metzger. Realtor Association of the Sioux Empire
 - $294,9004 bd2 ba2.2k sqft3509 W Hughes Pl, Sioux Falls, SD 57108For Sale
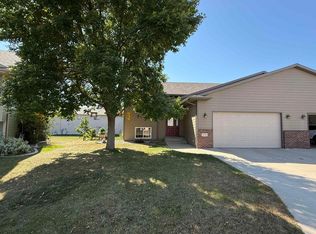 MLS ID #22600131, Kevin L Kuiper. Realtor Association of the Sioux Empire
 - $284,9002 bd2 ba1.3k sqft712 E El Dorado Ct, Sioux Falls, SD 57108For Sale
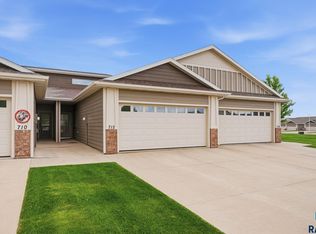 MLS ID #22605233, Stefanie A Stockberger. Realtor Association of the Sioux Empire
 - $325,0003 bd2 ba1.4k sqft3513 E Bison Trl, Sioux Falls, SD 57108For SaleMLS ID #22605511, Kory N Davis. Realtor Association of the Sioux Empire
- $289,9003 bd2 ba1.2k sqft5504 W 32nd St, Sioux Falls, SD 57106For SaleMLS ID #22605574, Dave E Dreessen. Realtor Association of the Sioux Empire
- $279,9003 bd3 ba1.6k sqft5821 S Bounty Pl, Sioux Falls, SD 57108For SaleMLS ID #22605187, Chelsea L Link. Realtor Association of the Sioux Empire
- $299,0003 bd3 ba1.7k sqft3626 E Siasconset Pl, Sioux Falls, SD 57108For SaleMLS ID #22604646, Ann M Lynch. Realtor Association of the Sioux Empire
- $293,5003 bd3 ba1.6k sqft6156 S Alki Pl, Sioux Falls, SD 57108For SaleMLS ID #22604219, Lorna Nielsen. Realtor Association of the Sioux Empire
- $349,9003 bd3 ba1.8k sqft5615 S Yarrow Trl, Sioux Falls, SD 57108For SaleMLS ID #22605521, Ann M Den Boer. Realtor Association of the Sioux Empire
- $284,0003 bd3 ba1.4k sqft5839 S Bounty Pl, Sioux Falls, SD 57108For Sale
 MLS ID #26-163, David Larson, Hegg Real Estate. Mitchell BOR
 - $255,0002 bd2 ba1.3k sqft7709 S Townsley Ave #3, Sioux Falls, SD 57108For SaleMLS ID #22604568, Maria A Hopkins. Realtor Association of the Sioux Empire
- $285,0003 bd3 ba1.4k sqft4606 E Whisper Ridge Pl, Sioux Falls, SD 57108For SaleMLS ID #22602951, Adam M Bossert. Realtor Association of the Sioux Empire
- $279,4003 bd2 ba1.7k sqft5902 S Whisper Creek Pl, Sioux Falls, SD 57108For SaleMLS ID #22602717, Destinie R Marshall. Realtor Association of the Sioux Empire
- $319,9003 bd3 ba1.9k sqft3810 E Bison Trl, Sioux Falls, SD 57108For SaleMLS ID #22603213, Maggie L Miller. Realtor Association of the Sioux Empire
- $299,9003 bd3 ba1.6k sqft2502 E Copalis Pl, Sioux Falls, SD 57108For SaleMLS ID #22604436, Ashley E Lindquist. Realtor Association of the Sioux Empire
- $319,9003 bd3 ba1.8k sqft5011 E 63rd St, Sioux Falls, SD 57108For SaleMLS ID #22603526, Jenny Hefty. Realtor Association of the Sioux Empire
- $395,0003 bd3 ba1.9k sqft8103 S Brenda Pl, Sioux Falls, SD 57108For SaleMLS ID #22601799, John P Anderson. Realtor Association of the Sioux Empire
- $310,0004 bd3 ba1.6k sqft3401 S Chalice Pl, Sioux Falls, SD 57106For SaleMLS ID #22605434, Nicholas J Blau. Realtor Association of the Sioux Empire
- $263,0002 bd3 ba1.4k sqft2814 E Brome Pl, Sioux Falls, SD 57108For SaleMLS ID #22602921, Kory N Davis. Realtor Association of the Sioux Empire
