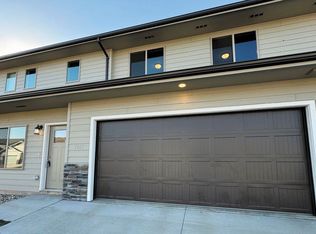
Newer townhome featuring 2 bedrooms, 2 bathrooms, and an attached 2-car garage. Soft white paint color paired with rich mocha wood finishes gives a warm, contemporary feel.
The bright and airy main living space is highlighted by a vaulted ceiling and skylights that fill the home with an inviting natural light. A sliding glass door leads to your private fenced in backyard, perfect for relaxing, entertaining, pets or enjoying your morning coffee!
Upstairs, you'll find two comfortable bedrooms along with a generous loft area that makes an ideal home office, reading nook, workout space, or second living area!
Enjoy low-maintenance living with an HOA that covers the essentials, plus the added convenience of an on-site community gym. Stylish, functional, and newer built, this townhome offers everything you need to enjoy easy living in a beautiful setting.
For sale
Price cut: $9K (7/23)
$255,000
7709 S Townsley Ave #3, Sioux Falls, SD 57108
2beds
1,331sqft
:
Get pre-qualified$1,861/mo
Townhouse
Built in 2024
2,962 Square Feet Lot
$-- Zestimate®
$192/sqft
$215/mo HOA
What's special
Private fenced in backyardVaulted ceilingGenerous loft areaSliding glass doorRich mocha wood finishesSoft white paint color
- 35 days |
- 463 |
- 28 |
Likely to sell faster than
Zillow last checked:
Listing updated:
Listed by:
Maria A Hopkins,
Berkshire Hathaway HomeServices Midwest Realty - Sioux Falls 605-274-1034
Source: Realtor Association of the Sioux Empire,MLS#: 22604568
Facts & features
Interior
Bedrooms & bathrooms
- Bedrooms: 2
- Bathrooms: 2
- Full bathrooms: 1
- 1/2 bathrooms: 1
Heating
- Natural Gas
Cooling
- Central Air
Appliances
- Included: Electric Range, Microwave, Dishwasher, Disposal, Refrigerator, Stove Hood, Washer, Dryer
Features
- Formal Dining Rm, Vaulted Ceiling(s), 9 FT+ Ceiling in Lwr Lvl, Skylight(s)
- Flooring: Carpet
- Basement: None
Interior area
- Total interior livable area: 1,331 sqft
- Finished area above ground: 1,331
- Finished area below ground: 0
Property
Parking
- Total spaces: 2
- Parking features: Garage
- Garage spaces: 2
Features
- Levels: Two
Lot
- Size: 2,962 Square Feet
- Features: Walk-Out
Details
- Parcel number: 2819403C139
Construction
Type & style
- Home type: Townhouse
- Architectural style: Two Story
- Property subtype: Townhouse
Materials
- Brick, Hard Board
- Foundation: Slab
- Roof: Composition
Condition
- Year built: 2024
Utilities & green energy
- Sewer: Public Sewer
- Water: Public
Community & HOA
Community
- Subdivision: WEST POINTE ESTATES ADD to City of Sioux Falls
HOA
- Has HOA: Yes
- Amenities included: Trash, Fitness Center, Snow Removal, Maintenance Grounds, Water
- HOA fee: $215 monthly
Location
- Region: Sioux Falls
Financial & listing details
- Price per square foot: $192/sqft
- Tax assessed value: $217,797
- Annual tax amount: $2,910
- Date on market: 6/22/2026
Estimated market value
Not available
Estimated sales range
Not available
Not available
Price history
| Date | Event | Price |
|---|---|---|
| 7/23/2026 | Price change | $255,000-3.4%$192/sqft |
Source:  Realtor Association of the Sioux Empire #22604568 Report a problem Realtor Association of the Sioux Empire #22604568 Report a problem | ||
| 7/7/2026 | Price change | $264,000-1.1%$198/sqft |
Source: Realtor Association of the Sioux Empire #22604568 Report a problem | ||
| 6/22/2026 | Listed for sale | $267,000$201/sqft |
Source: Realtor Association of the Sioux Empire #22604568 Report a problem | ||
Public tax history
| Year | Property taxes | Tax assessment |
|---|---|---|
| 2025 | $2,660 +69.5% | $217,797 +50.5% |
| 2024 | $1,570 | $144,744 +87.9% |
| 2023 | -- | $77,051 |
Find assessor info on the county website
Monthly payment
Est. payment
Payment breakdown
Explore the cost of this home by adjusting the details. Changes won't be saved.Climate risks
Neighborhood: 57108
Nearby schools
GreatSchools rating
- 10/10Adventure Elementary - 10Grades: K-5Distance: 2.3 mi
- 7/10Harrisburg North Middle School - 08Grades: 6-8Distance: 1.6 mi
- 8/10Harrisburg High School - 01Grades: 9-12Distance: 4.2 mi
Schools provided by the listing agent
- Elementary: Harrisburg Explorer ES
- High: Harrisburg HS
- District: Harrisburg
Source: Realtor Association of the Sioux Empire. This data may not be complete. We recommend contacting the local school district to confirm school assignments for this home.
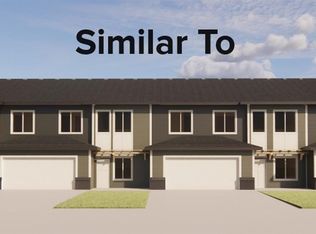
- $272,0003 bd3 ba1.5k sqft7709 S Townsley Ave #1, Sioux Falls, SD 57108Sold
- $239,9002 bd2 ba1.3k sqft7709 S Townsley Ave #5, Sioux Falls, SD 57108Sold
- $233,9002 bd2 ba1.1k sqft7701 Townsley Ave #209, Sioux Falls, SD 57108Sold

- $204,8002 bd1 ba134 sqft7709 S Townsley Ave UNIT 4, Sioux Falls, SD 57108Off Market
- $255,0002 bd2 ba1.3k sqft7713 S Townsley Ave #3, Sioux Falls, SD 57108Sold
- $264,9002 bd2 ba1.3k sqft7713 S Townsley Ave #4, Sioux Falls, SD 57108Sold
- $264,9002 bd2 ba1.3k sqft7713 S Townsley Ave #5, Sioux Falls, SD 57108Sold
- $249,9003 bd2 ba1.2k sqft7701 S Townsley Ave UNIT 201, Sioux Falls, SD 57108Sold
A local agent can set up tours, give advice and negotiate with sellers.
A local lender can help you make sure your offer is ready when you are.
Similar homes
- $288,9003 bd3 ba1.5k sqft4409 W Townsley Pl, Sioux Falls, SD 57108For Sale
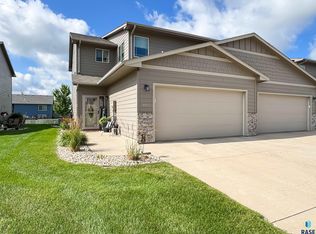
 MLS ID #22605630, Jackson D Dorhout. Realtor Association of the Sioux Empire
 - $245,0002 bd2 ba1.3k sqft5400 S Cobblestone Pl Unit 2, Sioux Falls, SD 57108For Sale
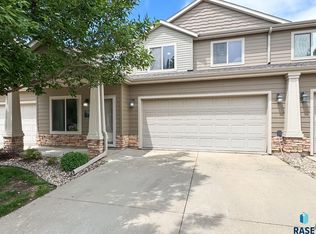 MLS ID #22605201, Baillie R Hanson. Realtor Association of the Sioux Empire
 - $284,9002 bd2 ba1.3k sqft712 E El Dorado Ct, Sioux Falls, SD 57108For Sale
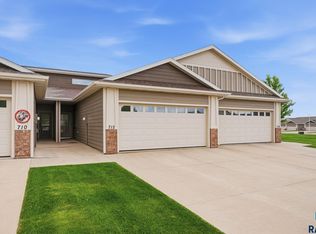 MLS ID #22605233, Stefanie A Stockberger. Realtor Association of the Sioux Empire
 - $278,9003 bd3 ba1.3k sqft3603 E Siasconset Pl, Sioux Falls, SD 57108For Sale
 MLS ID #22603160, Dave Burke. Realtor Association of the Sioux Empire
 - $278,9003 bd3 ba1.3k sqft3509 E Siasconset Pl, Sioux Falls, SD 57108For SaleMLS ID #22603568, Marlys M Fisher. Realtor Association of the Sioux Empire
- $265,0003 bd3 ba1.4k sqft504 W Cascade St, Sioux Falls, SD 57108For SaleMLS ID #22604843, Nikki L Petit. Realtor Association of the Sioux Empire
- $272,9002 bd2 ba1.2k sqft6611 W Gresford Pl, Sioux Falls, SD 57106New ConstructionRealtor Association of the Sioux Empire
- $293,5003 bd3 ba1.6k sqft6156 S Alki Pl, Sioux Falls, SD 57108For SaleMLS ID #22604219, Lorna Nielsen. Realtor Association of the Sioux Empire
- $285,0003 bd3 ba1.4k sqft4606 E Whisper Ridge Pl, Sioux Falls, SD 57108For SaleMLS ID #22602951, Adam M Bossert. Realtor Association of the Sioux Empire
- $279,4003 bd2 ba1.7k sqft5902 S Whisper Creek Pl, Sioux Falls, SD 57108For SaleMLS ID #22602717, Destinie R Marshall. Realtor Association of the Sioux Empire
- $289,9003 bd3 ba1.4k sqft501 W Laquinta St, Sioux Falls, SD 57108For SaleMLS ID #22604261, Beau R Carpenter. Realtor Association of the Sioux Empire
- $299,0003 bd3 ba1.7k sqft3626 E Siasconset Pl, Sioux Falls, SD 57108For SaleMLS ID #22604646, Ann M Lynch. Realtor Association of the Sioux Empire
- $299,9003 bd3 ba1.6k sqft2502 E Copalis Pl, Sioux Falls, SD 57108For SaleMLS ID #22604436, Ashley E Lindquist. Realtor Association of the Sioux Empire
- $319,5003 bd3 ba1.5k sqft6158 S Bison Pl, Sioux Falls, SD 57108For SaleMLS ID #22605523, Tim A Allex. Realtor Association of the Sioux Empire
- $246,9003 bd2 ba1.2k sqft9614 W Tunis Dr, Sioux Falls, SD 57106For SaleMLS ID #22603912, Rick A Dunlap. Realtor Association of the Sioux Empire
- from $279,3002 bd2 ba1.1k sqftBrentwood Townhome Plan, Galway Village, Sioux Falls, SD 57106New ConstructionThe Rob Ellerman Team
- $299,9002 bd2 ba1.5k sqft9233 W Laverne Wipf St, Sioux Falls, SD 57106For SaleMLS ID #22602431, Jen L Tieszen. Realtor Association of the Sioux Empire
- $305,0003 bd3 ba1.4k sqft3500 S Chalice Pl, Sioux Falls, SD 57106For SaleMLS ID #22604369, Joseph A Wootan. Realtor Association of the Sioux Empire
- $289,1253 bd3 ba1.3k sqft6241 S Alki Pl, Sioux Falls, SD 57108New ConstructionRealtor Association of the Sioux Empire
- $310,0004 bd3 ba1.6k sqft3401 S Chalice Pl, Sioux Falls, SD 57106For SaleMLS ID #22605434, Nicholas J Blau. Realtor Association of the Sioux Empire
