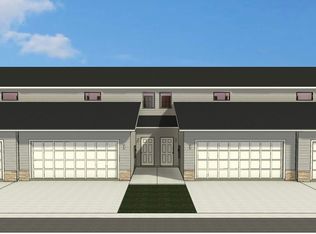
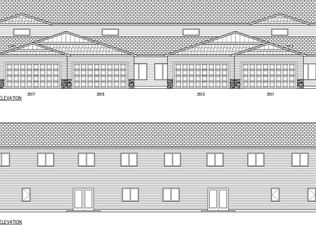
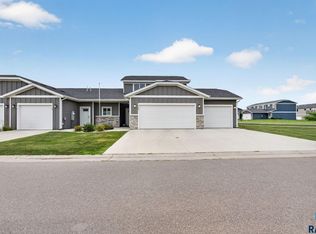
Space, style, and low-maintenance living! This beautifully maintained end-unit townhome offers 4 bedrooms, 2.5 baths, and a flexible layout designed for the way you live today. The open-concept main living area creates a welcoming space to gather, while the kitchen’s cabinetry and breakfast island make everyday living and entertaining a breeze. Enjoy the convenience of a main-floor primary suite, plus three additional bedrooms and a versatile loft upstairs—perfect for a second living space, home office, or game room. Outside, the fenced backyard offers room to relax and enjoy the outdoors. An attached two-stall garage and HOA-covered lawn care, snow removal, and garbage add even more convenience. Built in 2023 and ideally designed for comfortable, easy living, this home delivers the space you need without the maintenance you don’t. Come see all this home has to offer—you may be surprised by how much you love it!
For sale
Price cut: $10.1K (10/13)
$299,900
3401 S Chalice Pl, Sioux Falls, SD 57106
4beds
1,610sqft
Townhouse
Built in 2023
8,341 Square Feet Lot
$-- Zestimate®
$186/sqft
$115/mo HOA
What's special
Fenced backyardBreakfast islandVersatile loft upstairsAttached two-stall garageFlexible layoutMain-floor primary suite
- 95 days
- 315
- 24
Zillow last checked:
Listing updated:
Listed by:
Nicholas J Blau,
Real Broker LLC 855-450-0442,
Destinie R Marshall,
Real Broker LLC
Source: Realtor Association of the Sioux Empire,MLS#: 22605434
Facts & features
Interior
Bedrooms & bathrooms
- Bedrooms: 4
- Bathrooms: 3
- Full bathrooms: 1
- 3/4 bathrooms: 1
- 1/2 bathrooms: 1
- Main level bedrooms: 1
Primary bedroom
- Description: Suite with walk in closet
- Level: Main
- Area: 156
- Dimensions: 13 x 12
Bedroom 2
- Level: Upper
- Area: 143
- Dimensions: 13 x 11
Bedroom 3
- Level: Upper
- Area: 121
- Dimensions: 11 x 11
Bedroom 4
- Level: Upper
- Area: 121
- Dimensions: 11 x 11
Dining room
- Level: Main
- Area: 104
- Dimensions: 13 x 8
Kitchen
- Level: Main
- Area: 143
- Dimensions: 11 x 13
Living room
- Description: 9 ft ceiling
- Level: Main
- Area: 195
- Dimensions: 15 x 13
Heating
- Natural Gas
Cooling
- Central Air
Appliances
- Included: Electric Range, Microwave, Dishwasher, Refrigerator, Washer, Dryer
Features
- 3+ Bedrooms Same Level, Master Bath
- Flooring: Carpet, Laminate, Vinyl
- Basement: None
Interior area
- Total interior livable area: 1,610 sqft
- Finished area above ground: 1,610
- Finished area below ground: 0
Property
Parking
- Total spaces: 2
- Parking features: Concrete
- Garage spaces: 2
Features
- Levels: Two
- Patio & porch: Patio
- Fencing: Privacy
Lot
- Size: 8,341 Square Feet
- Features: Other
Details
- Parcel number: 98559
Construction
Type & style
- Home type: Townhouse
- Architectural style: Two Story
- Property subtype: Townhouse
Materials
- Cement Siding, Brick
- Roof: Composition
Condition
- Year built: 2023
Utilities & green energy
- Sewer: Public Sewer
- Water: Public
Community & HOA
Community
- Subdivision: Temporary Check Back
HOA
- Has HOA: Yes
- Amenities included: Trash, Maintenance Grounds, Snow Removal
- HOA fee: $115 monthly
Location
- Region: Sioux Falls
Financial & listing details
- Price per square foot: $186/sqft
- Tax assessed value: $285,500
- Annual tax amount: $4,269
- Date on market: 7/20/2026
Estimated market value
Not available
Estimated sales range
Not available
Not available
Price history
| Date | Event | Price |
|---|---|---|
| 10/13/2026 | Price change | $299,900-3.3%$186/sqft |
Source:  Realtor Association of the Sioux Empire #22605434 Report a problem Realtor Association of the Sioux Empire #22605434 Report a problem | ||
| 7/20/2026 | Listed for sale | $310,000-4.6%$193/sqft |
Source: Realtor Association of the Sioux Empire #22605434 Report a problem | ||
| 7/20/2026 | Listing removed | $325,000$202/sqft |
Source: Realtor Association of the Sioux Empire #22509169 Report a problem | ||
| 5/18/2026 | Price change | $325,000-3%$202/sqft |
Source: Realtor Association of the Sioux Empire #22509169 Report a problem | ||
| 12/19/2025 | Listed for sale | $335,000-2.9%$208/sqft |
Source: Realtor Association of the Sioux Empire #22509169 Report a problem | ||
| 12/19/2025 | Listing removed | $345,000$214/sqft |
Source: Realtor Association of the Sioux Empire #22508114 Report a problem | ||
| 10/23/2025 | Listed for sale | $345,000+5.2%$214/sqft |
Source: Realtor Association of the Sioux Empire #22508114 Report a problem | ||
| 12/19/2023 | Sold | $327,799+6%$204/sqft |
Source: Realtor Association of the Sioux Empire #22305507 Report a problem | ||
| 8/24/2023 | Listed for sale | $309,150$192/sqft |
Source: Realtor Association of the Sioux Empire #22305507 Report a problem | ||
Public tax history
| Year | Property taxes | Tax assessment |
|---|---|---|
| 2025 | $4,193 +26.8% | $285,500 +53.1% |
| 2024 | $3,308 | $186,500 |
Find assessor info on the county website
Monthly payment
Est. payment
Payment breakdown
Explore the cost of this home by adjusting the details. Changes won't be saved.Climate risks
Neighborhood: 57106
Nearby schools
Schools provided by the listing agent
- Elementary: Frontier Elementary School - Tea
- Middle: Tea MS
- High: Tea HS
- District: Tea Area
Source: Realtor Association of the Sioux Empire. This data may not be complete. We recommend contacting the local school district to confirm school assignments for this home.


Similar homes
- $304,9003 bd3 ba1.6k sqft9017 W Jerald Pl, Sioux Falls, SD 57106For Sale

 MLS ID #22607921, Melissa S Merchant. Realtor Association of the Sioux Empire
 - $294,9003 bd3 ba1.5k sqft3503 S Broek Dr, Sioux Falls, SD 57106For Sale
 MLS ID #22605605, Samuel H Adams. Realtor Association of the Sioux Empire
 - $265,0003 bd3 ba1.3k sqft9509 W Gert St, Sioux Falls, SD 57106For Sale
 MLS ID #22607734, David J Maske. Realtor Association of the Sioux Empire
 - $269,9002 bd2 ba1.3k sqft9309 W Ark Pl, Sioux Falls, SD 57106For Sale
 MLS ID #22607358, Brandyn Vetos. Realtor Association of the Sioux Empire
 - $330,0003 bd3 ba1.8k sqft2405 S Kinderhook Ave, Sioux Falls, SD 57106For SaleMLS ID #22606864, Jeremy J Simon. Realtor Association of the Sioux Empire
- $335,0003 bd3 ba2k sqft614 S Mary Gene Ave, Sioux Falls, SD 57106For Sale
 MLS ID #26-521, David Larson, Hegg Real Estate. Mitchell BOR
 - $288,4253 bd3 ba1.3k sqft2800 S Broek Dr, Sioux Falls, SD 57106New ConstructionRealtor Association of the Sioux Empire
- $286,9253 bd3 ba1.3k sqft2804 S Broek Dr, Sioux Falls, SD 57106New ConstructionRealtor Association of the Sioux Empire
- $316,4753 bd3 ba1.6k sqft3401 S Jerome Pl, Sioux Falls, SD 57106New ConstructionRealtor Association of the Sioux Empire
- $320,4253 bd3 ba1.6k sqft9116 W Ark Pl, Sioux Falls, SD 57106New ConstructionRealtor Association of the Sioux Empire
- $276,5003 bd3 ba1.6k sqft7124 S Bridger Pl, Sioux Falls, SD 57108For SaleMLS ID #22607988, Sharen P Harms. Realtor Association of the Sioux Empire
- $345,0004 bd3 ba1.8k sqft9013 W 24th St, Sioux Falls, SD 57106For SaleMLS ID #22607710, Rebecca M Ohayon. Realtor Association of the Sioux Empire
- $294,0003 bd3 ba1.6k sqft6156 S Alki Pl, Sioux Falls, SD 57108For SaleMLS ID #22604219, Lorna Nielsen. Realtor Association of the Sioux Empire
- $299,0003 bd3 ba1.7k sqft3626 E Siasconset Pl, Sioux Falls, SD 57108For SaleMLS ID #22604646, Ann M Lynch. Realtor Association of the Sioux Empire
- $195,0001 bd1 ba915 sqft9005 W Gert St, Sioux Falls, SD 57106For SaleMLS ID #22605280, Ashley N Metzger. Realtor Association of the Sioux Empire
- $299,9003 bd3 ba1.6k sqft5515 S Huntwood Ave, Sioux Falls, SD 57108For SaleMLS ID #22606579, Jay D Hoover. Realtor Association of the Sioux Empire
- $284,5002 bd2 ba1.2k sqft6611 W Gresford Pl, Sioux Falls, SD 57106New ConstructionRealtor Association of the Sioux Empire
- $329,9003 bd3 ba1.8k sqft5005 E 63rd St, Sioux Falls, SD 57108For SaleMLS ID #22607846, Nikki L Petit. Realtor Association of the Sioux Empire
- $319,5003 bd3 ba1.5k sqft6147 S Bison Pl, Sioux Falls, SD 57108For SaleMLS ID #22607998, Tim A Allex. Realtor Association of the Sioux Empire
- $414,5004 bd3 ba2k sqft2025 S Sonoma Pl, Sioux Falls, SD 57106For SaleMLS ID #22603525, Amanda J Treloar. Realtor Association of the Sioux Empire
