$10,000 ANYTHING ALLOWANCE
Welcome to Westview Estates—Sioux Falls' premier destination for fully finished high-end twin homes and tri-plex units, offering a perfect blend of style, space, and low-maintenance living. With sleek finishes and thoughtful design throughout, this home is ideal for both entertaining and everyday comfort. Step inside to an open floor plan featuring beautiful LVP flooring in the hallway and living room, quartz countertops, and a stylish kitchen with a corner walk-in pantry and center island. The sun-filled living and dining areas flow seamlessly to a covered composite deck—perfect for outdoor relaxation and entertaining. The spacious primary suite includes a walk-in closet and a luxurious en-suite bath with a tiled walk-in shower. The finished lower level adds even more living space with two additional bedrooms, a full bathroom, and a generous family room. Enjoy practical touches like a fully finished garage with texture and paint, a hot and cold-water spigot, and a fully landscaped yard. HOA services include lawn care, snow removal, and more—so you can spend more time enjoying your home and less time maintaining it
For sale
Price cut: $300 (7/17)
$419,500
2025 S Sonoma Pl, Sioux Falls, SD 57106
4beds
2,043sqft
:
Get pre-qualified$2,860/mo
Townhouse
Built in 2025
5,070 Square Feet Lot
$-- Zestimate®
$205/sqft
$160/mo HOA
What's special
Fully landscaped yardOpen floor planWalk-in closetQuartz countertopsSpacious primary suite
- 83 days |
- 122 |
- 5 |
Zillow last checked:
Listing updated:
Listed by:
Amanda J Treloar,
House 2 Home LLC 605-973-9595,
Amy L Evans,
House 2 Home LLC
Source: Realtor Association of the Sioux Empire,MLS#: 22603525
Facts & features
Interior
Bedrooms & bathrooms
- Bedrooms: 4
- Bathrooms: 3
- Full bathrooms: 2
- 3/4 bathrooms: 1
- Main level bedrooms: 2
Primary bedroom
- Description: 3/4 bath, WIC
- Level: Main
- Area: 196
- Dimensions: 14 x 14
Bedroom 2
- Description: WIC
- Level: Main
- Area: 120
- Dimensions: 12 x 10
Bedroom 3
- Description: WIC
- Level: Basement
- Area: 140
- Dimensions: 10 x 14
Bedroom 4
- Description: WIC
- Level: Basement
- Area: 168
- Dimensions: 14 x 12
Dining room
- Level: Main
- Area: 140
- Dimensions: 10 x 14
Family room
- Level: Basement
- Area: 323
- Dimensions: 17 x 19
Kitchen
- Description: Walk in pantry
- Level: Main
- Area: 132
- Dimensions: 11 x 12
Living room
- Description: Slider to deck
- Level: Main
- Area: 196
- Dimensions: 14 x 14
Heating
- Natural Gas
Cooling
- Central Air
Appliances
- Included: Electric Range, Microwave, Dishwasher, Disposal, Refrigerator
Features
- Master Bath, Main Floor Laundry
- Flooring: Carpet
- Basement: Full
Interior area
- Total interior livable area: 2,043 sqft
- Finished area above ground: 1,210
- Finished area below ground: 833
Property
Parking
- Total spaces: 2
- Parking features: Garage
- Garage spaces: 2
Features
- Patio & porch: Deck
Lot
- Size: 5,070 Square Feet
- Dimensions: 39x130
- Features: City Lot
Details
- Parcel number: TBD
Construction
Type & style
- Home type: Townhouse
- Architectural style: Ranch
- Property subtype: Townhouse
Materials
- Hard Board, Stone
- Roof: Composition
Condition
- Year built: 2025
Utilities & green energy
- Sewer: Public Sewer
- Water: Public
Community & HOA
Community
- Subdivision: WESTVIEW ESTATES ADDITION TO THE CITY OF SIOUX FALLS
HOA
- Has HOA: Yes
- Amenities included: Trash, Snow Removal, Maintenance Grounds
- HOA fee: $160 monthly
Location
- Region: Sioux Falls
Financial & listing details
- Price per square foot: $205/sqft
- Tax assessed value: $50,200
- Annual tax amount: $844
- Date on market: 5/19/2026
- Road surface type: Curb and Gutter
Estimated market value
Not available
Estimated sales range
Not available
Not available
Price history
| Date | Event | Price |
|---|---|---|
| 7/17/2026 | Price change | $419,500-0.1%$205/sqft |
Source:  Realtor Association of the Sioux Empire #22603525 Report a problem Realtor Association of the Sioux Empire #22603525 Report a problem | ||
| 5/19/2026 | Listed for sale | $419,800$205/sqft |
Source: Realtor Association of the Sioux Empire #22603525 Report a problem | ||
| 4/18/2026 | Listing removed | $419,800$205/sqft |
Source: Realtor Association of the Sioux Empire #22504405 Report a problem | ||
| 6/10/2025 | Listed for sale | $419,800$205/sqft |
Source: Realtor Association of the Sioux Empire #22504405 Report a problem | ||
Public tax history
| Year | Property taxes | Tax assessment |
|---|---|---|
| 2025 | $844 -1.7% | $50,200 |
| 2024 | $859 +33.8% | $50,200 +43% |
| 2023 | $642 -7.9% | $35,100 |
| 2022 | $697 | $35,100 |
| 2021 | -- | -- |
Find assessor info on the county website
Monthly payment
Est. payment
Payment breakdown
Explore the cost of this home by adjusting the details. Changes won't be saved.Climate risks
Neighborhood: 57106
Nearby schools
GreatSchools rating
- 8/10Discovery Elementary - 26Grades: PK-5Distance: 1 mi
- 3/10George Mcgovern Middle School -09Grades: 6-8Distance: 3.6 mi
- 6/10Jefferson High School - 67Grades: 9-12Distance: 3.7 mi
Schools provided by the listing agent
- Elementary: Discovery ES
- Middle: George McGovern MS - Sioux Falls
- High: Thomas Jefferson High School
- District: Sioux Falls
Source: Realtor Association of the Sioux Empire. This data may not be complete. We recommend contacting the local school district to confirm school assignments for this home.
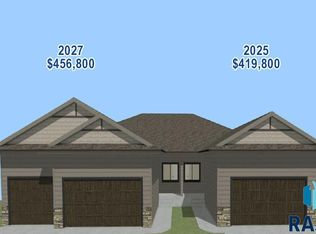
- $463,1274 bd3 ba2.1k sqft2027 S Sonoma Pl, Sioux Falls, SD 57106Sold
- $370,1004 bd3 ba1.4k sqft2021 Sonoma Pl, Sioux Falls, SD 57106Off Market
- $452,0004 bd3 ba1.4k sqft2019 Sonoma Pl, Sioux Falls, SD 57106Off Market
- $384,5002 bd2 ba1.2k sqft2031 S Sonoma Pl, Sioux Falls, SD 57106For Sale
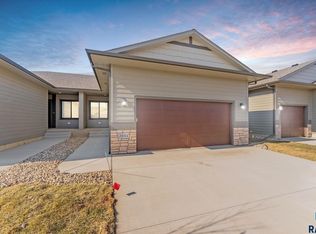
- $421,5002 bd2 ba1.3k sqft2033 S Sonoma Pl, Sioux Falls, SD 57106For Sale
- $356,7004 bd3 ba2.1k sqft2015-2013 S Sonoma Pl, Sioux Falls, SD 57106Off Market
- $419,8004 bd3 ba2.1k sqft2015 S Sonoma Pl, Sioux Falls, SD 57106Sold
- $325,7002 bd2 ba1.2k sqft1906 S Sonoma Pl, Sioux Falls, SD 57106Off Market
A local agent can set up tours, give advice and negotiate with sellers.
A local lender can help you make sure your offer is ready when you are.
Similar homes
- $439,0004 bd3 ba2.1k sqft1613 S Purdue Ave, Sioux Falls, SD 57106For Sale

 MLS ID #22605023, Carolyn K Luckett. Realtor Association of the Sioux Empire
 - $421,5002 bd2 ba1.3k sqft2033 S Sonoma Pl, Sioux Falls, SD 57106For Sale
 MLS ID #22603527, Amanda J Treloar. Realtor Association of the Sioux Empire
 - $384,5002 bd2 ba1.2k sqft2031 S Sonoma Pl, Sioux Falls, SD 57106For SaleMLS ID #22603524, Amanda J Treloar. Realtor Association of the Sioux Empire
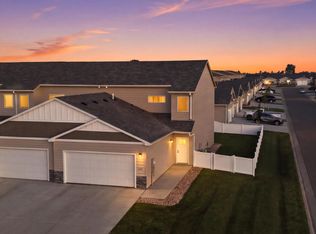
- $309,9003 bd3 ba1.6k sqft9017 W Jerald Pl, Sioux Falls, SD 57106For Sale
 MLS ID #22606015, Melissa S Merchant. Realtor Association of the Sioux Empire
 - $310,0004 bd3 ba1.6k sqft3401 S Chalice Pl, Sioux Falls, SD 57106For SaleMLS ID #22605434, Nicholas J Blau. Realtor Association of the Sioux Empire
- $239,9002 bd2 ba1.2k sqft9201 W Gert St, Sioux Falls, SD 57106For SaleMLS ID #22606005, Natalie A Barber. Realtor Association of the Sioux Empire
- $376,8002 bd2 ba1.3k sqft1501 S Mary Beth Ave, Sioux Falls, SD 57106For SaleMLS ID #22604169, Amanda J Treloar. Realtor Association of the Sioux Empire
- $379,9004 bd3 ba2k sqft1529 E Gold Dust St, Sioux Falls, SD 57104For SaleMLS ID #22606068, Noah L Bailous. Realtor Association of the Sioux Empire
- $279,9002 bd2 ba1.3k sqft9309 W Ark Pl, Sioux Falls, SD 57106For SaleMLS ID #22605797, Brandyn Vetos. Realtor Association of the Sioux Empire
- $366,0003 bd2 ba1.3k sqft6804 W Belgrave Trl, Sioux Falls, SD 57106For SaleMLS ID #22605805, Margaret E Pennock. Realtor Association of the Sioux Empire
- $417,5562 bd2 ba1.2k sqft6513 S Barclay Trl, Sioux Falls, SD 57106New ConstructionRealtor Association of the Sioux Empire
- $349,9003 bd2 ba1.4k sqft5408 S Anthony Ave, Sioux Falls, SD 57106For SaleMLS ID #22604939, Lejla Bektic. Realtor Association of the Sioux Empire
- $435,0005 bd3 ba2.1k sqft1208 N Broken Bow Ave, Sioux Falls, SD 57103For SaleMLS ID #22605423, Beth E Meyer. Realtor Association of the Sioux Empire
- $344,6002 bd2 ba1.3k sqft9207 W 43rd St, Sioux Falls, SD 57106New ConstructionRealtor Association of the Sioux Empire
- $479,9003 bd2 ba1.8k sqft5213 E Fernwood Dr, Sioux Falls, SD 57110For SaleMLS ID #22606070, Julie R Carda. Realtor Association of the Sioux Empire
- $449,9003 bd2 ba1.3k sqft6800 E Smyrna Cir, Sioux Falls, SD 57110For SaleMLS ID #22606017, Melissa S Merchant. Realtor Association of the Sioux Empire
- $379,9004 bd3 ba2k sqft616 Saint Gregory St, Harrisburg, SD 57032For SaleMLS ID #22606042, Rob W Kurtenbach. Realtor Association of the Sioux Empire
- $430,0003 bd3 ba2.2k sqft905 Fanning St, Tea, SD 57064For SaleMLS ID #22605005, Bryan A Anfinson. Realtor Association of the Sioux Empire
- $342,800-- bd-- ba-- sqftS Yarrow Trl, Sioux Falls, SD 57108Off Market
- $479,9005 bd3 ba2.6k sqft3008 W Courtyard Ln, Sioux Falls, SD 57108For SaleMLS ID #22605298, Mallory S Kuiper. Realtor Association of the Sioux Empire
