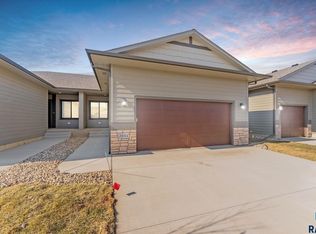
Beautifully designed split foyer residence offering modern comfort, functional living spaces, and quality craftsmanship throughout. The open-concept main level features a vaulted living room filled with natural light, creating an inviting atmosphere for both everyday living and entertaining.
The kitchen is thoughtfully designed with a center island, pantry and ample cabinetry, and seamless flow into the dining area. Just off the dining room, enjoy easy access to the spacious deck—perfect for grilling, relaxing, or taking in the backyard views.
The private primary suite serves as a peaceful retreat with a tray ceiling, walk-in closet, and private bath. A second spacious bedroom and full bathroom complete the main level.
The partially finished lower level expands the living space with a huge family room, providing the perfect setting for movie nights, game days, entertaining guests, or creating the ultimate recreation area. With space for additional bedrooms, a bathroom, and storage, this home offers flexibility to fit your lifestyle for years to come.
Additional features include a covered front entry and an oversized 3-stall attached garage that is insulated & finished to the firewall, offering plenty of room for vehicles, tools, and recreational equipment.
For sale
$376,800
1501 S Mary Beth Ave, Sioux Falls, SD 57106
2beds
1,327sqft
:
Get pre-qualified$2,401/mo
Single Family Residence
Built in 2026
8,511 Square Feet Lot
$-- Zestimate®
$284/sqft
$-- HOA
What's special
Open-concept main levelHuge family roomTray ceilingCovered front entrySpacious deckQuality craftsmanshipSplit foyer residence
- 58 days |
- 84 |
- 5 |
Zillow last checked:
Listing updated:
Listed by:
Amanda J Treloar,
House 2 Home LLC 605-973-9595,
Amy L Evans,
House 2 Home LLC
Source: Realtor Association of the Sioux Empire,MLS#: 22604169
Facts & features
Interior
Bedrooms & bathrooms
- Bedrooms: 2
- Bathrooms: 2
- Full bathrooms: 1
- 3/4 bathrooms: 1
- Main level bedrooms: 2
Primary bedroom
- Description: large WIC, 3/4 primary bath
- Level: Main
- Area: 144
- Dimensions: 12 x 12
Bedroom 2
- Description: large WIC
- Level: Main
- Area: 100
- Dimensions: 10 x 10
Dining room
- Description: slider to deck
- Level: Main
- Area: 70
- Dimensions: 10 x 7
Family room
- Level: Basement
- Area: 336
- Dimensions: 24 x 14
Kitchen
- Description: pantry and island
- Level: Main
- Area: 64
- Dimensions: 8 x 8
Living room
- Description: vaulted ceiling
- Level: Main
- Area: 154
- Dimensions: 14 x 11
Heating
- Natural Gas
Cooling
- Central Air
Appliances
- Included: Electric Range, Microwave, Dishwasher, Refrigerator
Features
- Master Bath, Vaulted Ceiling(s)
- Flooring: Carpet, Laminate
- Basement: Full
Interior area
- Total interior livable area: 1,327 sqft
- Finished area above ground: 1,000
- Finished area below ground: 327
Property
Parking
- Total spaces: 3
- Parking features: Garage
- Garage spaces: 3
Features
- Patio & porch: Deck
Lot
- Size: 8,511 Square Feet
- Dimensions: 77X112
- Features: City Lot
Details
- Parcel number: TBD
Construction
Type & style
- Home type: SingleFamily
- Architectural style: Split Foyer
- Property subtype: Single Family Residence
Materials
- Hard Board, Stone
- Roof: Composition
Condition
- Year built: 2026
Utilities & green energy
- Sewer: Public Sewer
- Water: Public
Community & HOA
Community
- Subdivision: PINE KNOLL ADDITION TO THE CITY OF SIOUX FALLS
HOA
- Has HOA: No
Location
- Region: Sioux Falls
Financial & listing details
- Price per square foot: $284/sqft
- Date on market: 6/8/2026
- Road surface type: Curb and Gutter
Estimated market value
Not available
Estimated sales range
Not available
Not available
Price history
| Date | Event | Price |
|---|---|---|
| 6/8/2026 | Listed for sale | $376,800$284/sqft |
Source:  Realtor Association of the Sioux Empire #22604169 Report a problem Realtor Association of the Sioux Empire #22604169 Report a problem | ||
Public tax history
Tax history is unavailable.
Monthly payment
Est. payment
Payment breakdown
Explore the cost of this home by adjusting the details. Changes won't be saved.Climate risks
Neighborhood: 57106
Nearby schools
GreatSchools rating
- 8/10Discovery Elementary - 26Grades: PK-5Distance: 0.6 mi
- 3/10George Mcgovern Middle School -09Grades: 6-8Distance: 3.1 mi
- 6/10Jefferson High School - 67Grades: 9-12Distance: 3.2 mi
Schools provided by the listing agent
- Elementary: Discovery ES
- Middle: George McGovern MS - Sioux Falls
- High: Thomas Jefferson High School
- District: Sioux Falls
Source: Realtor Association of the Sioux Empire. This data may not be complete. We recommend contacting the local school district to confirm school assignments for this home.
- $36,400-- bd-- ba-- sqft1401 S Mary Beth Ave, Sioux Falls, SD 57106Off Market
- $366,8002 bd2 ba1k sqft1505 S Mary Beth Ave, Sioux Falls, SD 57106For Sale

- $385,8002 bd2 ba1k sqft1509 S Mary Beth Ave, Sioux Falls, SD 57106For Sale

- $483,3003 bd3 ba1.5k sqft1409 S Thecla Ave, Sioux Falls, SD 57106Off Market
- $398,8003 bd2 ba1.3k sqft1500 S Kathryn Ave, Sioux Falls, SD 57106Sold
- $374,6003 bd-- ba1.3k sqft1504 S Kathryn Ave, Sioux Falls, SD 57106Off Market
- $504,9005 bd3 ba1.4k sqft8708 W 22nd St, Sioux Falls, SD 57106Off Market
- $371,0002 bd-- ba1.3k sqft1513 S Mary Beth Ave, Sioux Falls, SD 57106Sold
A local agent can set up tours, give advice and negotiate with sellers.
A local lender can help you make sure your offer is ready when you are.
Similar homes
- $366,8002 bd2 ba1k sqft1505 S Mary Beth Ave, Sioux Falls, SD 57106For Sale
 MLS ID #22604168, Amanda J Treloar. Realtor Association of the Sioux Empire
 - $384,5002 bd2 ba1.2k sqft2031 S Sonoma Pl, Sioux Falls, SD 57106For Sale
 MLS ID #22603524, Amanda J Treloar. Realtor Association of the Sioux Empire
 - from $368,1002 bd2 ba1.2k sqftBrookfield Plan, Galway Village, Sioux Falls, SD 57106New Construction
 The Rob Ellerman Team
 - $421,5002 bd2 ba1.3k sqft2033 S Sonoma Pl, Sioux Falls, SD 57106For Sale
 MLS ID #22603527, Amanda J Treloar. Realtor Association of the Sioux Empire
 - $417,5562 bd2 ba1.2k sqft6513 S Barclay Trl, Sioux Falls, SD 57106New ConstructionRealtor Association of the Sioux Empire
- $310,0004 bd3 ba1.6k sqft3401 S Chalice Pl, Sioux Falls, SD 57106For SaleMLS ID #22605434, Nicholas J Blau. Realtor Association of the Sioux Empire
- $399,9003 bd2 ba1.2k sqft1014 N Archer Dr, Sioux Falls, SD 57103For SaleMLS ID #22604891, Matt Mulder. Realtor Association of the Sioux Empire
- $353,5002 bd2 ba1k sqft6818 W 5th St, Sioux Falls, SD 57107New ConstructionRealtor Association of the Sioux Empire
- $341,5002 bd2 ba972 sqft6845 W Viola Ct, Sioux Falls, SD 57107New ConstructionRealtor Association of the Sioux Empire
- $299,9993 bd3 ba1.4k sqftS Chalice Pl, Sioux Falls, SD 57106For SaleMLS ID #22604369, Joseph A Wootan. Realtor Association of the Sioux Empire
- $435,9502 bd2 ba1.2k sqft5401 W Cushman St, Sioux Falls, SD 57107For SaleMLS ID #22603701, Elizabeth K Stallcup. Realtor Association of the Sioux Empire
- $368,8002 bd2 ba1.3k sqft1700 N Concord Dr, Sioux Falls, SD 57110For SaleMLS ID #22604293, Sydney N Klingaman. Realtor Association of the Sioux Empire
- from $301,8003 bd3 ba1.5k sqftHickory Loft Townhome Plan, Galway Village, Sioux Falls, SD 57106New ConstructionThe Rob Ellerman Team
- $282,9003 bd3 ba1.5k sqft9212 W Ark Pl, Sioux Falls, SD 57106For SaleMLS ID #22604628, Chantel L Olson. Realtor Association of the Sioux Empire
- $364,8002 bd2 ba1k sqft1320 Poplar Ave, Tea, SD 57064For SaleMLS ID #22502409, Amanda J Treloar. Realtor Association of the Sioux Empire
- $383,5002 bd2 ba1.3k sqft920 E Dutch St, Tea, SD 57064New ConstructionRealtor Association of the Sioux Empire
- $382,8003 bd2 ba1.2k sqft1235 E Wayne Pl, Tea, SD 57064New ConstructionRealtor Association of the Sioux Empire
- $368,7503 bd3 ba1.9k sqft5103 E 67th St, Sioux Falls, SD 57108For SaleMLS ID #22605935, Kris E Ronning. Realtor Association of the Sioux Empire
- $292,9003 bd3 ba1.5k sqft9214 W Ark Pl, Sioux Falls, SD 57106For SaleMLS ID #22600730, Chantel L Olson. Realtor Association of the Sioux Empire
- from $320,5002 bd2 ba1k sqftRandall Plan, McGee Farms, Sioux Falls, SD 57107New ConstructionThe Rob Ellerman Team
