Welcome to this beautifully designed split foyer home featuring a bright, open-concept main level with vaulted ceilings throughout the living room, dining area, and kitchen. The functional kitchen offers ample cabinetry, a convenient breakfast bar, and flows seamlessly into the dining area with easy access to the deck—perfect for entertaining or relaxing outdoors.
The main level includes a spacious primary suite with a private bath and walk-in closet, along with an additional bedroom and full bath. Convenient main-floor laundry and an attached 2-stall garage add to the home's practical appeal. The garage is insulated & finished to firewall.
The lower level features a finished family room, providing the perfect space for gatherings, movie nights, or a play area. The remainder of the basement is unfinished, offering excellent storage space or the opportunity to finish additional living areas in the future.
With its thoughtful layout, vaulted living spaces, and room to expand, this home is ready for its next owner to make it their own.
For sale
$368,800
1700 N Concord Dr, Sioux Falls, SD 57110
2beds
1,327sqft
:
Get pre-qualified$2,374/mo
Single Family Residence
Built in 2026
8,698 Square Feet Lot
$-- Zestimate®
$278/sqft
$-- HOA
What's special
Convenient breakfast barExcellent storage spaceBright open-concept main levelConvenient main-floor laundryFunctional kitchenAmple cabinetry
- 48 days |
- 91 |
- 4 |
Zillow last checked:
Listing updated:
Listed by:
Sydney N Klingaman,
House 2 Home LLC 605-973-9595,
Amy L Evans,
House 2 Home LLC
Source: Realtor Association of the Sioux Empire,MLS#: 22604293
Facts & features
Interior
Bedrooms & bathrooms
- Bedrooms: 2
- Bathrooms: 2
- Full bathrooms: 1
- 3/4 bathrooms: 1
- Main level bedrooms: 2
Primary bedroom
- Description: WIC and 3/4 primary bath
- Level: Main
- Area: 156
- Dimensions: 13 x 12
Bedroom 2
- Description: WIC
- Level: Main
- Area: 110
- Dimensions: 10 x 11
Dining room
- Description: vaulted and slider to deck
- Level: Main
- Area: 80
- Dimensions: 8 x 10
Kitchen
- Description: pantry and island
- Level: Main
- Area: 72
- Dimensions: 9 x 8
Living room
- Description: vaulted ceiling
- Level: Main
- Area: 143
- Dimensions: 13 x 11
Heating
- Natural Gas
Cooling
- Central Air
Appliances
- Included: Electric Range, Microwave, Dishwasher, Disposal, Refrigerator
Features
- Master Bath, Vaulted Ceiling(s)
- Flooring: Carpet, Laminate
- Basement: Full
Interior area
- Total interior livable area: 1,327 sqft
- Finished area above ground: 1,000
- Finished area below ground: 327
Property
Parking
- Total spaces: 2
- Parking features: Garage
- Garage spaces: 2
Features
- Patio & porch: Deck
Lot
- Size: 8,698 Square Feet
- Dimensions: 75x116
- Features: Garden
Details
- Parcel number: TBD
Construction
Type & style
- Home type: SingleFamily
- Architectural style: Split Foyer
- Property subtype: Single Family Residence
Materials
- Hard Board, Stone
- Roof: Composition
Condition
- Year built: 2026
Utilities & green energy
- Sewer: Public Sewer
- Water: Public
Community & HOA
Community
- Subdivision: Temporary Check Back
HOA
- Has HOA: No
Location
- Region: Sioux Falls
Financial & listing details
- Price per square foot: $278/sqft
- Date on market: 6/11/2026
- Road surface type: Curb and Gutter
Estimated market value
Not available
Estimated sales range
Not available
Not available
Price history
| Date | Event | Price |
|---|---|---|
| 6/11/2026 | Listed for sale | $368,800$278/sqft |
Source:  Realtor Association of the Sioux Empire #22604293 Report a problem Realtor Association of the Sioux Empire #22604293 Report a problem | ||
Public tax history
Tax history is unavailable.
Monthly payment
Est. payment
Payment breakdown
Explore the cost of this home by adjusting the details. Changes won't be saved.Climate risks
Neighborhood: 57110
Nearby schools
GreatSchools rating
- 10/10Brandon Valley Intermediate SchoolGrades: 5-6Distance: 2.6 mi
- 9/10Brandon Valley Middle School - 02Grades: 7-8Distance: 3.9 mi
- 7/10Brandon Valley High School - 01Grades: 9-12Distance: 3.9 mi
Schools provided by the listing agent
- Elementary: Fred Assam ES
- Middle: Brandon Valley MS
- High: Brandon Valley HS
- District: Brandon Valley 49-2
Source: Realtor Association of the Sioux Empire. This data may not be complete. We recommend contacting the local school district to confirm school assignments for this home.
- $306,8002 bd2 ba1k sqft1625 N Tina Dr, Sioux Falls, SD 57110New Construction

- $306,8002 bd2 ba1k sqft1619 N Tina Dr, Sioux Falls, SD 57110For Sale

- $330,8004 bd4 ba1.8k sqft1627 N Tina Dr, Sioux Falls, SD 57110New Construction
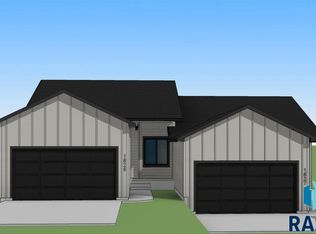
- $306,8002 bd2 ba1k sqft1701 N Tina Dr, Sioux Falls, SD 57110New Construction
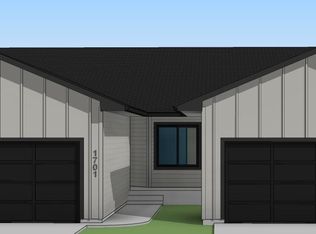
- $389,8002 bd2 ba1k sqft1709 N Concord Dr, Sioux Falls, SD 57110For Sale
- $388,8002 bd2 ba1k sqft1705 N Concord Dr, Sioux Falls, SD 57110For Sale
- $347,5003 bd-- ba1k sqft1712 N Concord Dr, Sioux Falls, SD 57110Off Market
- $350,5002 bd2 ba1k sqftN Concord Dr, Sioux Falls, SD 57110For Sale
A local agent can set up tours, give advice and negotiate with sellers.
Similar homes
- $372,5003 bd2 ba1.2k sqft621 N Union Ave, Sioux Falls, SD 57110New Construction
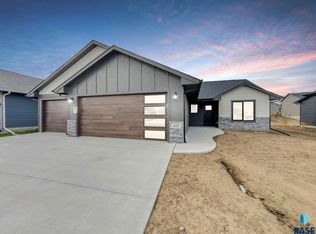
 Realtor Association of the Sioux Empire
 - $349,4712 bd2 ba1k sqft316 S Willow Spring Dr, Sioux Falls, SD 57110For Sale
 MLS ID #22603051, Christopher H Fellerman. Realtor Association of the Sioux Empire
 - from $368,1002 bd2 ba1.2k sqftBrookfield Plan, Willows Edge, Sioux Falls, SD 57110New Construction
 The Rob Ellerman Team
 - $379,5002 bd2 ba1.1k sqft604 N Union Ave, Sioux Falls, SD 57110For Sale
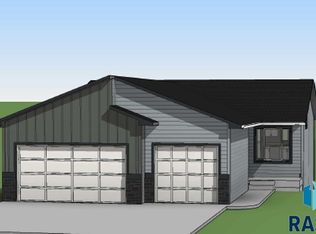 MLS ID #22509070, Sydney N Klingaman. Realtor Association of the Sioux Empire
 - $306,8002 bd2 ba1k sqft1613 N Tina Dr, Sioux Falls, SD 57110For SaleMLS ID #22603958, Sydney N Klingaman. Realtor Association of the Sioux Empire
- $330,8004 bd4 ba1.8k sqft1615 N Tina Dr, Sioux Falls, SD 57110For SaleMLS ID #22603962, Sydney N Klingaman. Realtor Association of the Sioux Empire
- $399,9003 bd2 ba1.2k sqft1014 N Archer Dr, Sioux Falls, SD 57103For SaleMLS ID #22604891, Matt Mulder. Realtor Association of the Sioux Empire
- $306,8002 bd2 ba1k sqft1603 N Tina Dr, Sioux Falls, SD 57110For SaleMLS ID #22601640, Sydney N Klingaman. Realtor Association of the Sioux Empire
- $306,8002 bd2 ba1k sqft1701 N Tina Dr, Sioux Falls, SD 57110New ConstructionRealtor Association of the Sioux Empire
- $306,8002 bd2 ba1k sqft1625 N Tina Dr, Sioux Falls, SD 57110New ConstructionRealtor Association of the Sioux Empire
- $306,8002 bd2 ba1k sqft1609 N Tina Dr, Sioux Falls, SD 57110For SaleMLS ID #22601637, Sydney N Klingaman. Realtor Association of the Sioux Empire
- $306,8002 bd2 ba1k sqft1619 N Tina Dr, Sioux Falls, SD 57110For SaleMLS ID #22601635, Sydney N Klingaman. Realtor Association of the Sioux Empire
- $330,8004 bd4 ba1.8k sqft1607 N Tina Dr, Sioux Falls, SD 57110For SaleMLS ID #22601615, Sydney N Klingaman. Realtor Association of the Sioux Empire
- $330,8004 bd4 ba1.8k sqft1601 N Tina Dr, Sioux Falls, SD 57110For SaleMLS ID #22601613, Sydney N Klingaman. Realtor Association of the Sioux Empire
- $330,8004 bd4 ba1.8k sqft1627 N Tina Dr, Sioux Falls, SD 57110New ConstructionRealtor Association of the Sioux Empire
- $319,5004 bd3 ba1.6k sqft6501 E Steel St, Sioux Falls, SD 57110New ConstructionRealtor Association of the Sioux Empire
- $319,5004 bd3 ba1.6k sqft6405 E Steel St, Sioux Falls, SD 57110New ConstructionRealtor Association of the Sioux Empire
- $319,5004 bd3 ba1.7k sqft6509 E Steel St, Sioux Falls, SD 57110New ConstructionRealtor Association of the Sioux Empire
- $365,0002 bd2 ba1k sqft6740 W Viola Ct, Sioux Falls, SD 57107For SaleMLS ID #22605441, Carrie C Randazzo. Realtor Association of the Sioux Empire
- $310,5003 bd3 ba1.6k sqft6403 E Steel St, Sioux Falls, SD 57110New ConstructionRealtor Association of the Sioux Empire
