Built in 2021, this beautifully maintained ranch walkout offers the perfect blend of modern style, functionality, and room to grow. Located on the desirable east side of Sioux Falls, this 3-bedroom, 2-bath home features an open-concept floor plan with vaulted ceilings throughout the kitchen, dining, and living areas, creating a bright and inviting space. The kitchen is designed for both everyday living and entertaining with a center island, stainless steel appliances, a gas stove, and plenty of workspace. A sliding glass door leads to the deck, providing the perfect place to relax while overlooking the spacious backyard.
The main level features all three bedrooms, including a private primary suite with a walk-in closet and attached bath. You'll also appreciate the convenience of main-floor laundry and a thoughtfully designed layout that makes everyday living easy.
The walkout basement is currently unfinished, offering an incredible opportunity to build equity by finishing it to fit your needs. With space to add two additional bedrooms, a full bathroom, and a large family room, you'll have the flexibility to create over 2,000 square feet of finished living space while adding significant value to your investment.
Additional highlights include a spacious three-stall garage, modern finishes throughout, and a move-in ready home in a desirable east Sioux Falls location. Whether you're looking for a home that fits your needs today or one that offers room to grow tomorrow, this property is ready to deliver.
For sale
$399,900
1014 N Archer Dr, Sioux Falls, SD 57103
3beds
1,256sqft
:
Get pre-qualified$2,573/mo
Single Family Residence
Built in 2021
0.25 Acres Lot
$-- Zestimate®
$318/sqft
$-- HOA
What's special
Gas stoveCenter islandPlenty of workspaceOverlooking the spacious backyardModern styleBeautifully maintained ranch walkoutOpen-concept floor plan
- 27 days |
- 715 |
- 34 |
Likely to sell faster than
Zillow last checked:
Listing updated:
Listed by:
Matt Mulder 605-336-3600,
AMERI/STAR Real Estate, Inc. 605-336-3600,
Wes M Vis,
AMERI/STAR Real Estate, Inc.
Source: Realtor Association of the Sioux Empire,MLS#: 22604891
Facts & features
Interior
Bedrooms & bathrooms
- Bedrooms: 3
- Bathrooms: 2
- Full bathrooms: 1
- 3/4 bathrooms: 1
- Main level bedrooms: 3
Primary bedroom
- Description: WIC, Tray Ceiling
- Level: Main
- Area: 156
- Dimensions: 13 x 12
Bedroom 2
- Level: Main
- Area: 110
- Dimensions: 11 x 10
Bedroom 3
- Level: Main
- Area: 110
- Dimensions: 11 x 10
Dining room
- Description: Open Floor Plan
- Level: Main
- Area: 90
- Dimensions: 10 x 9
Kitchen
- Description: Vaulted, Open Floor Plan, Island
- Level: Main
- Area: 117
- Dimensions: 13 x 9
Living room
- Description: Vaulted Ceiling
- Level: Main
- Area: 154
- Dimensions: 14 x 11
Heating
- Natural Gas, 90% Efficient
Cooling
- Central Air
Appliances
- Included: Electric Range, Range, Microwave, Dishwasher, Disposal, Refrigerator
Features
- Vaulted Ceiling(s), Tray Ceiling(s), Master Bath, Main Floor Laundry, 3+ Bedrooms Same Level
- Flooring: Carpet, Laminate
- Basement: Full
Interior area
- Total interior livable area: 1,256 sqft
- Finished area above ground: 1,256
- Finished area below ground: 0
Property
Parking
- Total spaces: 3
- Parking features: Concrete
- Garage spaces: 3
Features
- Patio & porch: Deck, Patio
Lot
- Size: 0.25 Acres
- Dimensions: 11063
- Features: City Lot
Details
- Parcel number: 717763
Construction
Type & style
- Home type: SingleFamily
- Architectural style: Ranch
- Property subtype: Single Family Residence
Materials
- Brick, Hard Board
- Roof: Composition
Condition
- Year built: 2021
Utilities & green energy
- Sewer: Public Sewer
- Water: Public
Community & HOA
Community
- Subdivision: Timberline Estates Addn
HOA
- Has HOA: No
Location
- Region: Sioux Falls
Financial & listing details
- Price per square foot: $318/sqft
- Tax assessed value: $333,800
- Annual tax amount: $4,519
- Date on market: 7/2/2026
- Road surface type: Curb and Gutter, Asphalt
Estimated market value
Not available
Estimated sales range
Not available
Not available
Price history
| Date | Event | Price |
|---|---|---|
| 7/2/2026 | Listed for sale | $399,900+10.2%$318/sqft |
Source:  Realtor Association of the Sioux Empire #22604891 Report a problem Realtor Association of the Sioux Empire #22604891 Report a problem | ||
| 7/12/2022 | Sold | $362,762+0.8%$289/sqft |
Source: Realtor Association of the Sioux Empire #22200737 Report a problem | ||
| 2/21/2022 | Listed for sale | $359,900+579.1%$287/sqft |
Source: Realtor Association of the Sioux Empire #22200737 Report a problem | ||
| 7/21/2021 | Sold | $53,000$42/sqft |
Source: Realtor Association of the Sioux Empire #22005897 Report a problem | ||
| 9/18/2020 | Listed for sale | $53,000$42/sqft |
Source: Realtor Association of the Sioux Empire #22005897 Report a problem | ||
Public tax history
| Year | Property taxes | Tax assessment |
|---|---|---|
| 2025 | $4,344 -0.8% | $333,800 -0.1% |
| 2024 | $4,381 -1.3% | $334,300 +6.5% |
| 2023 | $4,439 +382.4% | $313,800 +648.9% |
| 2022 | $920 +22.7% | $41,900 +16.4% |
| 2021 | $750 | $36,000 |
Find assessor info on the county website
Monthly payment
Est. payment
Payment breakdown
Explore the cost of this home by adjusting the details. Changes won't be saved.Climate risks
Neighborhood: Oak View
Nearby schools
GreatSchools rating
- 3/10Anne Sullivan Elementary - 20Grades: PK-5Distance: 0.4 mi
- 3/10Whittier Middle School - 08Grades: 6-8Distance: 1.6 mi
- 5/10Washington High School - 01Grades: 9-12Distance: 0.7 mi
Schools provided by the listing agent
- Elementary: Anne Sullivan ES
- Middle: Whittier MS
- High: Washington HS
- District: Sioux Falls
Source: Realtor Association of the Sioux Empire. This data may not be complete. We recommend contacting the local school district to confirm school assignments for this home.
- $377,40010,707 Square Feet1018 N Archer Dr, Sioux Falls, SD 57103Off Market
- $393,6000.253 Acres1010 N Archer Dr, Sioux Falls, SD 57103Off Market
- $452,00010,127 Square Feet1022 N Archer Dr, Sioux Falls, SD 57103Off Market
- $411,30010,624 Square Feet1006 N Archer Dr, Sioux Falls, SD 57103Off Market
- $508,90010,632 Square Feet1101 N Caleb Ave, Sioux Falls, SD 57103Off Market
- $460,0004 bd3 ba2.2k sqft1013 N Archer Dr, Sioux Falls, SD 57103Sold
- $428,50010,201 Square Feet1105 N Caleb Ave, Sioux Falls, SD 57103Off Market
- $525,60010,223 Square Feet1009 N Caleb Ave, Sioux Falls, SD 57103Off Market
A local agent can set up tours, give advice and negotiate with sellers.
A local lender can help you make sure your offer is ready when you are.
Similar homes
- $414,9002 bd2 ba1.5k sqft6325 S Buffalo Ridge Ave, Sioux Falls, SD 57108For Sale
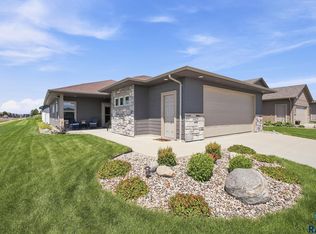
 MLS ID #22605508, Andrea Simunek. Realtor Association of the Sioux Empire
 - $365,0002 bd2 ba1k sqft6740 W Viola Ct, Sioux Falls, SD 57107For Sale
 MLS ID #22605441, Carrie C Randazzo. Realtor Association of the Sioux Empire
 - $389,9004 bd3 ba1.8k sqft9013 W 24th St, Sioux Falls, SD 57106For Sale
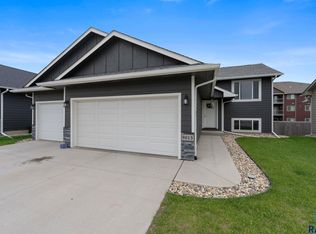 MLS ID #22605425, Rebecca M Ohayon. Realtor Association of the Sioux Empire
 - $355,0004 bd2 ba1.5k sqft9425 W Liam St, Sioux Falls, SD 57106For Sale
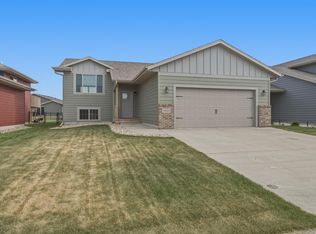 MLS ID #22605599, Niki M Wagner. Realtor Association of the Sioux Empire
 - $372,5003 bd2 ba1.2k sqft621 N Union Ave, Sioux Falls, SD 57110New ConstructionRealtor Association of the Sioux Empire
- $425,5003 bd2 ba1.2k sqft628 N Yankee Ave, Sioux Falls, SD 57110New ConstructionRealtor Association of the Sioux Empire
- $398,9002 bd2 ba1.2k sqft5321 S Bahnson Ave, Sioux Falls, SD 57110For SaleMLS ID #22602914, Brandon P Martens. Realtor Association of the Sioux Empire
- $319,9003 bd2 ba1.6k sqft4716 W Antelope Dr, Sioux Falls, SD 57107For SaleMLS ID #22605518, Teresa J Geiken. Realtor Association of the Sioux Empire
- $368,8002 bd2 ba1.3k sqft1700 N Concord Dr, Sioux Falls, SD 57110For SaleMLS ID #22604293, Sydney N Klingaman. Realtor Association of the Sioux Empire
- $349,9003 bd2 ba1.4k sqft5408 S Anthony Ave, Sioux Falls, SD 57106For SaleMLS ID #22604939, Lejla Bektic. Realtor Association of the Sioux Empire
- $420,0002 bd2 ba1.5k sqft1600 S Meadowland Ave, Sioux Falls, SD 57106For SaleMLS ID #22605402, Carman M Ward. Realtor Association of the Sioux Empire
- $375,0003 bd2 ba1.6k sqft4506 W Graceland Pl, Sioux Falls, SD 57106For SaleMLS ID #22604415, Katie P Day. Realtor Association of the Sioux Empire
- $402,8003 bd2 ba1.3k sqft1200 W Rivulet St, Brandon, SD 57005For SaleMLS ID #22601707, Amy L Evans. Realtor Association of the Sioux Empire
- $315,0003 bd2 ba1.3k sqft1406 S Foss Ave, Sioux Falls, SD 57110For SaleMLS ID #22604983, Mike P Kelly. Realtor Association of the Sioux Empire
- $399,9003 bd3 ba1.5k sqft630 N Everest Ave, Tea, SD 57064For SaleMLS ID #22603528, Samuel H Adams. Realtor Association of the Sioux Empire
- $355,0003 bd2 ba1.7k sqft7316 W 65th St, Sioux Falls, SD 57106For SaleMLS ID #22604040, Sandy McConnell. Realtor Association of the Sioux Empire
- $340,0004 bd2 ba1.6k sqft5621 S Southwind Ave, Sioux Falls, SD 57106For SaleMLS ID #22605497, Laken A Atwood. Realtor Association of the Sioux Empire
- $368,5004 bd2 ba1.8k sqft1001 Miah St, Harrisburg, SD 57032For SaleMLS ID #22604750, Jon B Hatch. Realtor Association of the Sioux Empire
- $487,5003 bd2 ba1.5k sqft5405 E Brennan Dr, Sioux Falls, SD 57110New ConstructionRealtor Association of the Sioux Empire
- $376,8002 bd2 ba1.3k sqft1501 S Mary Beth Ave, Sioux Falls, SD 57106For SaleMLS ID #22604169, Amanda J Treloar. Realtor Association of the Sioux Empire
