Welcome home to this beautifully maintained twin home tucked away on a private road in a desirable west-side neighborhood with no through traffic. This spacious slab-on-grade home offers 3 bedrooms, 2 bathrooms, and an open-concept layout designed for comfortable everyday living. Step inside to a large living room featuring vaulted ceilings and a cozy gas fireplace, flowing seamlessly into the dining area and expansive kitchen. The kitchen is truly the heart of the home, boasting maple cabinetry, black stainless steel appliances, tile backsplash, and an oversized island perfect for entertaining, meal prep, or gathering with family and friends. The primary suite offers a walk-in closet and a private ¾ bath with a beautifully tiled walk-in shower. Two additional bedrooms and a full bathroom provide plenty of space for guests, family, or a home office. Convenience abounds with a mudroom/drop zone and laundry area located just off the oversized two-stall garage, complete with epoxy floors, water hookup, and ample storage space. Enjoy your morning coffee or evening relaxation in the screened-in covered patio, accessible through sliding doors off the dining area. Located near shopping, city parks, and bike trails, this move-in-ready home combines low-maintenance living with an exceptional location. Don’t miss your opportunity to own this immaculate west-side gem!
For sale
$375,000
4506 W Graceland Pl, Sioux Falls, SD 57106
3beds
1,606sqft
:
Get pre-qualified$2,454/mo
Townhouse
Built in 2022
6,085 Square Feet Lot
$-- Zestimate®
$233/sqft
$40/mo HOA
What's special
Cozy gas fireplaceExpansive kitchenPrivate roadVaulted ceilingsMaple cabinetryScreened-in covered patioOpen-concept layout
- 41 days |
- 298 |
- 13 |
Zillow last checked:
Listing updated:
Listed by:
Katie P Day Home:605-941-6903,
Maloney Real Estate 605-351-6931,
Michelle Maloney,
Maloney Real Estate
Source: Realtor Association of the Sioux Empire,MLS#: 22604415
Facts & features
Interior
Bedrooms & bathrooms
- Bedrooms: 3
- Bathrooms: 2
- Full bathrooms: 1
- 3/4 bathrooms: 1
- Main level bedrooms: 3
Primary bedroom
- Description: WIC and En Suite Bath
- Level: Main
- Area: 168
- Dimensions: 14 x 12
Bedroom 2
- Level: Main
- Area: 156
- Dimensions: 13 x 12
Bedroom 3
- Level: Main
- Area: 132
- Dimensions: 12 x 11
Dining room
- Description: Door to Screened Porch
- Level: Main
- Area: 110
- Dimensions: 10 x 11
Kitchen
- Description: Open to LR and DR
- Level: Main
- Area: 153
- Dimensions: 17 x 9
Living room
- Description: Open Concept w/Fireplace
- Level: Main
- Area: 546
- Dimensions: 26 x 21
Heating
- Natural Gas
Cooling
- Central Air
Appliances
- Included: Electric Range, Microwave, Dishwasher, Disposal, Refrigerator, Washer, Dryer
Features
- Vaulted Ceiling(s), Master Bath, Main Floor Laundry, 3+ Bedrooms Same Level
- Flooring: Carpet, Laminate, Vinyl
- Basement: None
- Number of fireplaces: 1
- Fireplace features: Gas
Interior area
- Total interior livable area: 1,606 sqft
- Finished area above ground: 1,606
- Finished area below ground: 0
Video & virtual tour
Property
Parking
- Total spaces: 2
- Parking features: Concrete
- Garage spaces: 2
Features
- Patio & porch: Covered Patio
- Fencing: Other
Lot
- Size: 6,085 Square Feet
- Dimensions: 135 x 45
- Features: City Lot
Details
- Parcel number: 96482
Construction
Type & style
- Home type: Townhouse
- Architectural style: Ranch
- Property subtype: Townhouse
Materials
- Hard Board, Stone
- Foundation: Slab
- Roof: Composition
Condition
- Year built: 2022
Utilities & green energy
- Sewer: Public Sewer
- Water: Public
Community & HOA
Community
- Subdivision: Graceland Addn
HOA
- Has HOA: Yes
- Amenities included: Road Maint
- HOA fee: $40 monthly
Location
- Region: Sioux Falls
Financial & listing details
- Price per square foot: $233/sqft
- Tax assessed value: $23,862
- Annual tax amount: $4,545
- Date on market: 6/16/2026
- Road surface type: Asphalt
Estimated market value
Not available
Estimated sales range
Not available
Not available
Price history
| Date | Event | Price |
|---|---|---|
| 6/16/2026 | Listed for sale | $375,000+8.7%$233/sqft |
Source:  Realtor Association of the Sioux Empire #22604415 Report a problem Realtor Association of the Sioux Empire #22604415 Report a problem | ||
| 8/12/2022 | Sold | $345,000$215/sqft |
Source: Realtor Association of the Sioux Empire #22203376 Report a problem | ||
| 6/14/2022 | Listed for sale | $345,000$215/sqft |
Source: Realtor Association of the Sioux Empire #22203376 Report a problem | ||
Public tax history
| Year | Property taxes | Tax assessment |
|---|---|---|
| 2017 | $536 | $23,862 |
Find assessor info on the county website
Monthly payment
Est. payment
Payment breakdown
Explore the cost of this home by adjusting the details. Changes won't be saved.Climate risks
Neighborhood: 57106
Nearby schools
GreatSchools rating
- 2/10Hayward Elementary - 38Grades: PK-5Distance: 1.4 mi
- 3/10George Mcgovern Middle School -09Grades: 6-8Distance: 2.9 mi
- 6/10Jefferson High School - 67Grades: 9-12Distance: 2.3 mi
Schools provided by the listing agent
- Elementary: Hayward ES
- Middle: George McGovern MS - Sioux Falls
- High: Thomas Jefferson High School
- District: Sioux Falls
Source: Realtor Association of the Sioux Empire. This data may not be complete. We recommend contacting the local school district to confirm school assignments for this home.
- $360,1003 bd2 ba1.6k sqft4504 W Graceland Pl, Sioux Falls, SD 57106Off Market
- $351,3003 bd2 ba1.6k sqft4506 W Graceland Pl, Sioux Falls, SD 57106Off Market
- $28,0760.353 Acres4514 W Graceland Pl, Sioux Falls, SD 57106Off Market
- $31,6270.394 Acres4522 W Graceland Pl, Sioux Falls, SD 57106Off Market
- $363,1003 bd2 ba1.7k sqft4510 W Graceland Pl, Sioux Falls, SD 57106Off Market
- $365,0003 bd2 ba1.6k sqft4508 W Graceland Pl, Sioux Falls, SD 57106Sold
- $309,1002 bd2 ba1.4k sqft4500 W Graceland Pl #1A, Sioux Falls, SD 57106Off Market
- $363,9005 bd3 ba2.7k sqft4608 W Graceland Ct #1B, Sioux Falls, SD 57106Off Market
A local agent can set up tours, give advice and negotiate with sellers.
A local lender can help you make sure your offer is ready when you are.
Similar homes
- $369,9004 bd3 ba2k sqft9702 W Broek Dr, Sioux Falls, SD 57106For Sale

 MLS ID #22604995, Kory N Davis. Realtor Association of the Sioux Empire
 - $355,0004 bd2 ba1.5k sqft9425 W Liam St, Sioux Falls, SD 57106For Sale
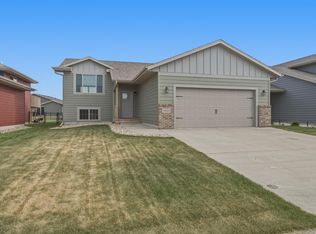 MLS ID #22605599, Niki M Wagner. Realtor Association of the Sioux Empire
 - $349,9004 bd2 ba1.4k sqft816 S Wheatland Ave, Sioux Falls, SD 57106For Sale
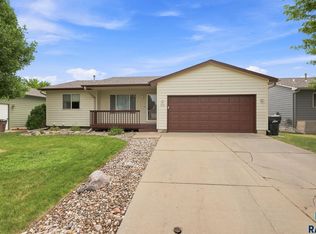 MLS ID #22605553, Evette Ventura. Realtor Association of the Sioux Empire
 - $340,0004 bd2 ba1.6k sqft5621 S Southwind Ave, Sioux Falls, SD 57106For Sale
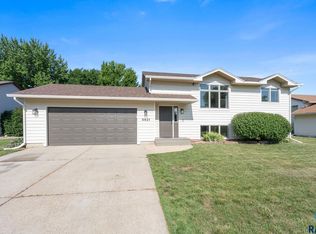 MLS ID #22605497, Laken A Atwood. Realtor Association of the Sioux Empire
 - $389,9004 bd3 ba1.8k sqft9013 W 24th St, Sioux Falls, SD 57106For SaleMLS ID #22605425, Rebecca M Ohayon. Realtor Association of the Sioux Empire
- $395,0003 bd3 ba1.9k sqft2205 S Katie Ave, Sioux Falls, SD 57106For SaleMLS ID #22605041, Tyler J Stunes. Realtor Association of the Sioux Empire
- $390,0003 bd3 ba2.1k sqft2512 S Lancaster Dr, Sioux Falls, SD 57106For SaleMLS ID #22605190, Jeremy J Simon. Realtor Association of the Sioux Empire
- $310,0004 bd3 ba1.6k sqft3401 S Chalice Pl, Sioux Falls, SD 57106For SaleMLS ID #22605434, Nicholas J Blau. Realtor Association of the Sioux Empire
- $365,0002 bd2 ba1k sqft6740 W Viola Ct, Sioux Falls, SD 57107For SaleMLS ID #22605441, Carrie C Randazzo. Realtor Association of the Sioux Empire
- $410,0004 bd3 ba2.1k sqft2301 S June Ave, Sioux Falls, SD 57106For SaleMLS ID #22604826, Carman M Ward. Realtor Association of the Sioux Empire
- $535,0006 bd3 ba2.2k sqft7505 W 15th St, Sioux Falls, SD 57106For SaleMLS ID #22605638, Kate K Patrick. Realtor Association of the Sioux Empire
- $420,0002 bd2 ba1.5k sqft1600 S Meadowland Ave, Sioux Falls, SD 57106For SaleMLS ID #22605402, Carman M Ward. Realtor Association of the Sioux Empire
- $359,9004 bd3 ba1.9k sqft2713 E Meadowside Pl, Sioux Falls, SD 57108For SaleMLS ID #22604680, Lance M Ubben. Realtor Association of the Sioux Empire
- $319,9003 bd2 ba1.6k sqft4716 W Antelope Dr, Sioux Falls, SD 57107For SaleMLS ID #22605518, Teresa J Geiken. Realtor Association of the Sioux Empire
- $350,0004 bd3 ba1.9k sqft6617 W Amber St, Sioux Falls, SD 57107For SaleMLS ID #22604893, David J Maske. Realtor Association of the Sioux Empire
- $385,0003 bd2 ba1.5k sqft2410 N Main Ave, Tea, SD 57064For SaleMLS ID #22604611, Dana L Fisher. Realtor Association of the Sioux Empire
- $279,9003 bd3 ba1.4k sqft501 W Laquinta St, Sioux Falls, SD 57108For SaleMLS ID #22605644, Beau R Carpenter. Realtor Association of the Sioux Empire
- $350,0003 bd3 ba2.1k sqft5717 S Yarrow Trl, Sioux Falls, SD 57108For SaleMLS ID #22602860, Angie Larson. Realtor Association of the Sioux Empire
- $439,9004 bd3 ba2.2k sqft7520 W Legacy St, Sioux Falls, SD 57106For SaleMLS ID #22604122, Brandon P Martens. Realtor Association of the Sioux Empire
- $425,0005 bd3 ba2.3k sqft2300 S June Ave, Sioux Falls, SD 57106For SaleMLS ID #22602410, Shana J Showers. Realtor Association of the Sioux Empire
