Beautifully updated split-foyer in the growing northwest side of Sioux Falls! Conveniently located near shopping, restaurants, the interstate, and many exciting new businesses, this home offers both comfort and convenience. Discover modern updates and stunning wood floors throughout the spacious upper level. The bright living room flows seamlessly into the updated kitchen featuring refreshed cabinetry, stainless steel appliances, and an adjoining dining area with plenty of space for gathering. Two sizable bedrooms and a full bathroom complete the main level. The lower level offers an expansive family room, an additional bedroom w/ WIC, and a second full bathroom. Outside, you'll love the newly stained deck overlooking the fully fenced backyard with mature trees that provide added privacy. Pet owners will appreciate the built-in dog door and dedicated dog run, making it easy for your furry friends to enjoy the outdoors. An insulated two-stall garage adds extra comfort and functionality year-round. Other updates include new HVAC and roof. Move-in ready with thoughtful updates, a fantastic location, and plenty of space inside and out—this is one you won't want to miss!
For sale
$319,900
4716 W Antelope Dr, Sioux Falls, SD 57107
3beds
1,674sqft
:
Get pre-qualified$2,039/mo
Single Family Residence
Built in 2000
9,970 Square Feet Lot
$-- Zestimate®
$191/sqft
$-- HOA
What's special
Dedicated dog runBuilt-in dog doorBeautifully updated split-foyerInsulated two-stall garageExpansive family roomStainless steel appliancesRefreshed cabinetry
- 7 days |
- 583 |
- 31 |
Likely to sell faster than
Zillow last checked:
Listing updated:
Listed by:
Teresa J Geiken,
Amy Stockberger Real Estate 605-376-6780,
Amy M Stockberger,
Amy Stockberger Real Estate
Source: Realtor Association of the Sioux Empire,MLS#: 22605518
Facts & features
Interior
Bedrooms & bathrooms
- Bedrooms: 3
- Bathrooms: 2
- Full bathrooms: 2
- Main level bedrooms: 2
Primary bedroom
- Level: Main
- Area: 108
- Dimensions: 9 x 12
Bedroom 2
- Level: Main
- Area: 108
- Dimensions: 9 x 12
Bedroom 3
- Level: Basement
- Area: 140
- Dimensions: 10 x 14
Dining room
- Level: Main
- Area: 72
- Dimensions: 9 x 8
Family room
- Level: Basement
- Area: 240
- Dimensions: 20 x 12
Kitchen
- Level: Main
- Area: 81
- Dimensions: 9 x 9
Living room
- Level: Main
- Area: 156
- Dimensions: 12 x 13
Heating
- Natural Gas
Cooling
- Central Air
Appliances
- Included: Electric Range, Microwave, Dishwasher, Disposal, Refrigerator, Washer, Dryer
Features
- Flooring: Carpet, Tile, Vinyl, Wood
- Basement: Full
Interior area
- Total interior livable area: 1,674 sqft
- Finished area above ground: 902
- Finished area below ground: 772
Video & virtual tour
Property
Parking
- Total spaces: 2
- Parking features: Concrete
- Garage spaces: 2
Features
- Patio & porch: Patio
- Fencing: Privacy
Lot
- Size: 9,970 Square Feet
- Dimensions: 109 x 77
- Features: Garden
Details
- Parcel number: 70683
Construction
Type & style
- Home type: SingleFamily
- Architectural style: Split Foyer
- Property subtype: Single Family Residence
Materials
- Vinyl Siding
- Roof: Composition
Condition
- Year built: 2000
Utilities & green energy
- Sewer: Public Sewer
- Water: Public
Community & HOA
Community
- Subdivision: Green Hills Addn
HOA
- Has HOA: No
Location
- Region: Sioux Falls
Financial & listing details
- Price per square foot: $191/sqft
- Tax assessed value: $248,700
- Annual tax amount: $3,802
- Date on market: 7/22/2026
- Road surface type: Curb and Gutter
Estimated market value
Not available
Estimated sales range
Not available
Not available
Price history
| Date | Event | Price |
|---|---|---|
| 7/22/2026 | Listed for sale | $319,900+11.9%$191/sqft |
Source:  Realtor Association of the Sioux Empire #22605518 Report a problem Realtor Association of the Sioux Empire #22605518 Report a problem | ||
| 4/22/2022 | Sold | $286,000+8%$171/sqft |
Source: Realtor Association of the Sioux Empire #22201064 Report a problem | ||
| 3/9/2022 | Listed for sale | $264,900+113.6%$158/sqft |
Source: Realtor Association of the Sioux Empire #22201064 Report a problem | ||
| 4/8/2016 | Sold | $124,000-11.4%$74/sqft |
Source: Realtor Association of the Sioux Empire #21600691 Report a problem | ||
| 2/18/2016 | Listed for sale | $139,900$84/sqft |
Source: The Kory Davis Experience #21600691 Report a problem | ||
Public tax history
| Year | Property taxes | Tax assessment |
|---|---|---|
| 2025 | $3,634 -0.1% | $248,700 +0.9% |
| 2024 | $3,639 -10.8% | $246,600 -1.9% |
| 2023 | $4,078 +6% | $251,500 +14.3% |
| 2022 | $3,848 +34.5% | $220,100 +22.5% |
| 2021 | $2,861 +8.6% | $179,700 +14.2% |
| 2020 | $2,634 +21.1% | $157,400 +3% |
| 2018 | $2,176 -14.3% | $152,809 +15.6% |
| 2017 | $2,537 +16.6% | $132,161 +9% |
| 2016 | $2,176 +6.5% | $121,279 +3.6% |
| 2015 | $2,042 -9.6% | $117,093 -5.6% |
| 2014 | $2,260 +8% | $123,977 |
| 2013 | $2,092 | $123,977 -3.9% |
| 2012 | $2,092 | $128,966 -4% |
| 2011 | -- | $134,278 |
| 2010 | -- | $134,278 +4.8% |
| 2009 | $1,927 | $128,132 +2.9% |
| 2008 | -- | $124,515 +3.3% |
| 2007 | -- | $120,538 |
Find assessor info on the county website
Monthly payment
Est. payment
Payment breakdown
Explore the cost of this home by adjusting the details. Changes won't be saved.Climate risks
Neighborhood: 57107
Nearby schools
GreatSchools rating
- 6/10Tri-Valley Jr. High School - 03Grades: 5-8Distance: 11.8 mi
- 6/10Tri-Valley High School - 01Grades: 9-12Distance: 11.7 mi
- 7/10Tri-Valley Elementary - 02Grades: K-4Distance: 11.8 mi
Schools provided by the listing agent
- Elementary: Tri-Valley ES
- Middle: Tri-Valley JHS
- High: Tri-Valley HS
- District: Tri-Valley
Source: Realtor Association of the Sioux Empire. This data may not be complete. We recommend contacting the local school district to confirm school assignments for this home.
- $263,6002 bd2 ba882 sqft4712 W Antelope Dr, Sioux Falls, SD 57107Off Market
- $349,0003 bd3 ba2k sqft4609 W Jans Cir, Sioux Falls, SD 57107Off Market
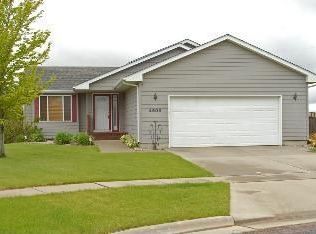
- $351,1004 bd2 ba1.9k sqft4605 W Jans Cir, Sioux Falls, SD 57107Off Market

- $269,7002 bd2 ba898 sqft4708 W Antelope Dr, Sioux Falls, SD 57107Off Market
- $308,9003 bd2 ba1.5k sqft4721 W Antelope Dr, Sioux Falls, SD 57107Off Market
- $263,7003 bd2 ba1.3k sqft4727 W Antelope Dr, Sioux Falls, SD 57107Off Market
- $--3 bd2 ba1.3k sqft4727 W Antelope Dr #0, Sioux Falls, SD 57107Off Market
- $263,1003 bd2 ba1.3k sqft4725 W Antelope Dr #29B, Sioux Falls, SD 57107Off Market
A local agent can set up tours, give advice and negotiate with sellers.
Similar homes
- $329,9004 bd2 ba1.6k sqft5605 W Hemlock Dr, Sioux Falls, SD 57107For Sale
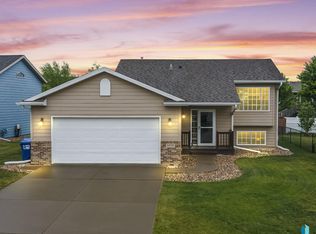
 MLS ID #22604952, Steve J Bolger. Realtor Association of the Sioux Empire
 - $329,9003 bd3 ba1.9k sqft3504 E 33rd St, Sioux Falls, SD 57103For Sale
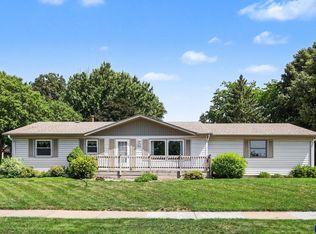 MLS ID #22605674, Megan E Helget. Realtor Association of the Sioux Empire
 - $365,0002 bd2 ba1k sqft6740 W Viola Ct, Sioux Falls, SD 57107For Sale
 MLS ID #22605441, Carrie C Randazzo. Realtor Association of the Sioux Empire
 - $319,9003 bd2 ba1.4k sqft4004 S Glenview Rd, Sioux Falls, SD 57103For Sale
 MLS ID #22605583, Maggie L Miller. Realtor Association of the Sioux Empire
 - $317,0003 bd2 ba1.5k sqft529 S Whitewood Ave, Sioux Falls, SD 57106For SaleMLS ID #22604501, Alex Fontenille. Realtor Association of the Sioux Empire
- $350,0004 bd3 ba1.9k sqft6617 W Amber St, Sioux Falls, SD 57107For SaleMLS ID #22604893, David J Maske. Realtor Association of the Sioux Empire
- $340,0004 bd2 ba1.6k sqft5621 S Southwind Ave, Sioux Falls, SD 57106For SaleMLS ID #22605497, Laken A Atwood. Realtor Association of the Sioux Empire
- $324,9004 bd2 ba2k sqft2104 E Tricia Ln, Sioux Falls, SD 57103For SaleMLS ID #22605485, Landon L Farley. Realtor Association of the Sioux Empire
- $319,0003 bd2 ba1.6k sqft2117 S Melanie Ln, Sioux Falls, SD 57103For SaleMLS ID #22605493, Anne Ferrell. Realtor Association of the Sioux Empire
- $279,9003 bd3 ba1.8k sqft833 E Pam Rd, Sioux Falls, SD 57105For SaleMLS ID #22605649, Chelsea L Link. Realtor Association of the Sioux Empire
- $319,9004 bd2 ba1.7k sqft7105 W 65th St, Sioux Falls, SD 57106For SaleMLS ID #22604579, Mallory S Kuiper. Realtor Association of the Sioux Empire
- $335,0004 bd2 ba1.9k sqft5116 S Sarmar Ave, Sioux Falls, SD 57106For SaleMLS ID #22605120, Sarah R Ekholm. Realtor Association of the Sioux Empire
- $355,0004 bd2 ba1.5k sqft9425 W Liam St, Sioux Falls, SD 57106For SaleMLS ID #22605599, Niki M Wagner. Realtor Association of the Sioux Empire
- $330,0005 bd3 ba2k sqft6213 W 59th St, Sioux Falls, SD 57106For Sale
 MLS ID #26-280, David Larson, Hegg Real Estate. Mitchell BOR
 - $315,0005 bd2 ba1.6k sqft911 N Van Eps Ave, Sioux Falls, SD 57103For SaleMLS ID #22604367, Marcos A Diaz. Realtor Association of the Sioux Empire
- $349,9004 bd2 ba1.6k sqft3201 S Greenwood Ave, Sioux Falls, SD 57106For SaleMLS ID #22604827, Julie A Taylor. Realtor Association of the Sioux Empire
- $315,0004 bd2 ba1.7k sqft3917 E Claudette Dr, Sioux Falls, SD 57103For SaleMLS ID #22604961, Marlys M Fisher. Realtor Association of the Sioux Empire
- $300,0005 bd2 ba1.8k sqft401 W 29th St, Sioux Falls, SD 57105For SaleMLS ID #22605368, Nick R Eichacker. Realtor Association of the Sioux Empire
- $340,0004 bd2 ba1.6k sqft900 E Magnolia Dr, Brandon, SD 57005For SaleMLS ID #22605561, Jeff M Rink. Realtor Association of the Sioux Empire
- $289,9003 bd2 ba1.9k sqft2800 S Western Ave, Sioux Falls, SD 57105For SaleMLS ID #22604752, Keisha I Tran. Realtor Association of the Sioux Empire
