Welcome home to this charming, one-owner ranch on the desirable east side! Lovingly maintained and meticulously cared for, this home offers the perfect blend of comfort, quality, and opportunity. Step inside to a warm, inviting layout featuring 3 bedrooms, 3 bathrooms, and a spacious primary suite complete with its own private en-suite bath for added comfort and convenience.
The kitchen is designed for both everyday living and entertaining with beautiful quartz countertops, updated appliances, and plenty of workspace to make meal prep a breeze. Downstairs, the basement presents an outstanding opportunity to build instant equity with space already ideal for adding a fourth bedroom while still leaving room for additional living space. You'll also appreciate the abundance of basement storage, providing plenty of room to keep seasonal décor, hobbies, tools, and everyday essentials neatly organized.
The oversized two-stall garage is a standout feature, complete with durable epoxy floors and convenient water hookups, making it perfect for projects, storage, or keeping vehicles looking their best year-round.Situated on a beautifully landscaped corner lot, this property offers wonderful curb appeal and outdoor enjoyment. Its convenient east side location puts parks, schools, shopping, dining, and everyday amenities just minutes away, making daily life incredibly convenient.
With its cozy feel, thoughtful updates, exceptional care, and exciting potential to add value, this is a home you'll appreciate from the moment you arrive.
Pending
$299,000
3504 E 33rd St, Sioux Falls, SD 57103
3beds
1,904sqft
Single Family Residence
Built in 1976
0.25 Acres Lot
$-- Zestimate®
$157/sqft
$-- HOA
What's special
Plenty of workspaceWonderful curb appealBeautifully landscaped corner lotUpdated appliancesBeautiful quartz countertopsWarm inviting layoutOversized two-stall garage
- 31 days
- 256
- 23
Zillow last checked:
Listing updated:
Listed by:
Megan E Helget OFFICE:605-336-2100,
Hegg, REALTORS 605-336-2100,
Tyler Goff,
Hegg, REALTORS
Source: Realtor Association of the Sioux Empire,MLS#: 22607020
Facts & features
Interior
Bedrooms & bathrooms
- Bedrooms: 3
- Bathrooms: 3
- Full bathrooms: 1
- 3/4 bathrooms: 2
- Main level bedrooms: 3
Primary bedroom
- Description: 3/4 Ensuite
- Level: Main
- Area: 132
- Dimensions: 12 x 11
Bedroom 2
- Level: Main
- Area: 90
- Dimensions: 10 x 9
Bedroom 3
- Level: Main
- Area: 81
- Dimensions: 9 x 9
Dining room
- Description: Fireplace, Slider door to Deck
- Level: Main
- Area: 247
- Dimensions: 19 x 13
Family room
- Level: Basement
- Area: 806
- Dimensions: 31 x 26
Kitchen
- Description: Quartz countertops, SS appliances
- Level: Main
- Area: 90
- Dimensions: 10 x 9
Living room
- Level: Main
- Area: 247
- Dimensions: 19 x 13
Heating
- Natural Gas
Cooling
- Central Air
Appliances
- Included: Electric Range, Microwave, Dishwasher, Refrigerator, Washer, Dryer
Features
- Master Bath
- Flooring: Carpet, Laminate, Tile
- Basement: Full
- Number of fireplaces: 1
- Fireplace features: Gas
Interior area
- Total interior livable area: 1,904 sqft
- Finished area above ground: 1,316
- Finished area below ground: 588
Property
Parking
- Total spaces: 2
- Parking features: Concrete
- Garage spaces: 2
Lot
- Size: 0.25 Acres
- Dimensions: 121X88X121X90
- Features: Corner Lot, City Lot
Details
- Parcel number: 40481
Construction
Type & style
- Home type: SingleFamily
- Architectural style: Ranch
- Property subtype: Single Family Residence
Materials
- Vinyl Siding
- Foundation: Block
- Roof: Composition
Condition
- Year built: 1976
Utilities & green energy
- Sewer: Public Sewer
- Water: Public
Community & HOA
Community
- Subdivision: Morningside Heights
HOA
- Has HOA: No
Location
- Region: Sioux Falls
Financial & listing details
- Price per square foot: $157/sqft
- Tax assessed value: $314,800
- Annual tax amount: $4,317
- Date on market: 9/9/2026
- Road surface type: Curb and Gutter
Estimated market value
Not available
Estimated sales range
Not available
Not available
Price history
| Date | Event | Price |
|---|---|---|
| 9/28/2026 | Pending sale | $299,000$157/sqft |
Source:  Realtor Association of the Sioux Empire #22607020 Report a problem Realtor Association of the Sioux Empire #22607020 Report a problem | ||
| 9/9/2026 | Listed for sale | $299,000-6.5%$157/sqft |
Source: Realtor Association of the Sioux Empire #22607020 Report a problem | ||
| 9/9/2026 | Listing removed | $319,900$168/sqft |
Source: Realtor Association of the Sioux Empire #22606368 Report a problem | ||
| 8/18/2026 | Price change | $319,900-3%$168/sqft |
Source: Realtor Association of the Sioux Empire #22606368 Report a problem | ||
| 7/28/2026 | Price change | $329,900-2.9%$173/sqft |
Source: Realtor Association of the Sioux Empire #22605674 Report a problem | ||
| 7/7/2026 | Listed for sale | $339,900+106.1%$179/sqft |
Source: Realtor Association of the Sioux Empire #22605020 Report a problem | ||
| 4/2/2011 | Listing removed | $164,900$87/sqft |
Source: RE/MAX Professionals, Inc. #21003548 Report a problem | ||
| 3/31/2011 | Listed for sale | $164,900$87/sqft |
Source: RE/MAX Professionals, Inc. #21003548 Report a problem | ||
| 7/10/2010 | Listing removed | $164,900$87/sqft |
Source: RE/MAX Professionals, Inc. #21003548 Report a problem | ||
| 5/15/2010 | Listed for sale | $164,900$87/sqft |
Source: RE/MAX Professionals, Inc. #21003548 Report a problem | ||
Public tax history
| Year | Property taxes | Tax assessment |
|---|---|---|
| 2025 | $4,097 +1% | $314,800 +1.7% |
| 2024 | $4,055 -8.4% | $309,500 |
| 2023 | $4,425 +11.3% | $309,500 +18.5% |
| 2022 | $3,978 +17.1% | $261,200 +21.3% |
| 2021 | $3,398 +7.5% | $215,300 +7% |
| 2020 | $3,160 +10.5% | $201,200 +6.7% |
| 2018 | $2,859 -5.9% | $188,613 +7.5% |
| 2017 | $3,039 +6.3% | $175,439 +8.9% |
| 2016 | $2,859 +8.6% | $161,033 +4% |
| 2015 | $2,633 +3.2% | $154,898 |
| 2014 | $2,551 +7.1% | $154,898 +3.5% |
| 2013 | $2,383 | $149,597 +1.7% |
| 2012 | $2,383 | $147,095 -1.9% |
| 2011 | -- | $150,012 |
| 2010 | -- | $150,012 |
| 2009 | $2,298 | $150,012 +0.4% |
| 2008 | -- | $149,421 +3.3% |
| 2007 | -- | $144,669 |
Find assessor info on the county website
Monthly payment
Est. payment
Payment breakdown
Explore the cost of this home by adjusting the details. Changes won't be saved.Climate risks
Neighborhood: 57103
Nearby schools
Schools provided by the listing agent
- Elementary: Harvey Dunn ES
- Middle: Ben Reifel Middle School
- High: Washington HS
- District: Sioux Falls
Source: Realtor Association of the Sioux Empire. This data may not be complete. We recommend contacting the local school district to confirm school assignments for this home.
- $336,4003 bd3 ba1.4k sqft2413 S Bahnson Ave, Sioux Falls, SD 57103Off Market
- $357,5005 bd3 ba2.3k sqft3500 E 33rd St, Sioux Falls, SD 57103Off Market
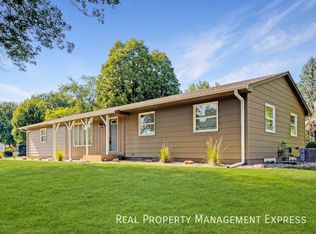
- $336,3003 bd3 ba1.3k sqft2412 S Stephen Ave, Sioux Falls, SD 57103Off Market
- $346,5004 bd2 ba1.7k sqft2501 S Bahnson Ave, Sioux Falls, SD 57103Off Market
Similar homes
- $299,9004 bd2 ba1.8k sqft2800 E 18th St, Sioux Falls, SD 57103For Sale
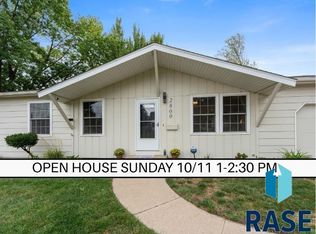
 MLS ID #22607198, Kim Schafer. Realtor Association of the Sioux Empire
 - $315,0004 bd3 ba1.8k sqft627 N Solar Dr, Sioux Falls, SD 57103For Sale
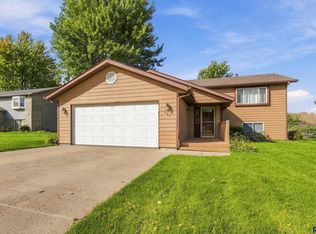 MLS ID #22607663, Anna M Glazier. Realtor Association of the Sioux Empire
 - $309,9004 bd2 ba1.5k sqft1405 S Bruce Rd, Sioux Falls, SD 57105For Sale
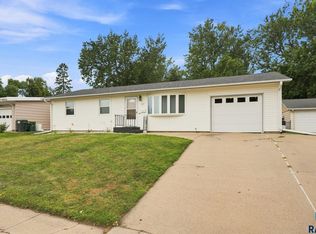 MLS ID #22607732, Laura T Wingert. Realtor Association of the Sioux Empire
 - $329,0004 bd2 ba2.1k sqft805 S Rohl Dr, Sioux Falls, SD 57103For Sale
 MLS ID #22607401, Holly M Romanowski. Realtor Association of the Sioux Empire
 - $299,9003 bd2 ba1.6k sqft2500 S Groveland Ave, Sioux Falls, SD 57110For SaleMLS ID #22606218, John T Schutte. Realtor Association of the Sioux Empire
- $309,5003 bd2 ba1.7k sqft608 N Omaha Ave, Sioux Falls, SD 57103For SaleMLS ID #22606986, Katie P Day. Realtor Association of the Sioux Empire
- $274,9003 bd2 ba1.5k sqft213 N Meyer Ln, Sioux Falls, SD 57103For SaleMLS ID #22607227, Jon D Fick. Realtor Association of the Sioux Empire
- $294,0004 bd2 ba2.3k sqft1608 S Sherman Ave, Sioux Falls, SD 57105For SaleMLS ID #22607705, Carrie Pederson. Realtor Association of the Sioux Empire
- $280,0005 bd2 ba2.1k sqft4005 E 7th St, Sioux Falls, SD 57103For SaleMLS ID #22605845, Noah L Bailous. Realtor Association of the Sioux Empire
- $359,9005 bd2 ba1.8k sqft504 S Gardner Dr, Sioux Falls, SD 57103For SaleMLS ID #22607611, Shelley D Glaser. Realtor Association of the Sioux Empire
- $258,9004 bd1 ba1.7k sqft817 S Foster Ave, Sioux Falls, SD 57103For SaleMLS ID #22607406, Mike J Kleinhans. Realtor Association of the Sioux Empire
- $304,9003 bd3 ba2k sqft2303 E Beacon Pl #2, Sioux Falls, SD 57103For SaleMLS ID #22606481, Ruth A Parkhurst. Realtor Association of the Sioux Empire
- $305,0003 bd2 ba1.7k sqft828 S Suburban Dr, Sioux Falls, SD 57110For SaleMLS ID #22607258, Aiden L Schoenhard. Realtor Association of the Sioux Empire
- $264,0004 bd2 ba1.6k sqft600 S Sneve Ave, Sioux Falls, SD 57103For SaleMLS ID #22604167, Lisa K Touney. Realtor Association of the Sioux Empire
- $334,0004 bd2 ba2.3k sqft1605 E Crestview Dr, Sioux Falls, SD 57103For SaleMLS ID #22605631, James A Kats. Realtor Association of the Sioux Empire
- $320,0004 bd2 ba2.1k sqft2312 S Phillips Ave, Sioux Falls, SD 57105For SaleMLS ID #22607568, Chris Greve. Realtor Association of the Sioux Empire
- $357,9003 bd3 ba2.6k sqft604 S Annway Dr, Sioux Falls, SD 57103For SaleMLS ID #22606212, Suzanne M Erickson. Realtor Association of the Sioux Empire
- $375,0004 bd2 ba2.4k sqft4508 S Highland Ave, Sioux Falls, SD 57103For SaleMLS ID #22607629, Holly M Romanowski. Realtor Association of the Sioux Empire
- $315,0003 bd2 ba1.6k sqft2800 S Kingswood Way, Sioux Falls, SD 57106For SaleMLS ID #22607109, Ann M Den Boer. Realtor Association of the Sioux Empire
- $299,9004 bd2 ba1.6k sqft5505 W Abbey Ln, Sioux Falls, SD 57106For SaleMLS ID #22606876, Shawn A Martins. Realtor Association of the Sioux Empire
