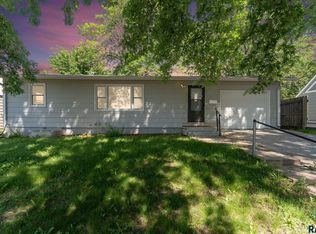
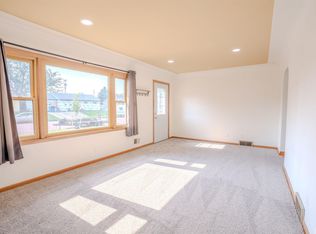
Beautifully updated 3 bedroom, 2 bathroom home with a large fenced yard, heated 2-stall garage, and impressive indoor/outdoor functionality! Inside, you’ll appreciate the fresh updates throughout, including new paint, flooring, solid panel doors, millwork, kitchen sink, countertops, appliances, and a butcher block peninsula. The main living space offers a clean, comfortable feel with great natural light and an easy flow into the kitchen and dining areas. The lower level adds excellent flexibility with garden view windows, a basement kitchen with new countertops, a bedroom with a huge walk-in closet, and a stylish bathroom featuring a tiled shower with a glass door. Whether used for guests, extended living, hobbies, or extra entertaining space, the basement offers great versatility. Outside, the large fenced yard is a standout feature with a deck, patio, henhouse, garden area, greenhouse, and compost bays—perfect for anyone who enjoys outdoor living, gardening, or a more self-sufficient lifestyle. The large heated 2-stall garage includes a kennel, adding even more function and storage. With updated windows and siding, thoughtful interior improvements, and a yard built for both relaxation and productivity, this home offers a unique combination of comfort, updates, and everyday practicality.
For sale
Price cut: $10K (10/7)
$274,900
213 N Meyer Ln, Sioux Falls, SD 57103
3beds
1,577sqft
Single Family Residence
Built in 1970
8,999 Square Feet Lot
$-- Zestimate®
$174/sqft
$-- HOA
What's special
Large fenced yardGarden areaKitchen sinkNew paintSolid panel doorsThoughtful interior improvementsCompost bays
- 58 days
- 504
- 43
Zillow last checked:
Listing updated:
Listed by:
Jon D Fick,
Vigor Realty 605-360-7643
Source: Realtor Association of the Sioux Empire,MLS#: 22607227
Facts & features
Interior
Bedrooms & bathrooms
- Bedrooms: 3
- Bathrooms: 2
- Full bathrooms: 1
- 3/4 bathrooms: 1
- Main level bedrooms: 2
Primary bedroom
- Level: Main
- Area: 117
- Dimensions: 13 x 9
Bedroom 2
- Level: Main
- Area: 99
- Dimensions: 11 x 9
Bedroom 3
- Description: 11x8 WIC
- Level: Lower
- Area: 130
- Dimensions: 13 x 10
Dining room
- Level: Main
- Area: 80
- Dimensions: 10 x 8
Family room
- Level: Lower
- Area: 169
- Dimensions: 13 x 13
Kitchen
- Level: Main
- Area: 90
- Dimensions: 10 x 9
Living room
- Level: Main
- Area: 195
- Dimensions: 13 x 15
Heating
- Natural Gas
Cooling
- Central Air
Appliances
- Included: Electric Range, Dishwasher, Refrigerator, Stove Hood
Features
- Flooring: Carpet, Vinyl
- Basement: Full
Interior area
- Total interior livable area: 1,577 sqft
- Finished area above ground: 832
- Finished area below ground: 745
Video & virtual tour
Property
Parking
- Total spaces: 2
- Parking features: Garage
- Garage spaces: 2
Features
- Patio & porch: Deck, Patio
- Fencing: Other
Lot
- Size: 8,999 Square Feet
- Dimensions: 60x150
- Features: City Lot
Details
- Parcel number: 036404
Construction
Type & style
- Home type: SingleFamily
- Architectural style: Split Foyer
- Property subtype: Single Family Residence
Materials
- Vinyl Siding
- Foundation: Block
- Roof: Composition
Condition
- Year built: 1970
Utilities & green energy
- Sewer: Public Sewer
- Water: Public
Community & HOA
Community
- Subdivision: Holiday Estates Addn
HOA
- Has HOA: No
Location
- Region: Sioux Falls
Financial & listing details
- Price per square foot: $174/sqft
- Tax assessed value: $200,000
- Annual tax amount: $2,745
- Date on market: 9/16/2026
- Road surface type: Curb and Gutter
Estimated market value
Not available
Estimated sales range
Not available
Not available
Price history
| Date | Event | Price |
|---|---|---|
| 10/7/2026 | Price change | $274,900-3.5%$174/sqft |
Source:  Realtor Association of the Sioux Empire #22607227 Report a problem | ||
| 9/16/2026 | Listed for sale | $284,900+99.9%$181/sqft |
Source: Realtor Association of the Sioux Empire #22607227 Report a problem | ||
| 2/10/2017 | Sold | $142,500-1%$90/sqft |
Source: Realtor Association of the Sioux Empire #21607214 Report a problem | ||
| 12/20/2016 | Price change | $143,900+2.9%$91/sqft |
Source: Hegg, REALTORS #21607214 Report a problem | ||
| 10/31/2016 | Listed for sale | $139,900+18.6%$89/sqft |
Source: Hegg, REALTORS #21606568 Report a problem | ||
| 6/19/2013 | Sold | $118,000-5.2%$75/sqft |
Source: Realtor Association of the Sioux Empire #21302179 Report a problem | ||
| 5/10/2013 | Pending sale | $124,500$79/sqft |
Source: Keller Williams Realty Sioux Falls #21302179 Report a problem | ||
| 12/8/2012 | Listed for sale | $124,500$79/sqft |
Source: Hegg, REALTORS Inc. #21207371 Report a problem | ||
Public tax history
| Year | Property taxes | Tax assessment |
|---|---|---|
| 2025 | $2,603 +1.2% | $200,000 +1.9% |
| 2024 | $2,571 -9.6% | $196,200 -1.4% |
| 2023 | $2,844 +9% | $199,000 +16% |
| 2022 | $2,609 +7.1% | $171,600 +10.4% |
| 2021 | $2,436 +8.4% | $155,500 +13% |
| 2020 | $2,247 +5.7% | $137,600 +2.7% |
| 2018 | $2,126 -0.7% | $133,990 +1.5% |
| 2017 | $2,142 +0.7% | $132,052 +10.3% |
| 2016 | $2,126 +13.1% | $119,701 +7% |
| 2015 | $1,880 +2.7% | $111,863 |
| 2014 | $1,831 +7.2% | $111,863 +1.6% |
| 2013 | $1,707 | $110,100 +3.1% |
| 2012 | $1,707 | $106,778 -7.7% |
| 2011 | -- | $115,699 |
| 2010 | -- | $115,699 +1.4% |
| 2009 | $1,726 | $114,139 |
| 2008 | -- | $114,139 +5.7% |
| 2007 | -- | $107,959 |
Find assessor info on the county website
Monthly payment
Est. payment
Payment breakdown
Explore the cost of this home by adjusting the details. Changes won't be saved.Climate risks
Neighborhood: Oak View
Nearby schools
Schools provided by the listing agent
- Elementary: Anne Sullivan ES
- Middle: Whittier MS
- High: Washington HS
- District: Sioux Falls
Source: Realtor Association of the Sioux Empire. This data may not be complete. We recommend contacting the local school district to confirm school assignments for this home.


Similar homes
- $250,0004 bd2 ba1.6k sqft600 S Sneve Ave, Sioux Falls, SD 57103For Sale
 MLS ID #22608481, Lisa K Touney. Realtor Association of the Sioux Empire
- $269,0003 bd2 ba1.4k sqft308 S Blaine Ave, Sioux Falls, SD 57103For Sale
 MLS ID #22608272, Keegen L Kleinwolterink. Realtor Association of the Sioux Empire
- $260,0004 bd1 ba1.3k sqft233 N Meyer Ln, Sioux Falls, SD 57103For Sale
 MLS ID #22606014, Katie P Day. Realtor Association of the Sioux Empire
- $277,0003 bd2 ba1.7k sqft2912 E Sioux St, Sioux Falls, SD 57103For Sale
 MLS ID #22607900, Marlys M Fisher. Realtor Association of the Sioux Empire
- $309,9004 bd2 ba2.1k sqft805 S Rohl Dr, Sioux Falls, SD 57103For SaleMLS ID #22608383, Holly M Romanowski. Realtor Association of the Sioux Empire
- $265,0003 bd2 ba1.3k sqft1305 S Annway Dr, Sioux Falls, SD 57103For SaleMLS ID #22608064, Stacy A Harmsen. Realtor Association of the Sioux Empire
- $274,5003 bd2 ba1.6k sqft1301 S Gary Dr, Sioux Falls, SD 57103For SaleMLS ID #22607932, Ron P Weber. Realtor Association of the Sioux Empire
- $270,0004 bd2 ba1.7k sqft1305 S Point Dr, Sioux Falls, SD 57103For SaleMLS ID #22607689, Jessica N Scott. Realtor Association of the Sioux Empire
- $265,0003 bd2 ba1.6k sqft808 S Jessica Ave, Sioux Falls, SD 57103For SaleMLS ID #22606860, Natalie A Barber. Realtor Association of the Sioux Empire
- $320,0004 bd2 ba1.9k sqft2104 E Tricia Ln, Sioux Falls, SD 57103For SaleMLS ID #22608528, Kate K Patrick. Realtor Association of the Sioux Empire
- $290,0003 bd2 ba1.2k sqft3401 E 13th St, Sioux Falls, SD 57103For SaleMLS ID #22607031, Shaina B Goedtke. Realtor Association of the Sioux Empire
- $304,9003 bd2 ba1.7k sqft743 N Leadale Ave, Sioux Falls, SD 57103For SaleMLS ID #22608002, Craig D Fields. Realtor Association of the Sioux Empire
- $250,0005 bd2 ba2.1k sqft4005 E 7th St, Sioux Falls, SD 57103For SaleMLS ID #22605845, Noah L Bailous. Realtor Association of the Sioux Empire
- $299,9005 bd2 ba1.9k sqft3813 E 18th St, Sioux Falls, SD 57103For SaleMLS ID #22607913, Deena L Becker. Realtor Association of the Sioux Empire
- $328,5004 bd2 ba1.6k sqft3916 E 15th St, Sioux Falls, SD 57103For SaleMLS ID #22608186, Melanie D Schreiber. Realtor Association of the Sioux Empire
- $269,0004 bd2 ba1.4k sqft913 S Sherman Ave, Sioux Falls, SD 57104For SaleMLS ID #22608399, Cadin J Buchholz. Realtor Association of the Sioux Empire
- $352,9005 bd2 ba1.8k sqft504 S Gardner Dr, Sioux Falls, SD 57103For SaleMLS ID #22607611, Shelley D Glaser. Realtor Association of the Sioux Empire
- $249,9004 bd2 ba1.9k sqft3108 E 19th St, Sioux Falls, SD 57103For SaleMLS ID #22607786, Jace Julius. Realtor Association of the Sioux Empire
- $250,0002 bd1 ba799 sqft601 S Jessica Ave, Sioux Falls, SD 57103For SaleMLS ID #22607425, Lance M Ubben. Realtor Association of the Sioux Empire
- $284,9004 bd2 ba1.5k sqft821 W 22nd St, Sioux Falls, SD 57105For SaleMLS ID #22608409, Jim F Koch. Realtor Association of the Sioux Empire
